
Price Reduction


Address
2104 E Woodstock Place, Bloomington, IN
Price
$ 899,900
Property Attributes
- MLS#202633970
- TypeSingle Family
- Listing Status Active
- CountyMONROE
- CityBloomington
- AreaPerry
- NeighborhoodSoutheast Bloomington City
- Zip47401
- StyleContemporary
- Year Built2018
- Taxes$ 16415
- Price$ 899,900
- Bedrooms4
- Full Bathrooms2
- Half Bathrooms1
- Sqr Footage2510
- Lot Size0.3 Acres
Data Source:
Indiana Regional MLS (IRMLS)
Property Description
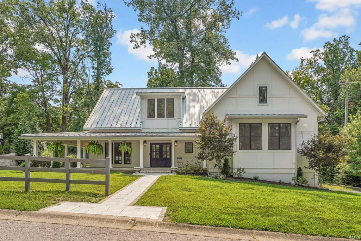
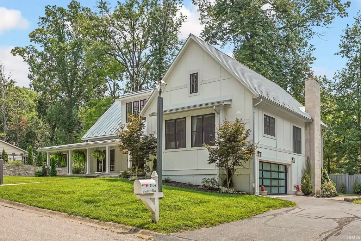
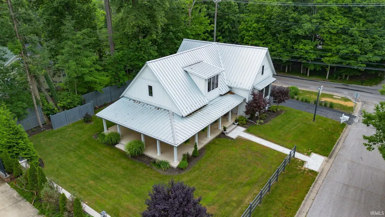
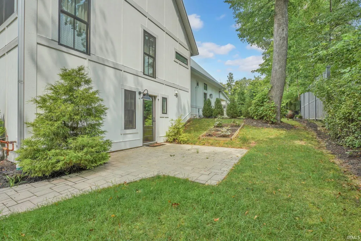
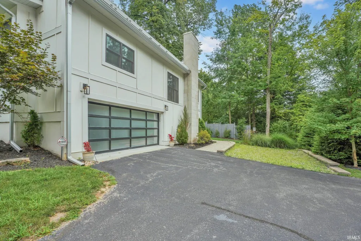
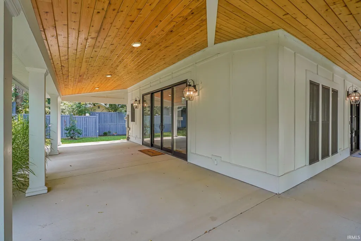
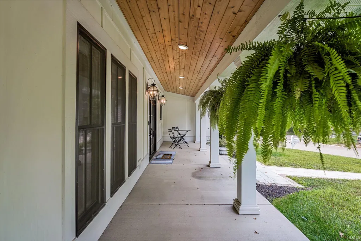
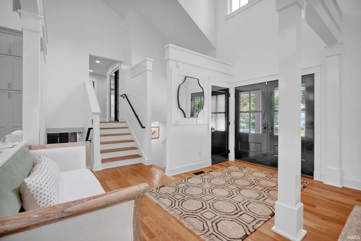
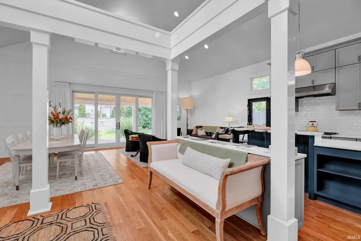
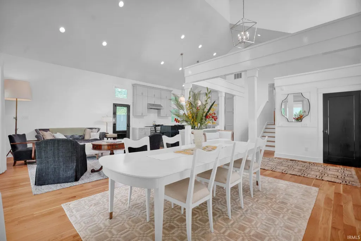
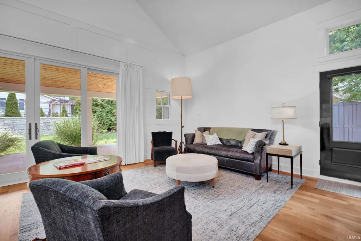
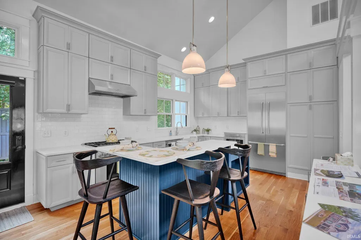
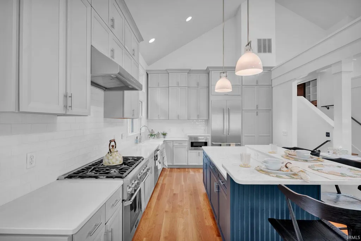
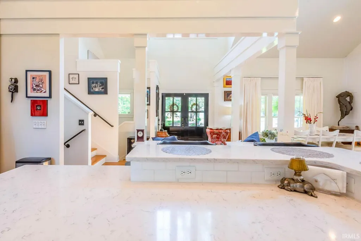
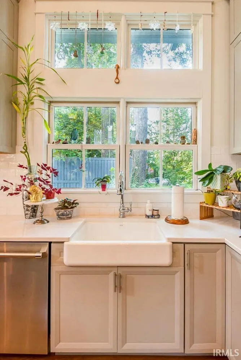
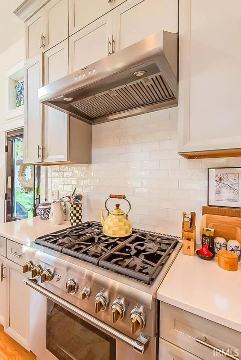
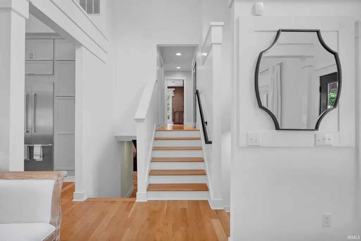
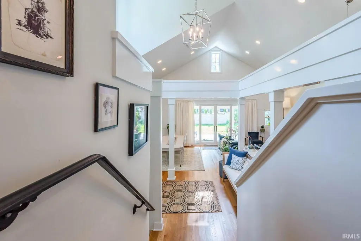
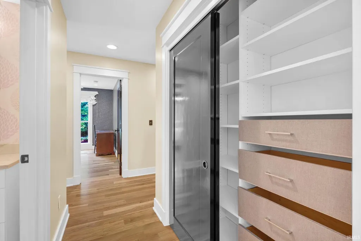
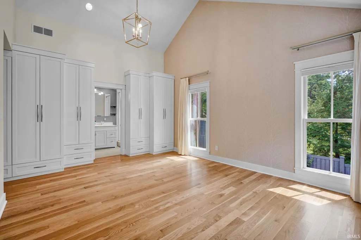
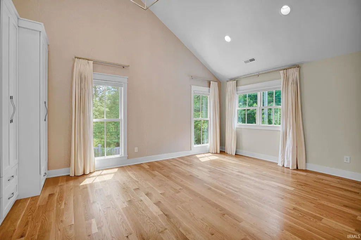
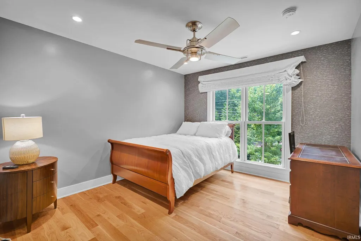
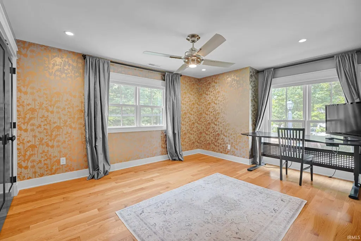
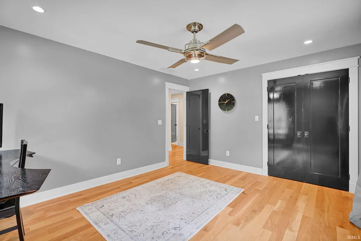
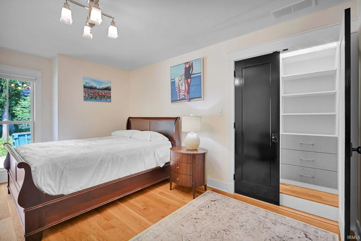
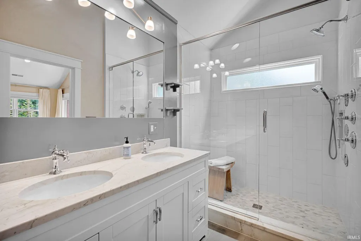
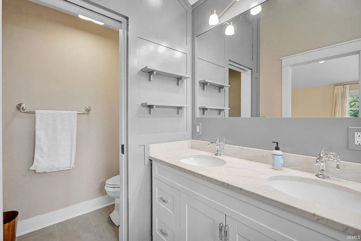
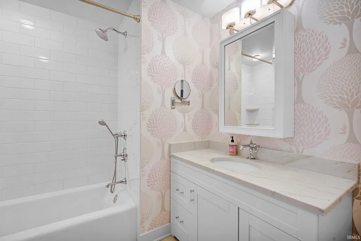
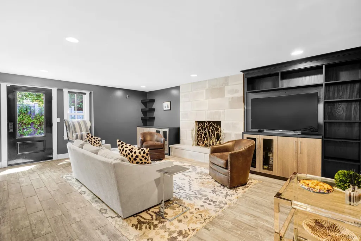
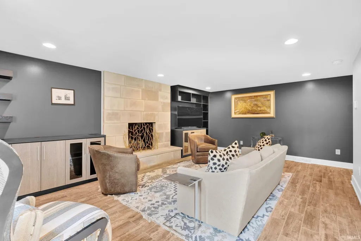
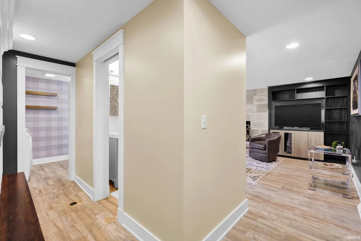
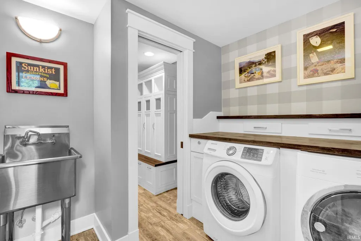
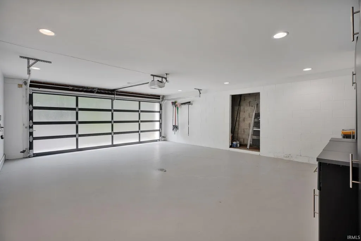
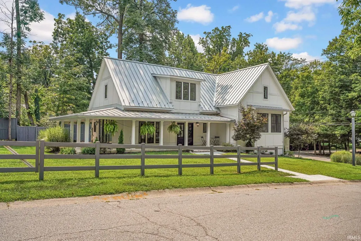
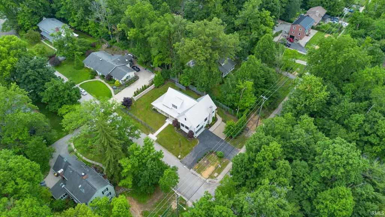
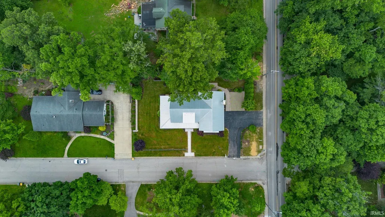
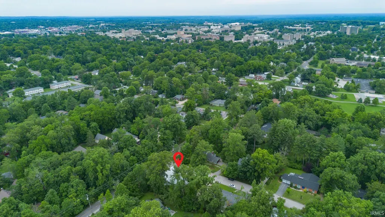
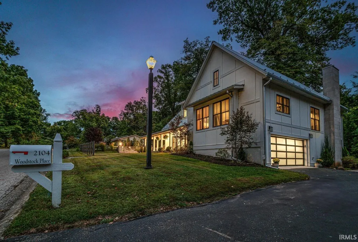
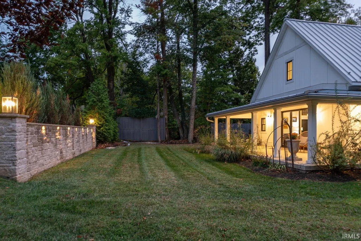
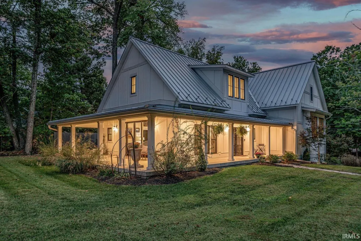
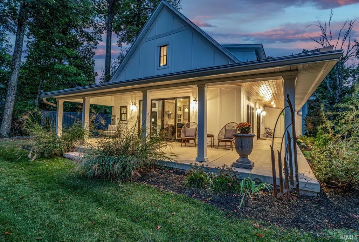
Football Fans - fabulous property for entertaining guests! Luxury turn-key home that was custom designed for indoor-outdoor entertainment environments, efficiency, functionality, and comfort, and located in a highly desired established neighborhood (Trifecta!) Move-in ready with no renovations needed, including high-quality finishes, materials, and craftsmanship. Property is low-maintenance, and seller offering a partially furnished option. Stunning greatroom with oversized windows, vaulted 24' ceiling, custom woodwork, and purposeful design. Chef's kitchen features 2 island and bar-height seating, quartz countertops, Kohler hardware and apron sink, and Thermador stainless steel built-in appliance suite. Bathrooms by Santarosa Tile, Kohler hardware with custom woodwork and cabinetry. Bedrooms with large Marvin windows and intentional California Closets throughout. Family room with limestone fireplace and direct back yard entrance. Standing seam metal roof with a lifetime lifespan. Teardown/rebuild completed 2018. This property is more than just a home, it's a lifestyle. Buyers here enjoy the best of both convenience and community, one of best locations in B-town to East side restaurants, businesses, and IU Campus (1 mile.) Neighborhood includes tree lined streets, bike paths, dog-walking, parks, and central community locations and events. Property includes 2-car oversized garage, 2 car parking pad, 2 entry driveway, and no HOA. Excellent public school district and close proximity to private schools. Book your tour this weekend; this property does not disappoint!
| Elementary School | Middle School | High School |
|---|---|---|
| Rogers/Binford Elementary School | Jackson Creek Middle School | Bloomington South High School |
| Price History | |
|---|---|
| 8/20/2026 | Listed $925,000 |
| 9/10/2026 | 3$899,900 |
General Features
| Sewer | City |
|---|---|
| Heating | Electric,Conventional,Forced Air,Hot Water |
| Cooling | Central Air |
| Laundry Y/N | Lower |
| Fireplaces | Yes |
| Garage | Attached |
| Amenities | 1st Bdrm En Suite,Alarm System-Security,Attic Pull Down Stairs,Attic Storage,Built-In Bookcase,Built-In Entertainment Ct,Cable Ready,Ceiling-9+,Ceilings-Vaulted,Countertops-Stone,Disposal,Dryer Hook |
| Status | Active |
| Full Baths | 2 |
| Half Baths | 1 |
| Bathrooms | 3 |
| Year Built | 2018 |
| New Construction | No |
| Subdivision | Southeast Bloomington City |
| Style | Quad-Level |
| Township | Perry |
| Class | RESIDENTIAL |
| Type | Site-Built Home |
| Age | 8 |
| Lot Number | 1 |
| Zoning Description | Residential |
| FIPS Code | 18105 |
| Inside City Limits | Yes |
| Associated Document Count | 2 |
| REO | No |
| Status | Active |
| Auction Y/N | No |
| Common Amenities | Sidewalks |
| Annual Taxes | 16415.1 |
| Area | Monroe County |
| Location | City/Town/Suburb,Near College Campus,Near Walking Trail |
| High School | Bloomington South |
| City | Bloomington |
| School District | Monroe County Community School C |
| Assoc. Restrictions Y/N | No |
| Energy Efficient | Appliances,Insulation,Roofing,Thermostat/Controllers,Water Heater,Windows |
| Architectural Style | Contemporary |
| Total Sq Ft | 4650 |
| Elementary School | Rogers/Binford |
| Middle School | Jackson Creek |
| Legal Description | 015-01910-00 Woodstock Place Lot 1 |
| Virtual Tour | https://estate-focus-photography.aryeo.com/videos/019ef277-89fb-7200-b201-bc79c6d60ccd |
| Agent First Name | Sara |
| Agent Last Name | Topolgus |
| DOM | 27 |
| Tax Year | 2026 |
Interior Features
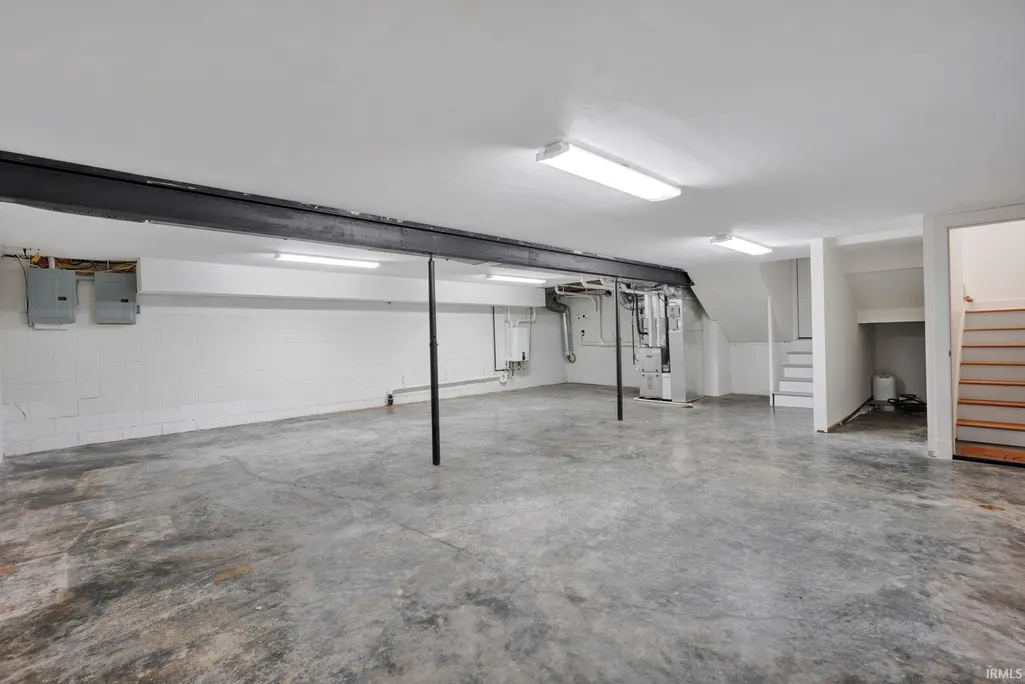
| Basement | Full Basement,Finished |
|---|---|
| Fireplace(s) | 1 |
| Flooring | Hardwood Floors,Concrete,Ceramic Tile |
| HVAC | Ceiling Fan,Energy Star A/C,Energy Star Heating,Zoned Air Condtioning,Zoned Heating |
| Beds | 4 |
| Total Rooms | 11 |
| Fireplace | Family Rm,Gas Log,Wood Burning |
| Living Room Width | 36 |
| Living Room Length | 33 |
| Full Baths Upper | 2 |
| Total Finished SqFt | 2510 |
| Basement Y/N | Yes |
| Above Grade Bedrooms | 4 |
| Half Baths Main | 1 |
| 1st Bedroom Level | Upper |
| 1st Bedroom Width | 14 |
| 2nd Bedroom Length | 12 |
| 2nd Bedroom Level | Upper |
| 2nd Bedroom Width | 8 |
| 3rd Bedroom Length | 15 |
| 3rd Bedroom Level | Upper |
| 3rd Bedroom Width | 14 |
| 4th Bedroom Length | 12 |
| 4th Bedroom Level | Upper |
| 4th Bedroom Width | 12 |
| Above Grade Finished SqFt | 2510 |
| Above Grade Unfin. SqFt | 1230 |
| Below Grade Unfin. SqFt | 910 |
| Extra Room Description | Den - family room |
| Extra Room Length | 25 |
| Extra Room Level | Lower |
| Extra Room Width | 22 |
| Living/Great Rm Level | Main |
| Basement Material | Poured Concrete |
Exterior Features
| Road Surface | Asphalt |
|---|---|
| Road Access | City |
| Exterior | Fiber Cement |
| Driveway | Asphalt,Circular |
| Pool | No |
| Waterfront | None |
| Garage Length | 25 |
| Garage Width | 21 |
| Lot Size Area | 13068 |
| Lot Dimensions | 80 x 80 |
| Lot Description | Corner |
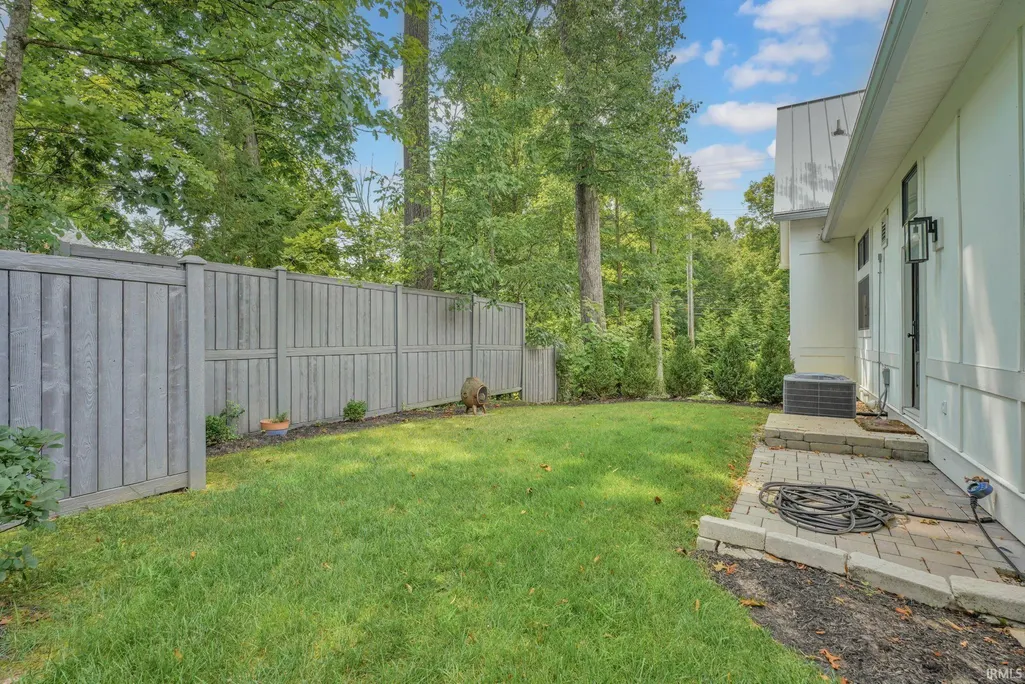
| Fence | Pet Fence,PVC,Split-Rail,Stone |
| Garage SqFt | 525 |
| Approx. Lot Size Acres | 0.3 |
| Energy Efficient Doors/Windows | Energy Star Windows |
| Garage Capacity | 2 |
| Off Street Parking Y/N | Yes |
| ROOF MATERIAL | Metal |
| Waterfront Y/N | No |
| Garage Y/N | Yes |
Amenities
- Foreclosure
- Views
- New Construction
- Adult 55+
- Lease To Own
- No HOA Fees
- Furnished
- Primary On Main
- Air Conditioning
- Seller Finance
- Green
- Fixer Upper
- Horse
- Golf
- Fireplace
- Deck
- Garage
- Basement
- Pool
 IDX information is provided exclusively for consumers personal, non-commercial use and may not be used for any purpose other than to identify prospective properties consumers may be interested in purchasing. Data is deemed reliable but is not guaranteed accurate by the MLS. IDX information is provided by the Indiana Regional MLS.
Information last updated on September 18, 2026 8:59 PM UTC
IDX information is provided exclusively for consumers personal, non-commercial use and may not be used for any purpose other than to identify prospective properties consumers may be interested in purchasing. Data is deemed reliable but is not guaranteed accurate by the MLS. IDX information is provided by the Indiana Regional MLS.
Information last updated on September 18, 2026 8:59 PM UTC
Property vs Single Family Average in 47401
Price
Taxes
Year Built
Visits
In The Neighborhood
Primary On Main
Bloomington
$ 250,000
- Type
- Single Family
Listed by Amanda Richardson of FC Tucker/Bloomington REALTORS
Primary On Main
Bloomington
$ 725,000
- Type
- Single Family
Listed by Jeff Franklin of FC Tucker/Bloomington REALTORS
Primary On Main
Bloomington
$ 725,000
- Type
- Single Family
Listed by Jeff Franklin of FC Tucker/Bloomington REALTORS
Primary On Main
Bloomington
$ 579,000
- Type
- Single Family
Listed by Jeff Franklin of FC Tucker/Bloomington REALTORS
Primary On Main
Bloomington
$ 579,000
- Type
- Single Family
Listed by Jeff Franklin of FC Tucker/Bloomington REALTORS
Primary On Main
Bloomington
$ 249,900
- Type
- Single Family
Listed by Andy Walker of RE/MAX Acclaimed Properties
