
Price Reduction - Primary on Main

Address
824 S Eastside Drive, Bloomington, IN
Price
$ 429,900
Property Attributes
- MLS#202622838
- TypeSingle Family
- Listing Status Active
- CountyMONROE
- CityBloomington
- AreaPerry
- NeighborhoodSoutheast Bloomington City
- Zip47401
- StyleRanch
- Year Built1955
- Taxes$ 5914
- Price$ 429,900
- Bedrooms3
- Full Bathrooms2
- Half Bathrooms0
- Sqr Footage1613
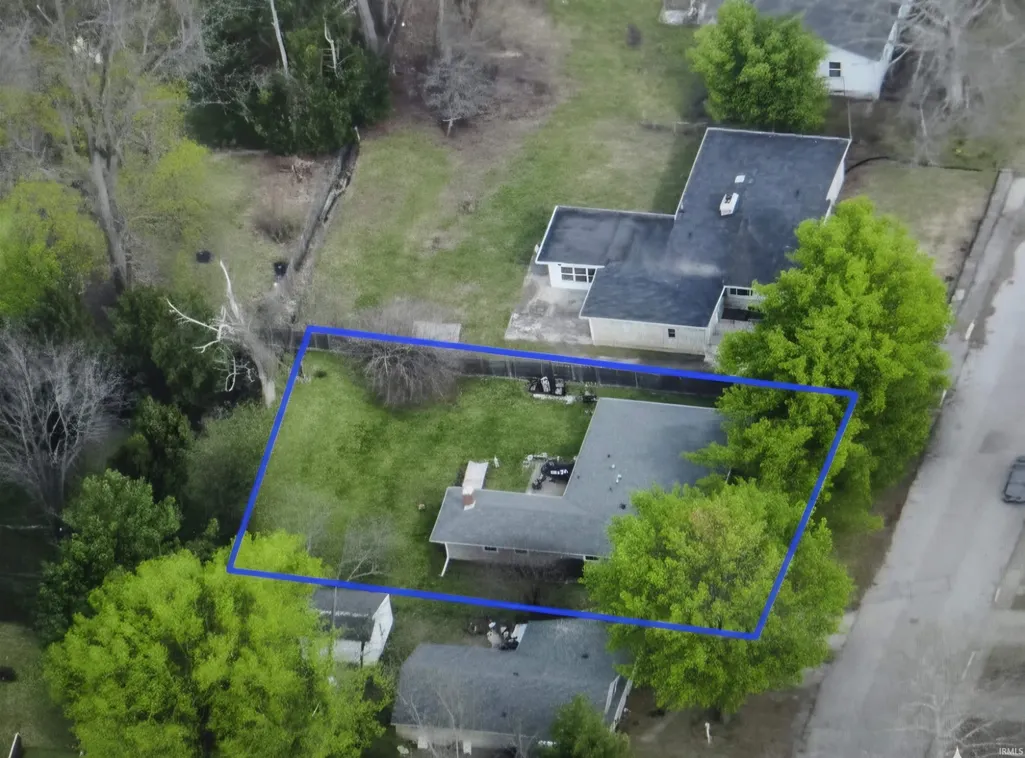
- Lot Size0.21 Acres
Data Source:
Indiana Regional MLS (IRMLS)
Property Description
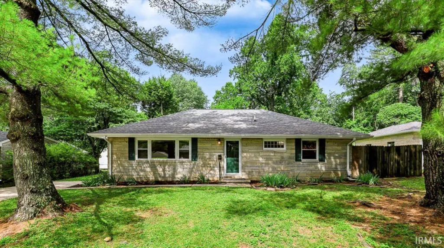
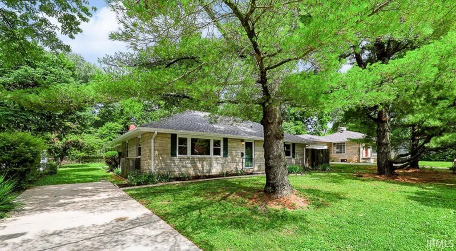
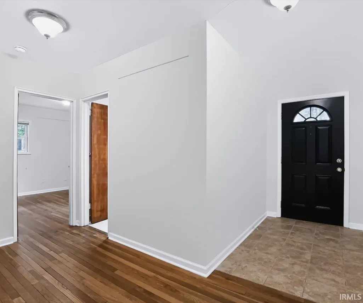
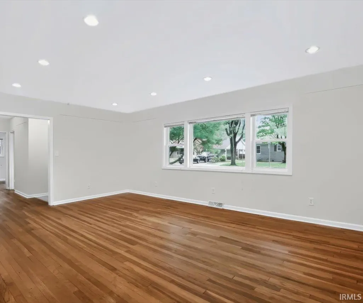
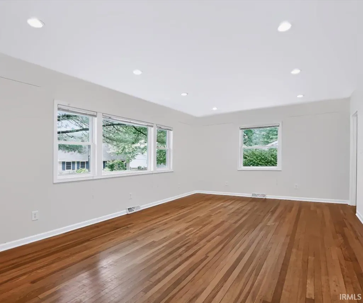
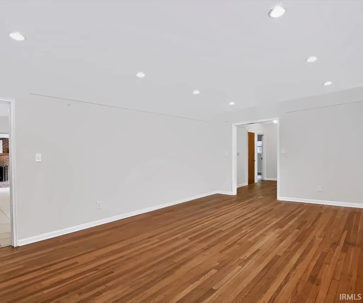
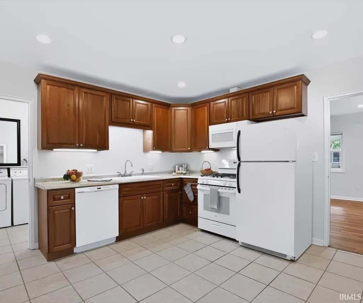
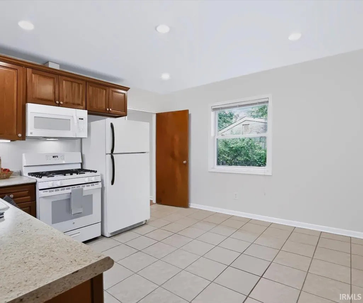
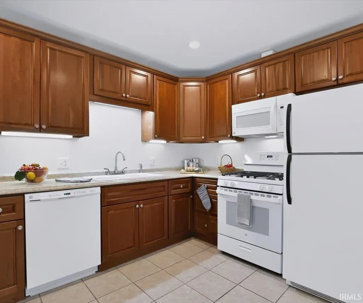
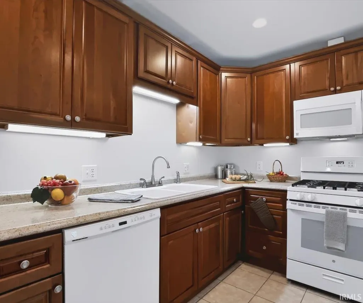
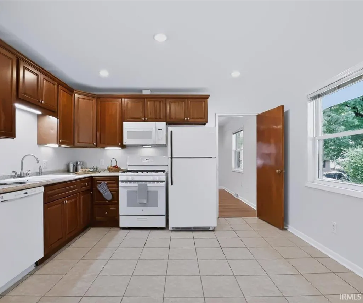
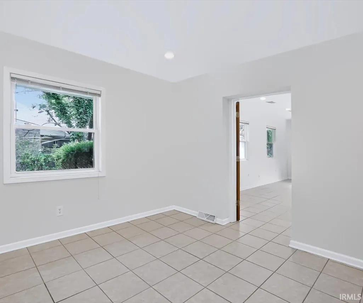
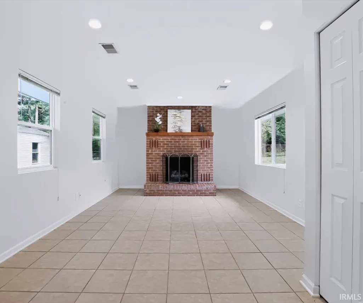
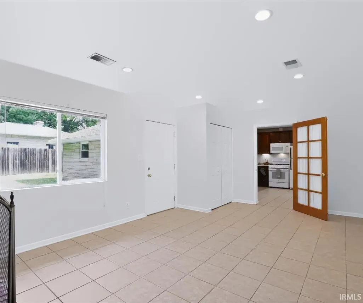
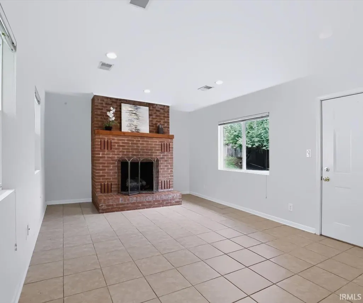
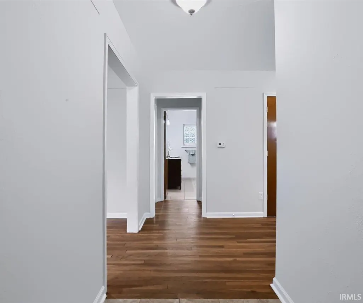
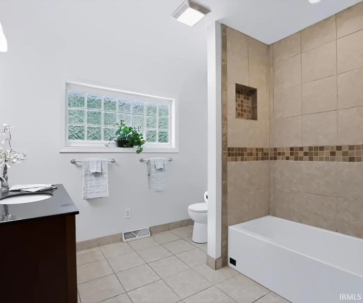
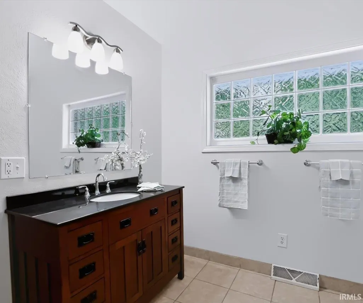
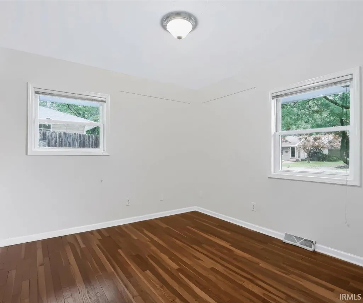
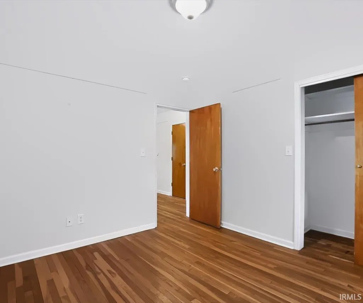
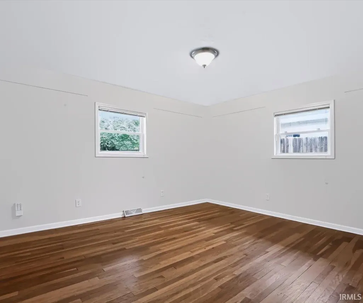
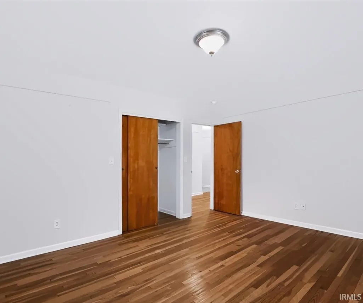
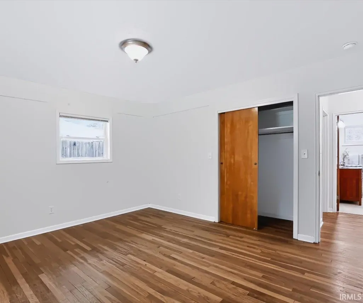
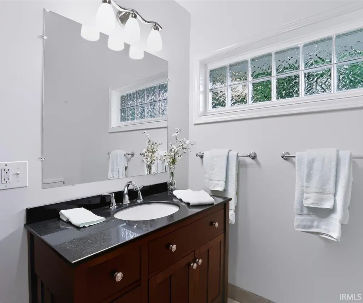
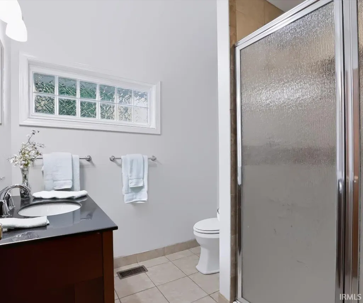
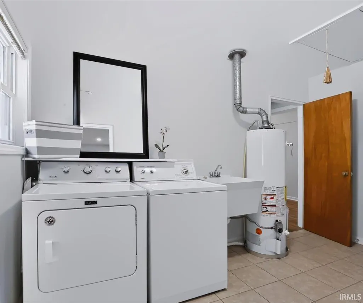
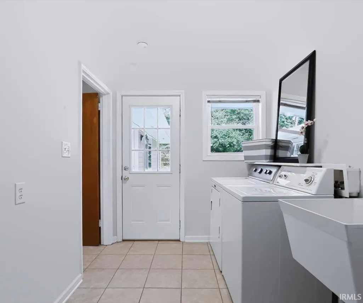
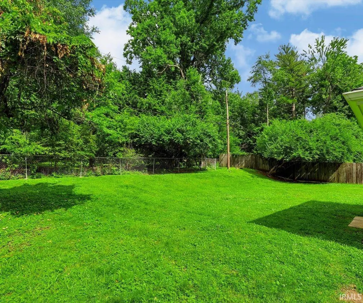
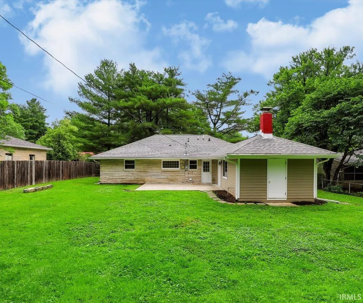
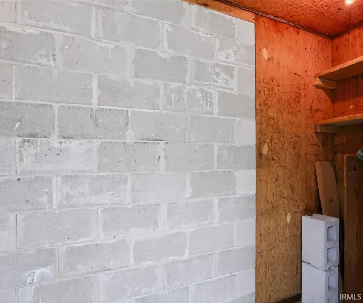
Nestled in a peaceful, established neighborhood just blocks from Indiana University, Bryan Park, and the pool, this beautifully updated limestone ranch radiates true pride of ownership. Boasting exceptional curb appeal with mature shade trees and perennial landscaping, this move-in-ready home is completely refreshed and waiting for you! The original hardwood floors are in excellent shape and were recently reconditioned. The walls and trim have been freshly painted throughout, and both bathrooms have been updated with new vanities and lighting. The standout feature of this home is the completely transformed rear addition off the kitchen, which was taken down to the studs, and features new drywall, added ductwork, new electrical, and stylish tile flooring. Complete with a cozy gas-log fireplace and direct access to the back patio, this versatile space functions perfectly as a private primary bedroom or an expansive second living area. Two more bedrooms with beautiful hardwood floors sit at the opposite end of the home. The living room is light and bright. All the windows throughout the home have been replaced. The spacious eat-in kitchen features all appliances, including a gas range, dishwasher, refrigerator, and a microwave/hood. Next to the kitchen, with exterior access, is the laundry/mechanical room, complete with a washer, dryer, and utility sink. Enjoy lazy summer afternoons entertaining on the large patio or playing games in the partially fenced backyard. A convenient storage room is attached to the back of the house. A new water heater was recently installed, and the furnace and AC have been cleaned and serviced. Nothing has been overlooked. Schedule a showing today! *Taxes will be considerably less with the Homestead exemption.
| Elementary School | Middle School | High School |
|---|---|---|
| Rogers/Binford Elementary School | Jackson Creek Middle School | Bloomington South High School |
| Price History | |
|---|---|
| 6/12/2026 | Listed $449,900 |
| 8/28/2026 | 5$429,900 |
General Features
| Sewer | Public |
|---|---|
| Heating | Gas,Forced Air |
| Kitchen Level | Main |
| Cooling | Central Air |
| Laundry Y/N | Main |
| Fireplaces | Yes |
| Amenities | Attic Pull Down Stairs,Cable Available,Detector-Carbon Monoxide,Detector-Smoke,Disposal,Eat-In Kitchen,Patio Open,Tub/Shower Combination |
| Status | Active |
| Full Baths | 2 |
| Bathrooms | 2 |
| Year Built | 1955 |
| New Construction | No |
| Subdivision | Southeast Bloomington City |
| Style | One Story |
| Township | Perry |
| Class | RESIDENTIAL |
| Type | Site-Built Home |
| Age | 71 |
| Lot Number | 15 |
| Zoning Description | Residential Medium Lot |
| FIPS Code | 18105 |
| Inside City Limits | Yes |
| Associated Document Count | 5 |
| REO | No |
| Status | Active |
| Auction Y/N | No |
| Annual Taxes | 5914.36 |
| Area | Monroe County |
| Location | City/Town/Suburb |
| High School | Bloomington South |
| City | Bloomington |
| School District | Monroe County Community School C |
| Assoc. Dues Frequency | Not Applicable |
| Assoc. Restrictions Y/N | No |
| Architectural Style | Ranch |
| Total Sq Ft | 1613 |
| Elementary School | Rogers/Binford |
| Middle School | Jackson Creek |
| Legal Description | RALPH ROGERS LOT 15 (.22 Acre) State ID #53-08-03-212-004.000-009 |
| Virtual Tour | https://www.homes.com/property/824-s-eastside-dr-bloomington-in/603k3ytex6cb8/?dk=f0mn6d9jt34t3&tab=1&utm_source=Homes&utm_medium=email&utm_campaign=HM_PDT_B2B_ALL_MatterportNowLive_20250108&utm_id=9 |
| Agent First Name | Ron |
| Agent Last Name | Plecher |
| DOM | 97 |
| Tax Year | 2025/2026 |
| PROPOSED FINANCING | Cash,Conventional,FHA,VA |
Interior Features
| Basement | Crawl |
|---|---|
| Fireplace(s) | 1 |
| Flooring | Hardwood Floors,Vinyl,Ceramic Tile |
| Kitchen Length | 13 |
| Laundry Room Width | 6 |
| Laundry Room Length | 11 |
| Kitchen Width | 12 |
| Beds | 3 |
| Total Rooms | 6 |
| Fireplace | Gas Log |
| Living Room Width | 14 |
| Living Room Length | 20 |
| Full Baths Main | 2 |
| Total Finished SqFt | 1613 |
| Basement Y/N | No |
| Above Grade Bedrooms | 3 |
| 1st Bedroom Level | Main |
| 1st Bedroom Width | 12 |
| 2nd Bedroom Length | 14 |
| 2nd Bedroom Level | Main |
| 2nd Bedroom Width | 11 |
| 3rd Bedroom Length | 11 |
| 3rd Bedroom Level | Main |
| 3rd Bedroom Width | 10 |
| Above Grade Finished SqFt | 1613 |
| Living/Great Rm Level | Main |
| Main Level SqFt | 1613 |
| Basement Material | Block |
Exterior Features
| Exterior | Other,Limestone |
|---|---|
| Driveway | Concrete |
| Pool | No |
| Lot Size Area | 9148 |
| Lot Dimensions | 79x118 |
| Lot Description | Level |
| Fence | Chain Link |
| Water Features | None |
| Approx. Lot Size Acres | 0.21 |
| Off Street Parking Y/N | Yes |
| ROOF MATERIAL | Shingle |
| Waterfront Y/N | No |
| Garage Y/N | No |
Amenities
- Foreclosure
- Views
- New Construction
- Adult 55+
- Lease To Own
- No HOA Fees
- Furnished
- Primary On Main
- Air Conditioning
- Seller Finance
- Green
- Fixer Upper
- Horse
- Golf
- Fireplace
- Deck
- Garage
- Basement
- Pool
 IDX information is provided exclusively for consumers personal, non-commercial use and may not be used for any purpose other than to identify prospective properties consumers may be interested in purchasing. Data is deemed reliable but is not guaranteed accurate by the MLS. IDX information is provided by the Indiana Regional MLS.
Information last updated on September 17, 2026 9:06 PM UTC
IDX information is provided exclusively for consumers personal, non-commercial use and may not be used for any purpose other than to identify prospective properties consumers may be interested in purchasing. Data is deemed reliable but is not guaranteed accurate by the MLS. IDX information is provided by the Indiana Regional MLS.
Information last updated on September 17, 2026 9:06 PM UTC
Property vs Single Family Average in 47401
Price
Taxes
Year Built
Visits
In The Neighborhood
Primary On Main
Bloomington
$ 250,000
- Type
- Single Family
Listed by Amanda Richardson of FC Tucker/Bloomington REALTORS
Reduced
Bloomington
$ 899,900
- Type
- Single Family
Listed by Sara Topolgus of RE/MAX Acclaimed Properties
Primary On Main
Bloomington
$ 725,000
- Type
- Single Family
Listed by Jeff Franklin of FC Tucker/Bloomington REALTORS
Primary On Main
Bloomington
$ 725,000
- Type
- Single Family
Listed by Jeff Franklin of FC Tucker/Bloomington REALTORS
Primary On Main
Bloomington
$ 579,000
- Type
- Single Family
Listed by Jeff Franklin of FC Tucker/Bloomington REALTORS
Primary On Main
Bloomington
$ 579,000
- Type
- Single Family
Listed by Jeff Franklin of FC Tucker/Bloomington REALTORS
Primary On Main
Bloomington
$ 249,900
- Type
- Single Family
Listed by Andy Walker of RE/MAX Acclaimed Properties
