
New Construction - Primary on Main
Address
10249 Tirian Place, Fort Wayne, IN
Price
$ 354,900
Property Attributes
- MLS#202544237
- TypeSingle Family
- Listing Status Active
- CountyALLEN
- CityFort Wayne
- AreaSt Joe
- NeighborhoodLakes at Woodfield
- Zip46835
- StyleRanch
- Year Built2025
- Price$ 354,900
- Bedrooms3
- Full Bathrooms2
- Half Bathrooms0
- Sqr Footage1602
- Lot Size0.191 Acres
Data Source:
Indiana Regional MLS (IRMLS)
Property Description
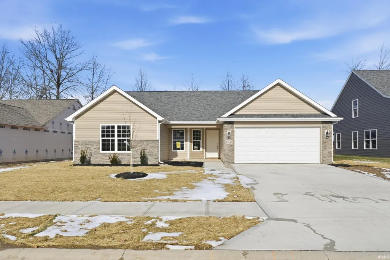
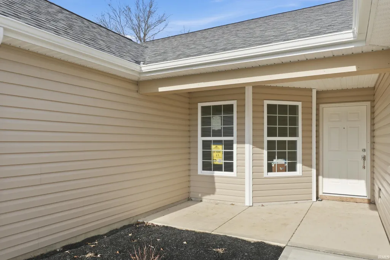
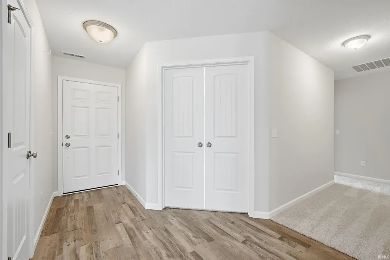
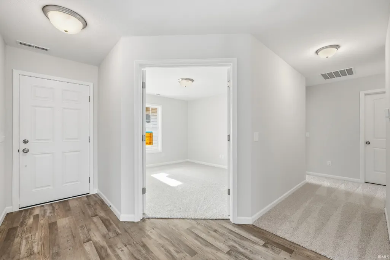
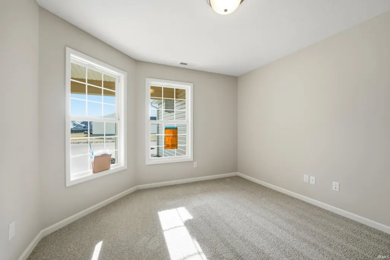
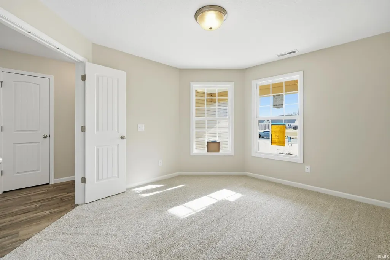
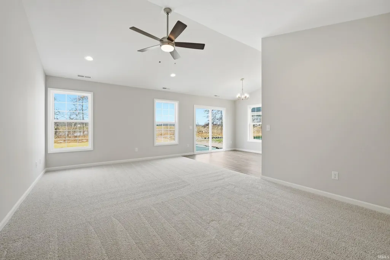
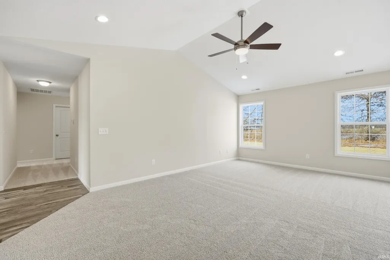
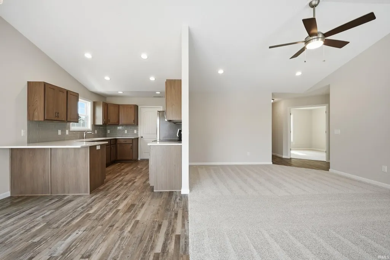
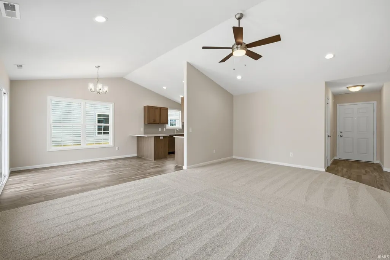
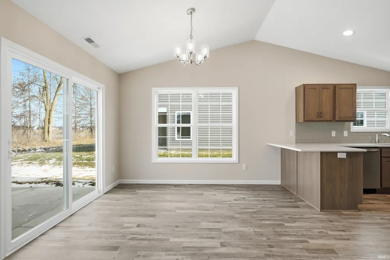
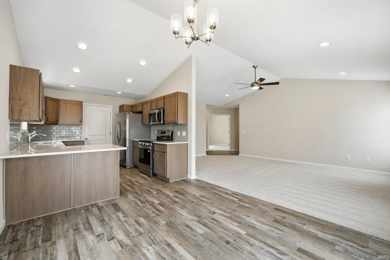
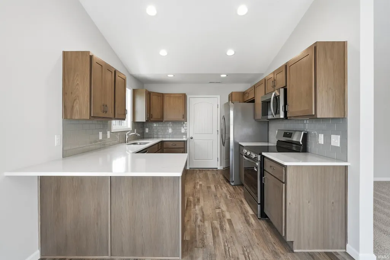
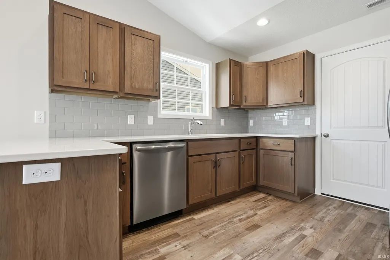
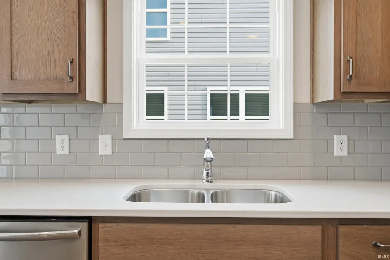
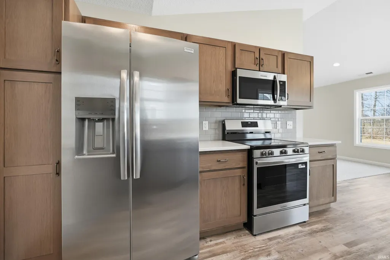
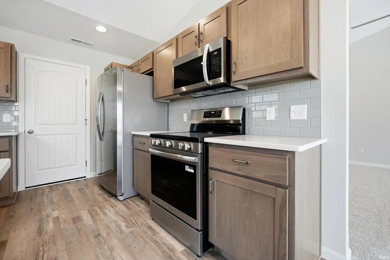
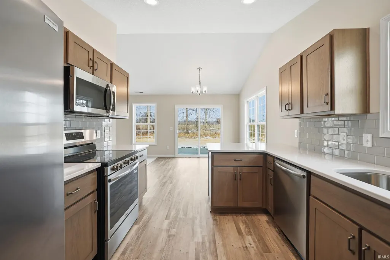
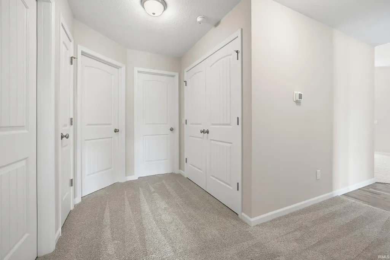
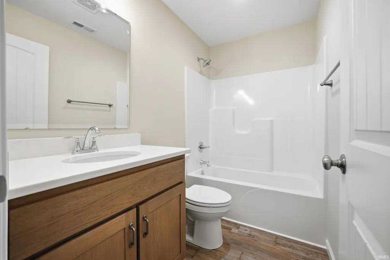
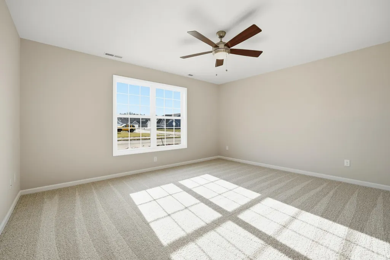
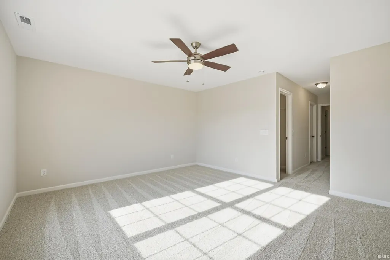
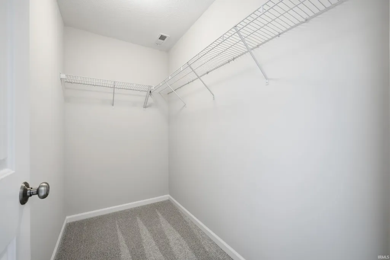
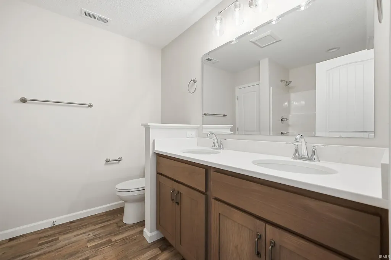
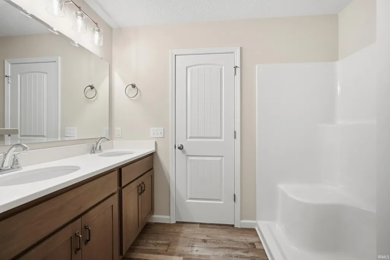
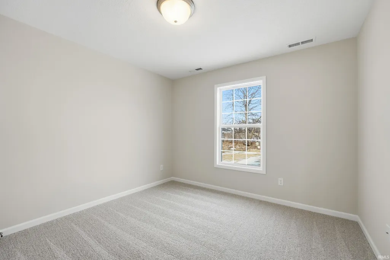
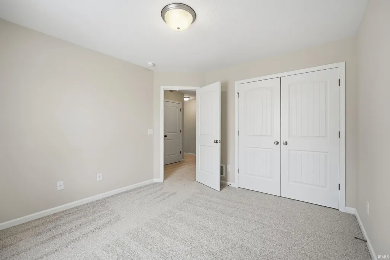
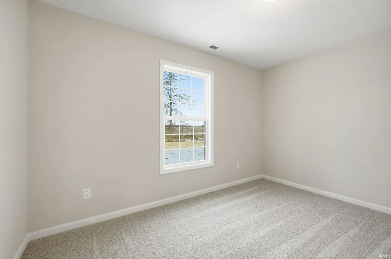
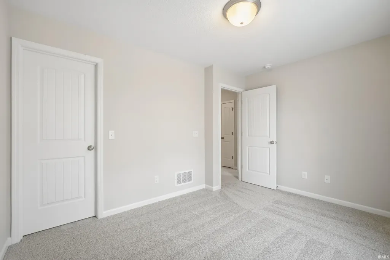
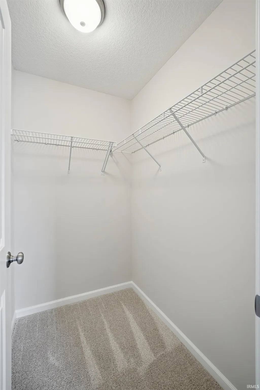
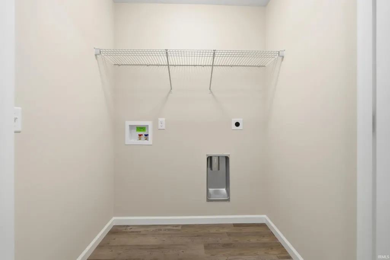
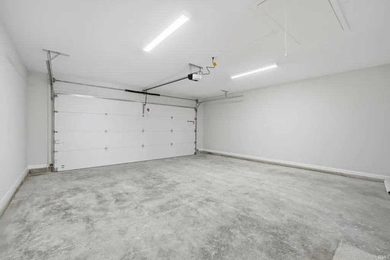
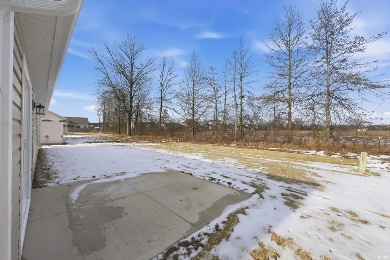
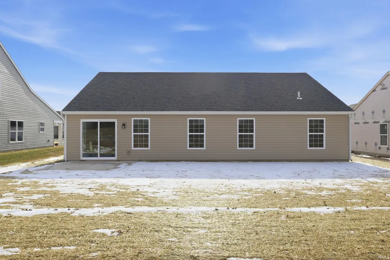
** Open House Friday - Sunday 9/11- 9/13 12 - 2 PM ** Welcome to this great ranch style home located in Lakes at Woodfield! This new build by Majestic Homes offers 3BR/2BA, a great open floor plan, and an abundance of natural light. Inside you can enjoy a lovely front bonus room which can be used as an office or den. Continue into the living room which features a vaulted ceiling and is open to the dining room for easy entertaining. The chef of the home will appreciate a fabulous kitchen with custom cabinets by D&B Cabinetry, a stainless steel appliance package, nice contrasting subway tile backsplash, and quartz countertops with plenty of space to work with. There is also a small breakfast bar to stand and eat a snack or to enjoy your morning coffee. Natural light shining through all of the windows in the home have the neutral paint tones standing out proudly. Make your way into the master bedroom which offers a great place to relax at the end of the day. It has its own full bath with a double sink vanity, a walk-in shower with seating, and a spacious walk-in closet. Two more generous sized bedrooms are just down the way along with another full bath for the rest of your family and friends. A separate laundry room and access to the attached garage complete the inside of this home. Travel out to the backyard off of the great room and grill out on the back patio. A large backyard makes for the perfect place for your kids and pets to run and play while you are cooking and entertaining. This open space is a blank slate and ready for you to make it your own! The oversized 2 car garage is perfect for additional storage along with your vehicles. Lakes at Woodfield is only a few minutes drive to shopping, restaurants, entertainment, Parkview Dupont Campus, I-469 and more! You will not be disappointed in making this brand new build your new family home today!
| Elementary School | Middle School | High School |
|---|---|---|
| Arlington Elementary School | Jefferson Middle School | Northrop High School |
| Price History | |
|---|---|
| 10/31/2025 | Listed $354,900 |
General Features
| Sewer | City |
|---|---|
| Heating | Gas,Forced Air |
| Kitchen Level | Main |
| Cooling | Central Air |
| Laundry Y/N | Main |
| Fireplaces | No |
| Garage | Attached |
| Amenities | 1st Bdrm En Suite,Attic Pull Down Stairs,Breakfast Bar,Cable Ready,Ceiling-Cathedral,Ceiling Fan(s),Closet(s) Walk-in,Countertops-Stone,Detector-Smoke,Disposal,Dryer Hook Up Electric,Eat-In Kitchen,G |
| Status | Active |
| Full Baths | 2 |
| Bathrooms | 2 |
| Year Built | 2025 |
| New Construction | Spec |
| Subdivision | Lakes at Woodfield |
| Style | One Story |
| Township | St Joe |
| Class | RESIDENTIAL |
| Type | Site-Built Home |
| Age | 1 |
| Lot Number | 64 |
| FIPS Code | 18003 |
| Associated Document Count | 7 |
| REO | No |
| Status | Active |
| Auction Y/N | No |
| Area | Allen County |
| High School | Northrop |
| City | Fort Wayne |
| School District | Fort Wayne Community |
| Assoc. Dues Frequency | Annually |
| HOA Fees $ | 465 |
| Architectural Style | Ranch |
| Total Sq Ft | 1602 |
| Elementary School | Arlington |
| Middle School | Jefferson |
| Legal Description | Lakes at Woodfield Section II Lot 64 |
| Virtual Tour | https://www.propertypanorama.com/instaview/irmls/202544237 |
| Agent First Name | Michael |
| Agent Last Name | McKinney |
| DOM | 316 |
| Tax Year | 2024 |
| PROPOSED FINANCING | Cash,Conventional,FHA,VA |
Interior Features
| Basement | None |
|---|---|
| Flooring | Carpet,Vinyl |
| HVAC | HVAC (13 Seer) |
| Kitchen Length | 10 |
| Kitchen Width | 13 |
| Beds | 3 |
| Total Rooms | 6 |
| Breakfast Room Length | 10 |
| Breakfast Room Width | 11 |
| Fireplace | None |
| Living Room Width | 20 |
| Den Length | 11 |
| Den Width | 13 |
| Living Room Length | 13 |
| Full Baths Main | 2 |
| Total Finished SqFt | 1602 |
| Basement Y/N | No |
| Above Grade Bedrooms | 3 |
| 1st Bedroom Level | Main |
| 1st Bedroom Width | 14 |
| 2nd Bedroom Length | 11 |
| 2nd Bedroom Level | Main |
| 2nd Bedroom Width | 12 |
| 3rd Bedroom Length | 13 |
| 3rd Bedroom Level | Main |
| 3rd Bedroom Width | 10 |
| Above Grade Finished SqFt | 1602 |
| Living/Great Rm Level | Main |
Exterior Features
| Exterior | Stone,Vinyl |
|---|---|
| Driveway | Concrete |
| Pool | No |
| Garage Length | 19 |
| Garage Width | 22 |
| Lot Size Area | 8327 |
| Lot Dimensions | 64 X 130 X 64 X 130 |
| Lot Description | Level |
| Fence | None |
| Garage SqFt | 418 |
| Water Features | Assoc |
| Approx. Lot Size Acres | 0.191 |
| Garage Capacity | 2 |
| Off Street Parking Y/N | Yes |
| ROOF MATERIAL | Asphalt |
| Waterfront Y/N | No |
| Garage Y/N | Yes |
Amenities
- Foreclosure
- Views
- New Construction
- Adult 55+
- Lease To Own
- No HOA Fees
- Furnished
- Primary On Main
- Air Conditioning
- Seller Finance
- Green
- Fixer Upper
- Horse
- Golf
- Fireplace
- Deck
- Garage
- Basement
- Pool
 IDX information is provided exclusively for consumers personal, non-commercial use and may not be used for any purpose other than to identify prospective properties consumers may be interested in purchasing. Data is deemed reliable but is not guaranteed accurate by the MLS. IDX information is provided by the Indiana Regional MLS.
Information last updated on September 13, 2026 9:05 PM UTC
IDX information is provided exclusively for consumers personal, non-commercial use and may not be used for any purpose other than to identify prospective properties consumers may be interested in purchasing. Data is deemed reliable but is not guaranteed accurate by the MLS. IDX information is provided by the Indiana Regional MLS.
Information last updated on September 13, 2026 9:05 PM UTC
Property vs Single Family Average in 46835
Price
Year Built
Visits
In The Neighborhood
Primary On Main
Fort Wayne
$ 379,900
- Type
- Single Family
Listed by Michael McKinney of Mike Thomas Assoc., Inc
New Construction
Fort Wayne
$ 393,900
- Type
- Single Family
Listed by Michael McKinney of Mike Thomas Assoc., Inc
