
New Construction - Primary on Main
Address
10255 Tirian Place, Fort Wayne, IN
Price
$ 393,900
Property Attributes
- MLS#202511277
- TypeSingle Family
- Listing Status Active
- CountyALLEN
- CityFort Wayne
- AreaSt Joe
- NeighborhoodLakes at Woodfield
- Zip46835
- StyleCraftsman
- Year Built2025
- Price$ 393,900
- Bedrooms3
- Full Bathrooms2
- Half Bathrooms1
- Sqr Footage2244
- Lot Size0.191 Acres
Data Source:
Indiana Regional MLS (IRMLS)
Property Description
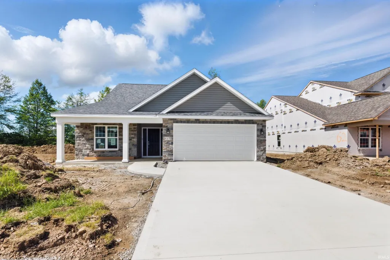
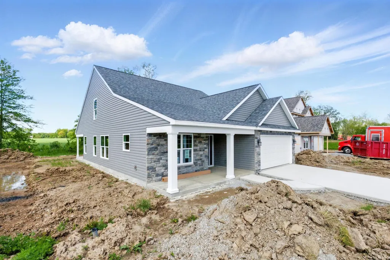
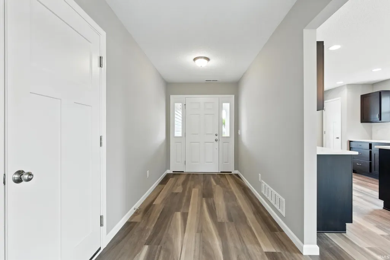
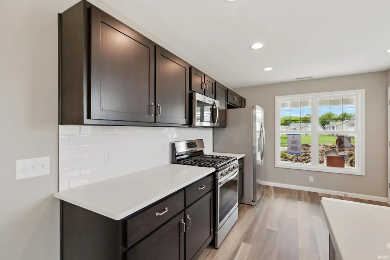
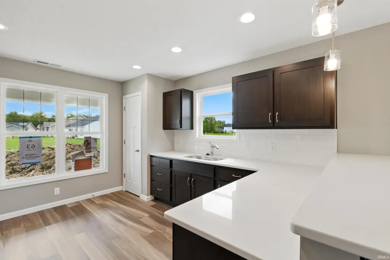
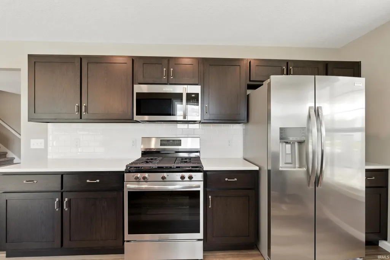
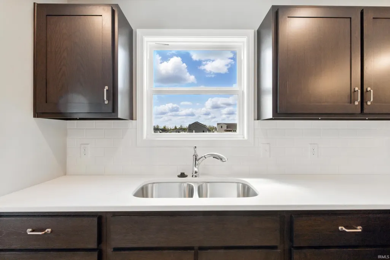
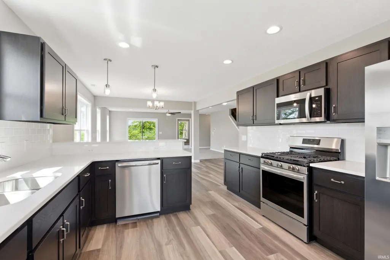
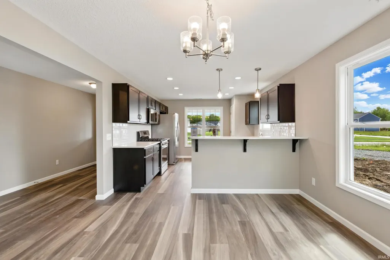
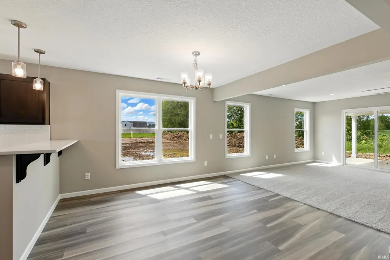
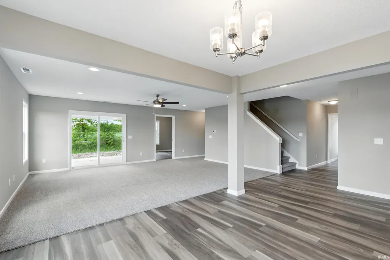
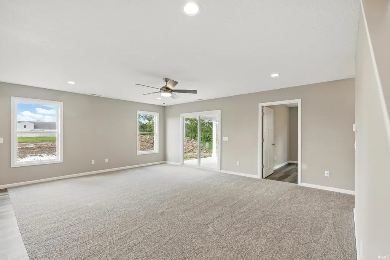
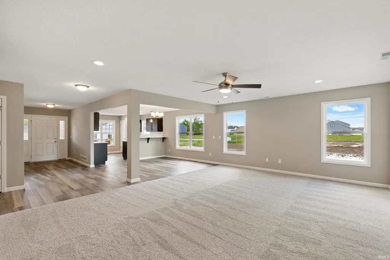
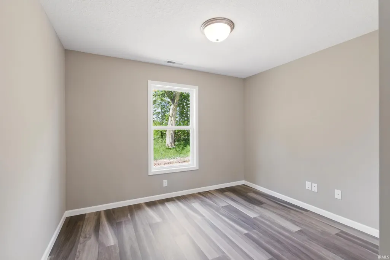
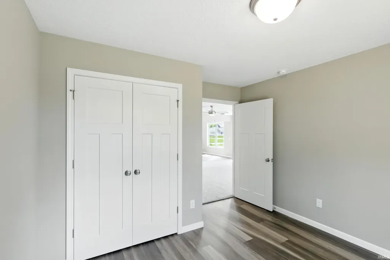
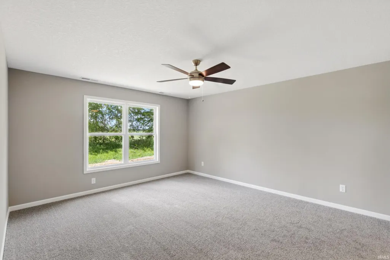
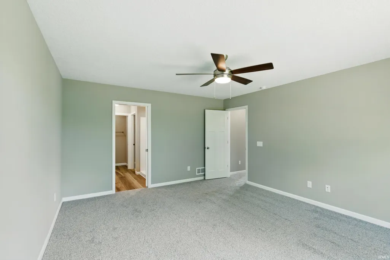
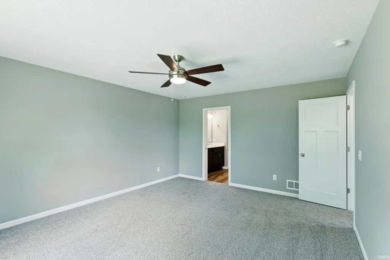
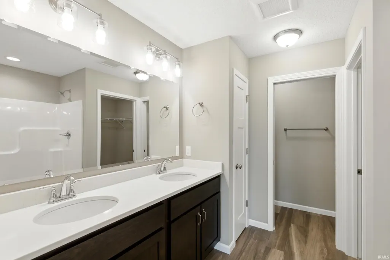
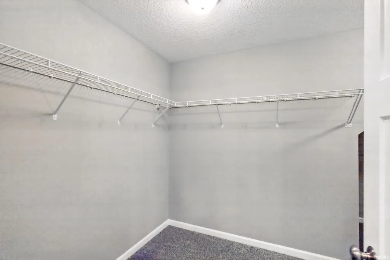
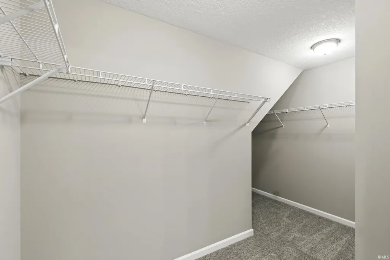
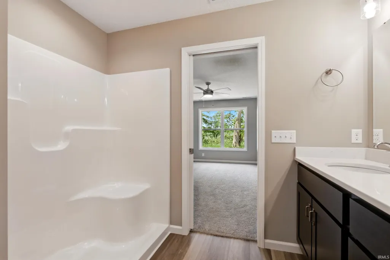
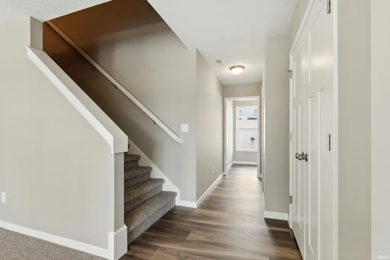
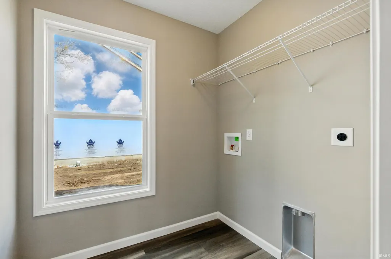
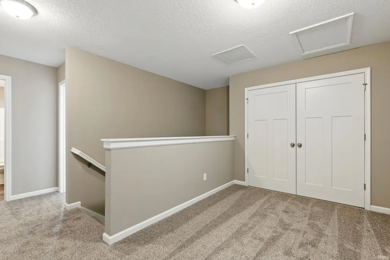
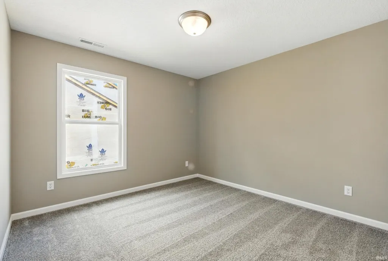
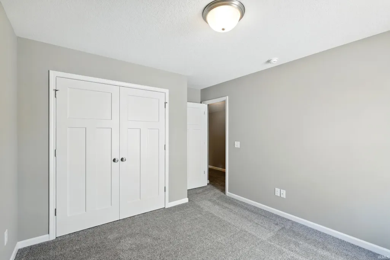
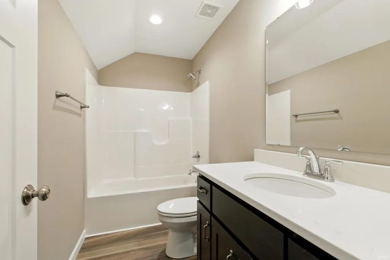
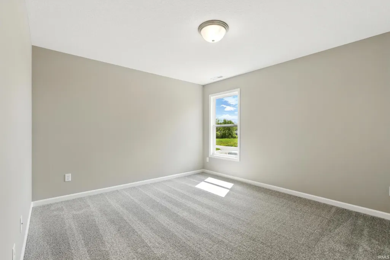
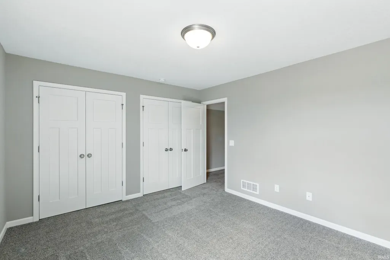
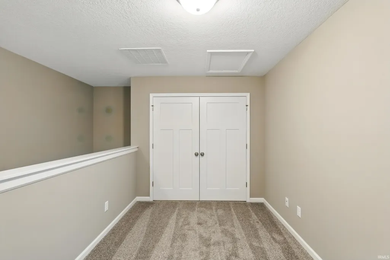
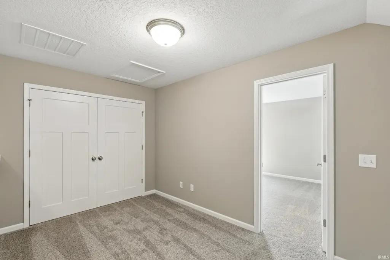
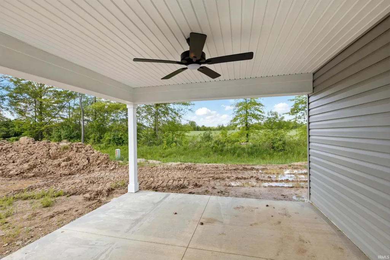
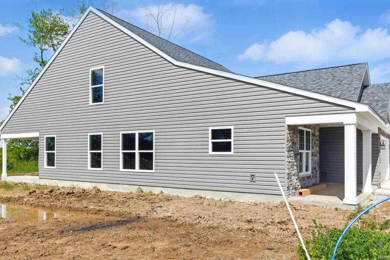
** Open House Friday - Sunday 9/11 - 9/13 12 - 2 PM ** TIME TO SELL!! Don't miss out on this great custom built Craftsman by Majestic Homes. This 3BR/2.5BA two story offers 2244 sq ft of living space to make your own! The desirable covered front porch invites you inside to fall in love with the great semi-open concept layout with the master suite on the main level. The foyer leads you into the great room of the home which is open to the dining room and kitchen. The chef of the home will appreciate the custom cabinets, abundance of quartz countertops and stainless steel appliance package. There is a raised breakfast bar also giving a nice space for entertaining. Off of the great room is a den that makes the perfect home office. Tucked off to the side in the back corner of the home you can find your master oasis. The enormous master has its own private full bath with a double sink vanity, a relaxing soaking tub and separate shower. It also has a huge walk-in closet. Head upstairs and enjoy a large loft which is perfect to kids to play or to sit and watch a movie. To either side of the loft you will find the 2nd and 3rd bedrooms and a full bath. There is also a linen closet upstairs as well for additional storage. The covered back porch and patio will make for the perfect outdoor entertainment area for grilling and great conversation. This home is a must see and is ready for you to call it yours today!
| Elementary School | Middle School | High School |
|---|---|---|
| Arlington Elementary School | Jefferson Middle School | Northrop High School |
| Price History | |
|---|---|
| 4/5/2026 | Listed $393,900 |
General Features
| Sewer | City |
|---|---|
| Heating | Gas,Forced Air |
| Kitchen Level | Main |
| Cooling | Central Air |
| Laundry Y/N | Main |
| Fireplaces | No |
| Garage | Attached |
| Amenities | 1st Bdrm En Suite,Breakfast Bar,Cable Ready,Ceiling Fan(s),Closet(s) Walk-in,Countertops-Stone,Detector-Carbon Monoxide,Detector-Smoke,Disposal,Dryer Hook Up Electric,Eat-In Kitchen,Foyer Entry,Garag |
| Status | Active |
| Full Baths | 2 |
| Half Baths | 1 |
| Bathrooms | 3 |
| Year Built | 2025 |
| New Construction | Spec |
| Subdivision | Lakes at Woodfield |
| Style | Two Story |
| Township | St Joe |
| Class | RESIDENTIAL |
| Type | Site-Built Home |
| Age | 1 |
| Lot Number | 63 |
| FIPS Code | 18003 |
| Associated Document Count | 8 |
| REO | No |
| Status | Active |
| Auction Y/N | No |
| Dining Room Level | Main |
| Upper | Upper |
| Area | Allen County |
| Location | City/Town/Suburb |
| High School | Northrop |
| City | Fort Wayne |
| School District | Fort Wayne Community |
| Assoc. Dues Frequency | Not Applicable |
| HOA Fees $ | 465 |
| Architectural Style | Craftsman |
| Total Sq Ft | 2244 |
| Elementary School | Arlington |
| Middle School | Jefferson |
| Legal Description | Lakes At Woodfield Sec 2 Lot 63 |
| Virtual Tour | https://www.propertypanorama.com/instaview/irmls/202511277 |
| Agent First Name | Michael |
| Agent Last Name | McKinney |
| DOM | 525 |
| Tax Year | 2024 |
| PROPOSED FINANCING | Cash,Conventional,FHA,VA |
Interior Features
| Basement | None |
|---|---|
| Flooring | Carpet,Vinyl |
| HVAC | HVAC (13 Seer) |
| Kitchen Length | 12 |
| Kitchen Width | 13 |
| Beds | 3 |
| Total Rooms | 7 |
| Dining Room Length | 12 |
| Dining Room Width | 11 |
| Fireplace | None |
| Living Room Width | 16 |
| Den Length | 9 |
| Den Width | 12 |
| Loft Length | 9 |
| Loft Width | 14 |
| Living Room Length | 20 |
| Full Baths Main | 1 |
| Full Baths Upper | 1 |
| Total Finished SqFt | 2244 |
| Basement Y/N | No |
| Above Grade Bedrooms | 3 |
| Half Baths Main | 1 |
| 1st Bedroom Level | Main |
| 1st Bedroom Width | 16 |
| 2nd Bedroom Length | 11 |
| 2nd Bedroom Level | Upper |
| 2nd Bedroom Width | 11 |
| 3rd Bedroom Length | 12 |
| 3rd Bedroom Level | Upper |
| 3rd Bedroom Width | 14 |
| Above Grade Finished SqFt | 2244 |
| Living/Great Rm Level | Main |
Exterior Features
| Exterior | Stone,Vinyl |
|---|---|
| Driveway | Concrete |
| Pool | No |
| Garage Length | 19 |
| Garage Width | 24 |
| Lot Size Area | 8327 |
| Lot Dimensions | 64 X 130 X 64 X 130 |
| Lot Description | Level |
| Fence | None |
| Garage SqFt | 456 |
| Water Features | Assoc |
| Approx. Lot Size Acres | 0.191 |
| Garage Capacity | 2 |
| ROOF MATERIAL | Asphalt |
| Waterfront Y/N | No |
| Garage Y/N | Yes |
Amenities
- Foreclosure
- Views
- New Construction
- Adult 55+
- Lease To Own
- No HOA Fees
- Furnished
- Primary On Main
- Air Conditioning
- Seller Finance
- Green
- Fixer Upper
- Horse
- Golf
- Fireplace
- Deck
- Garage
- Basement
- Pool
 IDX information is provided exclusively for consumers personal, non-commercial use and may not be used for any purpose other than to identify prospective properties consumers may be interested in purchasing. Data is deemed reliable but is not guaranteed accurate by the MLS. IDX information is provided by the Indiana Regional MLS.
Information last updated on September 14, 2026 8:48 PM UTC
IDX information is provided exclusively for consumers personal, non-commercial use and may not be used for any purpose other than to identify prospective properties consumers may be interested in purchasing. Data is deemed reliable but is not guaranteed accurate by the MLS. IDX information is provided by the Indiana Regional MLS.
Information last updated on September 14, 2026 8:48 PM UTC
Property vs Single Family Average in 46835
Price
Year Built
Visits
In The Neighborhood
Primary On Main
Fort Wayne
$ 379,900
- Type
- Single Family
Listed by Michael McKinney of Mike Thomas Assoc., Inc
New Construction
Fort Wayne
$ 354,900
- Type
- Single Family
Listed by Michael McKinney of Mike Thomas Assoc., Inc
