
Open House Sun, Sep 20th 01:00 PM - 03:00 PM - Primary on Main
Address
2512 Natalie Lane, Lafayette, IN
Price
$ 380,000
Property Attributes
- MLS#202637614
- TypeSingle Family
- Listing Status Active
- CountyTIPPECANOE
- CityLafayette
- AreaFairfield
- NeighborhoodWatkins Glen
- Zip47905
- StyleSite-Built Home
- Year Built1975
- Taxes$ 1624
- Price$ 380,000
- Bedrooms4
- Full Bathrooms3
- Half Bathrooms0
- Sqr Footage2435
- Lot Size0.44 Acres
Data Source:
Indiana Regional MLS (IRMLS)
Property Description
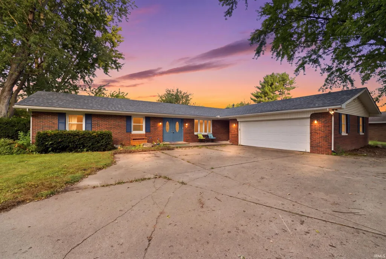
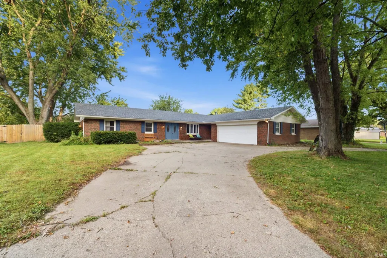
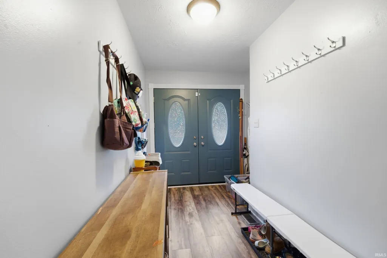
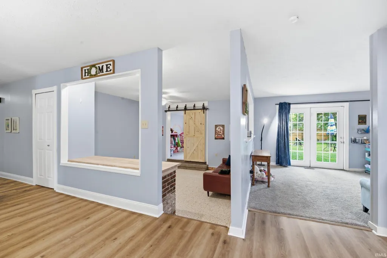
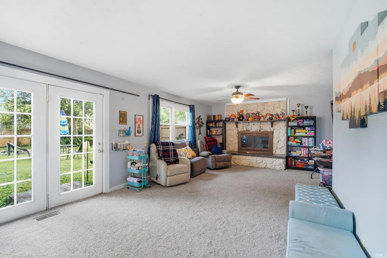
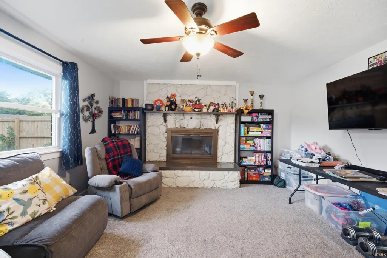
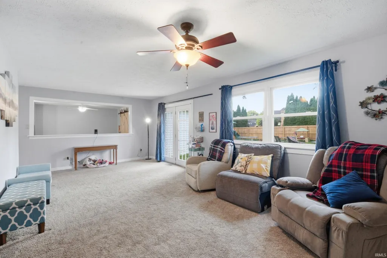
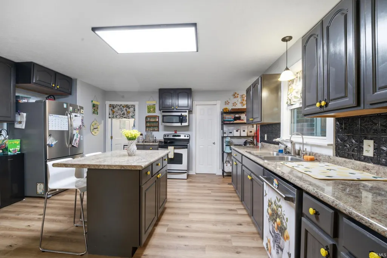
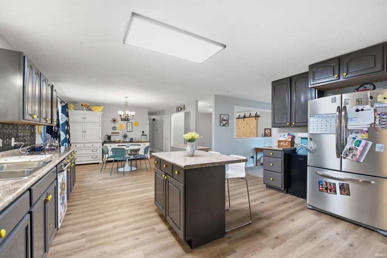
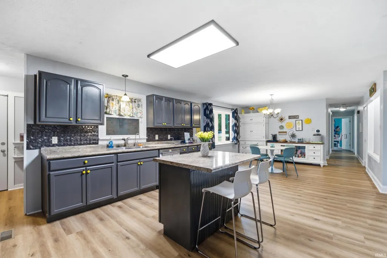
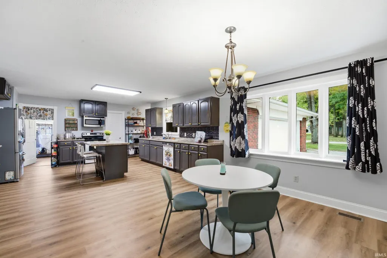
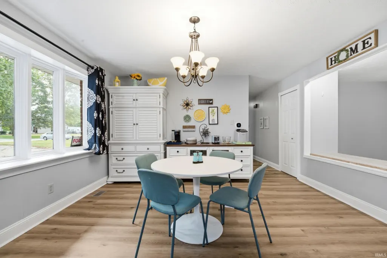
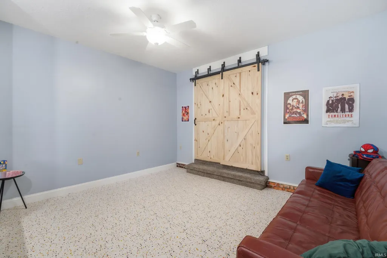
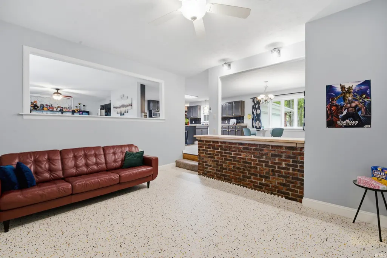
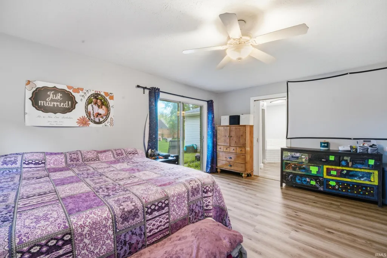
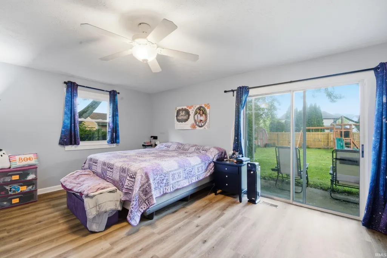
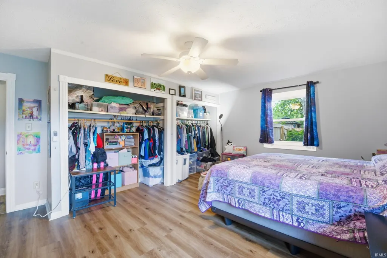
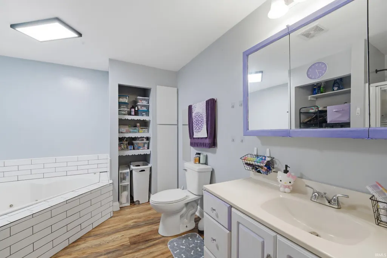
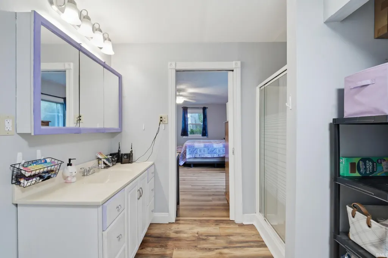
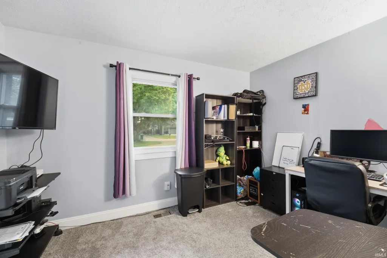
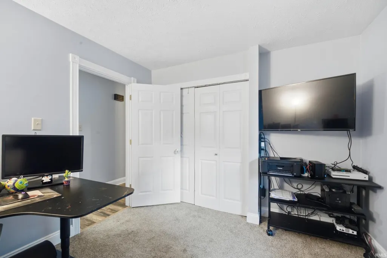
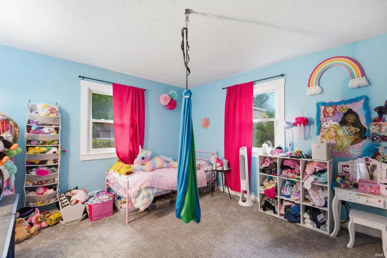
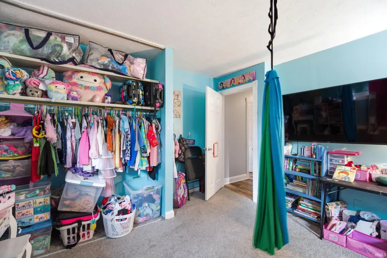
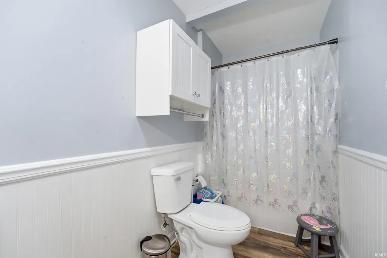
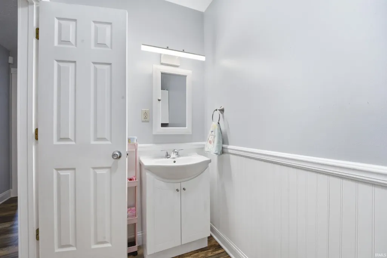
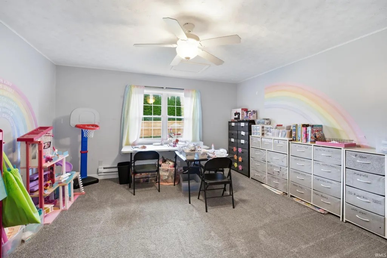
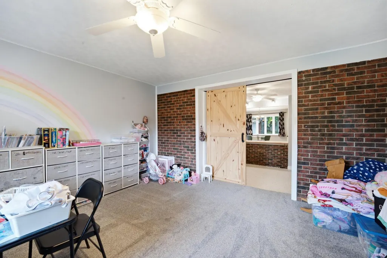
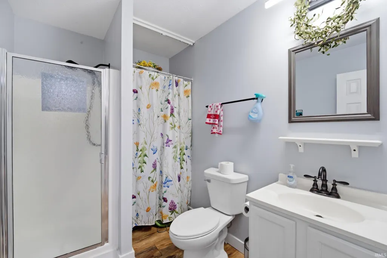
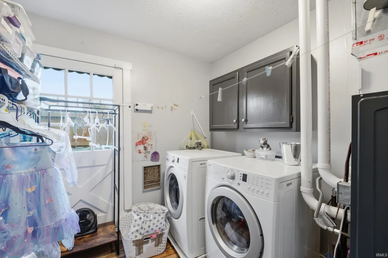
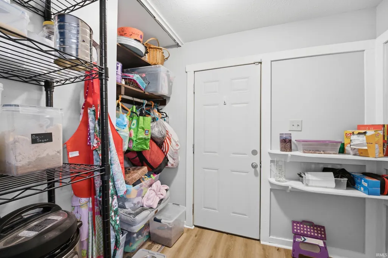
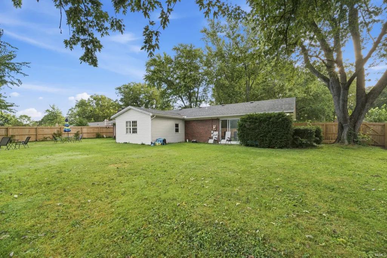
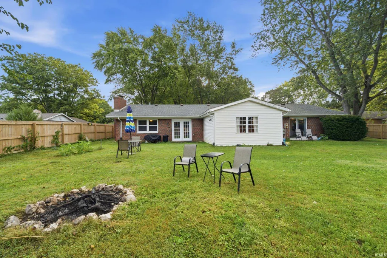
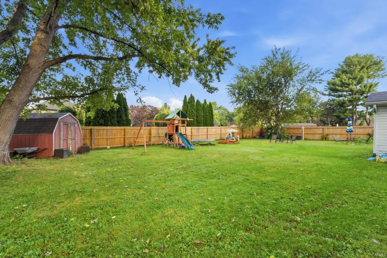
Welcome to 2512 Natalie Lane! This beautiful 4-bedroom, 3-bathroom home offers 2,435 square feet of spacious and comfortable living in a quiet neighborhood. The inviting layout features both a family room and living room, providing plenty of space to relax, entertain, and enjoy time with family. The beautiful kitchen offers an abundance of cabinetry and generous counter space, opening to the dining area for a functional and welcoming gathering space. The spacious primary suite features a sliding glass door providing convenient access to the backyard. The primary bathroom offers a relaxing jet tub, separate walk-in shower, and plenty of storage. You'll find ample storage throughout the home, adding to its functionality and convenience. Recent updates provide added peace of mind, including a 1-year-old furnace and AC system, 1-year-old water softener, and 1-year-old reverse osmosis system for drinking water. Outside, enjoy a large wraparound driveway leading to the 2-car garage, along with a spacious fenced-in backyard perfect for entertaining, pets, and outdoor activities. The backyard features a fire pit, swing set, and shed, offering plenty of space for both relaxation and recreation. With its spacious floor plan, beautiful kitchen, generous storage, newer mechanicals, and inviting outdoor space, this home offers a wonderful combination of comfort, functionality, and convenience.
| Elementary School | Middle School | High School |
|---|---|---|
| Hershey Elementary School | East Tippecanoe Middle School | William Henry Harrison High School |
| Price History | |
|---|---|
| 9/11/2026 | Listed $380,000 |
General Features
| Sewer | Septic |
|---|---|
| Heating | Forced Air |
| Kitchen Level | Main |
| Cooling | Central Air |
| Laundry Y/N | Main |
| Fireplaces | Yes |
| Garage | Attached |
| Amenities | 1st Bdrm En Suite,Alarm System-Security,Attic Pull Down Stairs,Ceiling Fan(s),Countertops-Laminate,Detector-Smoke,Disposal,Firepit,Foyer Entry,Jet Tub,Kitchen Island,Near Walking Trail,Open Floor Pla |
| Status | Active |
| Full Baths | 3 |
| Bathrooms | 3 |
| Year Built | 1975 |
| New Construction | No |
| Subdivision | Watkins Glen |
| Style | One Story |
| Township | Fairfield |
| Class | RESIDENTIAL |
| Type | Site-Built Home |
| Age | 51 |
| FIPS Code | 18157 |
| Associated Document Count | 3 |
| REO | No |
| Status | Active |
| Auction Y/N | No |
| Annual Taxes | 1624.76 |
| Area | Tippecanoe County |
| High School | William Henry Harrison |
| City | Lafayette |
| School District | Tippecanoe School Corp. |
| Assoc. Dues Frequency | Not Applicable |
| Total Sq Ft | 2435 |
| Elementary School | Hershey |
| Middle School | East Tippecanoe |
| Legal Description | WATKINS GLEN SD PT 2 LOT 17 |
| Virtual Tour | https://www.propertypanorama.com/instaview/irmls/202637614 |
| Agent First Name | Samuel |
| Agent Last Name | McClellan |
| Tax Year | 2025 Pay 2026 |
| PROPOSED FINANCING | Cash,Conventional,FHA,USDA,VA |
Interior Features
| Basement | Crawl |
|---|---|
| Fireplace(s) | 1 |
| Kitchen Length | 28 |
| Laundry Room Width | 7 |
| Laundry Room Length | 8 |
| Kitchen Width | 15 |
| Beds | 4 |
| Total Rooms | 8 |
| Fireplace | Family Rm |
| Living Room Width | 12 |
| Living Room Length | 24 |
| Full Baths Main | 3 |
| Total Finished SqFt | 2435 |
| Basement Y/N | No |
| Above Grade Bedrooms | 4 |
| 1st Bedroom Level | Main |
| 1st Bedroom Width | 17 |
| 2nd Bedroom Length | 11 |
| 2nd Bedroom Level | Main |
| 2nd Bedroom Width | 13 |
| 3rd Bedroom Length | 9 |
| 3rd Bedroom Level | Main |
| 3rd Bedroom Width | 11 |
| 4th Bedroom Length | 13 |
| 4th Bedroom Level | Main |
| 4th Bedroom Width | 14 |
| Above Grade Finished SqFt | 2435 |
| Extra Room Length | 14 |
| Extra Room Level | Main |
| Extra Room Width | 13 |
| Living/Great Rm Level | Main |
Exterior Features
| Exterior | Brick |
|---|---|
| Pool | No |
| Garage Length | 23 |
| Garage Width | 23 |
| Lot Size Area | 19166 |
| Lot Dimensions | 176x110 |
| Lot Description | Level |
| Garage SqFt | 529 |
| Well Type | Private |
| Approx. Lot Size Acres | 0.44 |
| Garage Capacity | 2 |
| Waterfront Y/N | No |
| Garage Y/N | Yes |
Amenities
- Foreclosure
- Views
- New Construction
- Adult 55+
- Lease To Own
- No HOA Fees
- Furnished
- Primary On Main
- Air Conditioning
- Seller Finance
- Green
- Fixer Upper
- Horse
- Golf
- Fireplace
- Deck
- Garage
- Basement
- Pool
 IDX information is provided exclusively for consumers personal, non-commercial use and may not be used for any purpose other than to identify prospective properties consumers may be interested in purchasing. Data is deemed reliable but is not guaranteed accurate by the MLS. IDX information is provided by the Indiana Regional MLS.
Information last updated on September 13, 2026 9:05 PM UTC
IDX information is provided exclusively for consumers personal, non-commercial use and may not be used for any purpose other than to identify prospective properties consumers may be interested in purchasing. Data is deemed reliable but is not guaranteed accurate by the MLS. IDX information is provided by the Indiana Regional MLS.
Information last updated on September 13, 2026 9:05 PM UTC
Property vs Single Family Average in 47905
Price
Taxes
Year Built
