
Address
1125 N Bittersweet Lane, Muncie, IN
Price
$ 265,000
Property Attributes
- MLS#202637099
- TypeSingle Family
- Listing Status Active
- CountyDELAWARE
- CityMuncie
- AreaCenter
- NeighborhoodBittersweet Estates
- Zip47304
- StyleTraditional
- Year Built1961
- Taxes$ 3700
- Price$ 265,000
- Bedrooms4
- Full Bathrooms1
- Half Bathrooms1
- Sqr Footage2580
- Lot Size0.36 Acres
Data Source:
Indiana Regional MLS (IRMLS)
Property Description
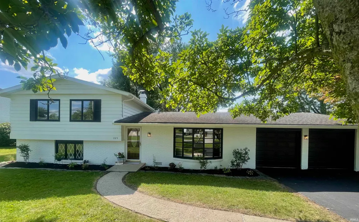
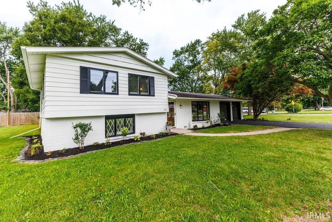
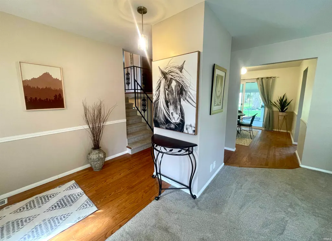
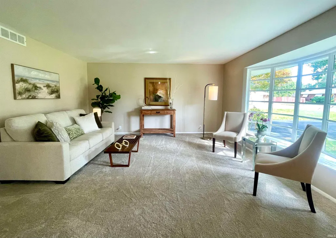
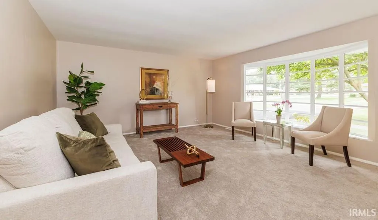
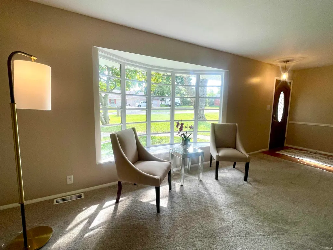
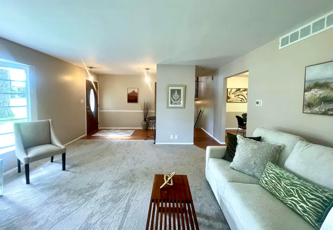
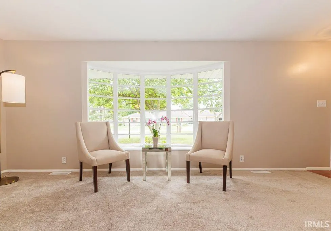
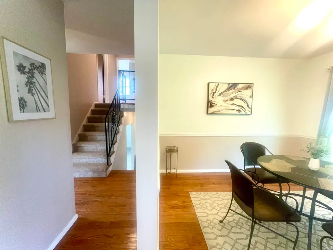
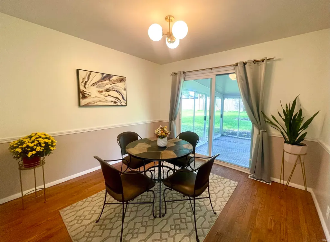
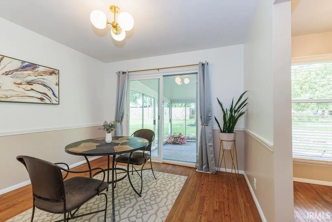
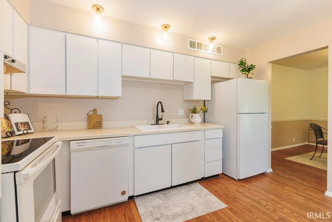
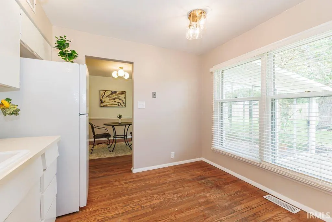
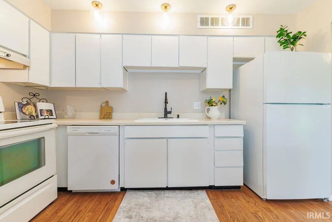
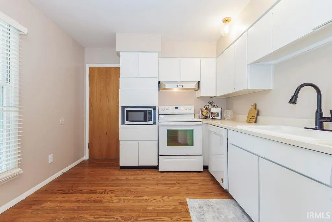
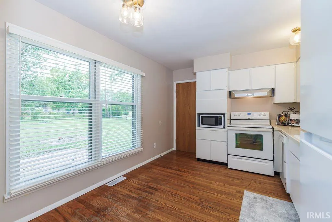
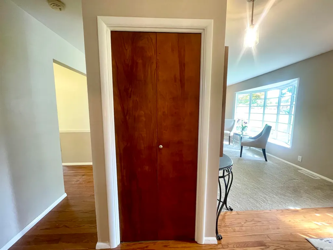
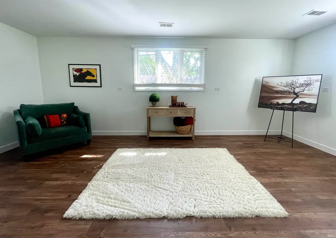
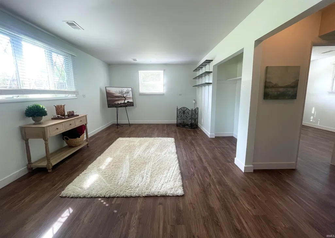
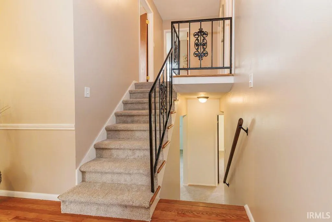
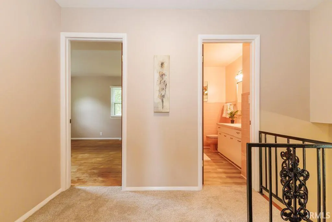
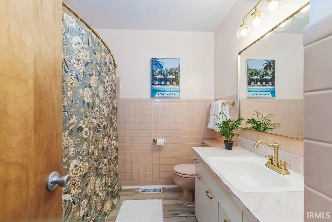
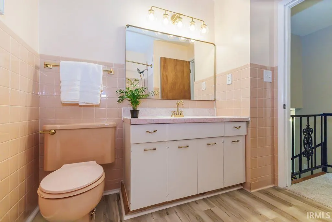
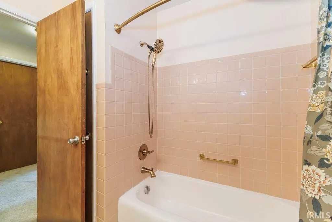
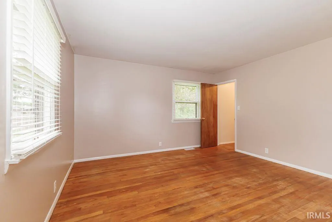
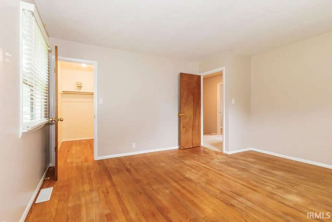
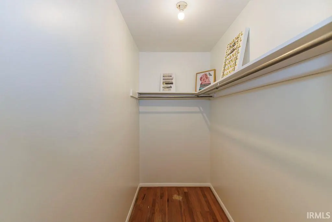
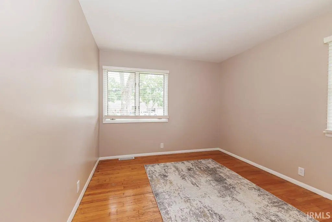
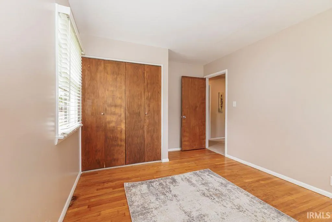
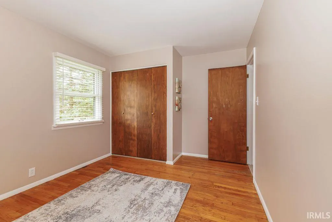
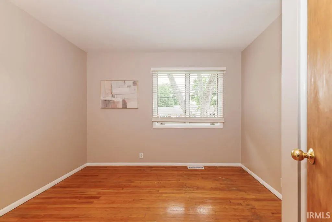
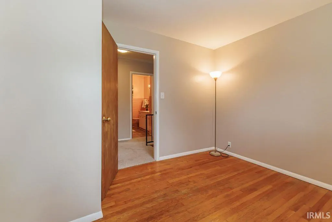
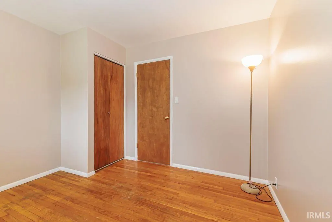
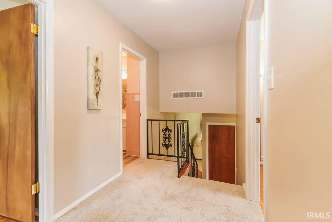
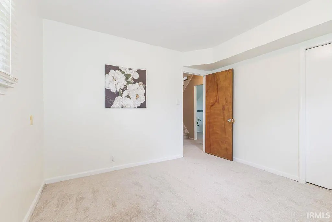
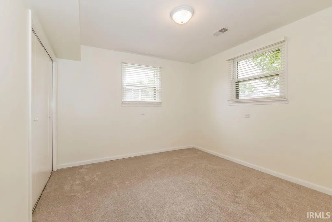
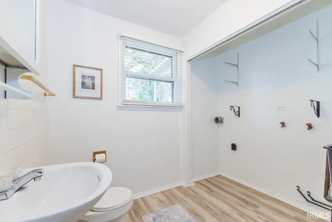
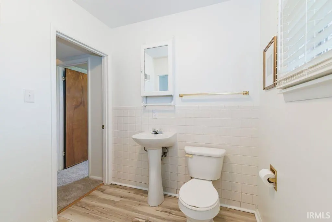
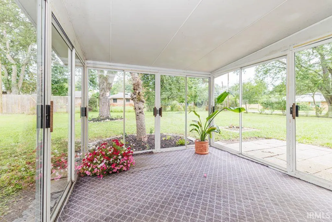
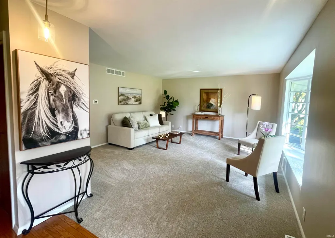
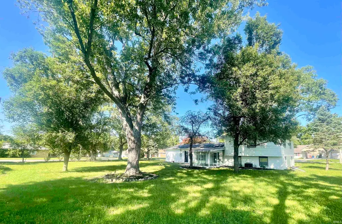
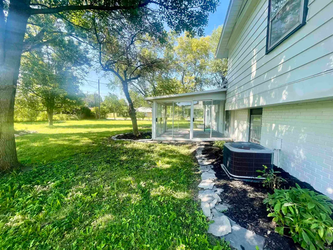
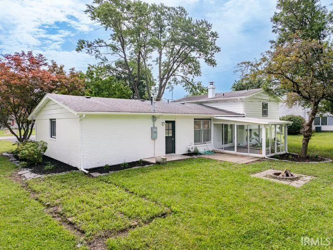
Gorgeous 4 bed/1.5 bath on .36 acre corner lot in a wonderful location! With close proximity to BSU campus, hospital, trail and more...there is immense character here along with incredible morning sun coming through the massive bay window in family room. Special features include original hardwood floors, walk-in closet in master bedroom, charming vintage full bath and incredible storage/cabinet space in the deep 2 car garage. A secondary (21x12) hang-out room in the lower level is the ultimate gym, playroom, craft room or multi-purpose room (with closet and bookshelves). The 3 seasons sunroom is also an excellent spot to create an additional sitting area looking out to the large backyard. BRAND NEW carpet, kitchen appliances and newer furnace/A/C finish off this special property. Come see why Delaware County continues to be attractive to out of state buyers with quality schools and numerous employment opportunities!
| Elementary School | Middle School | High School |
|---|---|---|
| Westview Elementary School | Northside Middle School | Central High School |
| Price History | |
|---|---|
| 9/9/2026 | Listed $265,000 |
General Features
| Sewer | Public |
|---|---|
| Heating | Gas,Forced Air |
| Kitchen Level | Main |
| Cooling | Central Air |
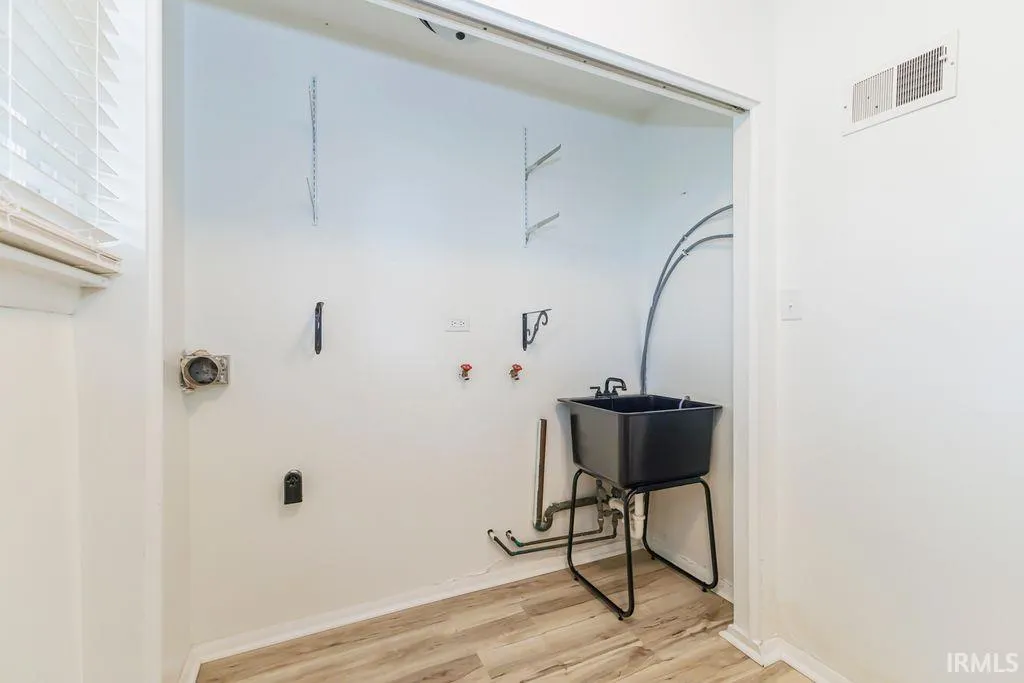
| Laundry Y/N | Lower |
| Fireplaces | No |
| Garage | Attached |
| Amenities | Cable Available,Disposal,Eat-In Kitchen,Garage Door Opener,Landscaped,Near Walking Trail,Porch Florida,Utility Sink,Tub/Shower Combination,Formal Dining Room,Washer Hook-Up |
| Status | Active |
| Full Baths | 1 |
| Half Baths | 1 |
| Bathrooms | 2 |
| Year Built | 1961 |
| New Construction | No |
| Subdivision | Bittersweet Estates |
| Style | Two Story |
| Township | Center |
| Class | RESIDENTIAL |
| Type | Site-Built Home |
| Age | 65 |
| Lot Number | 1 |
| FIPS Code | 18035 |
| Associated Document Count | 1 |
| REO | No |
| Status | Active |
| Auction Y/N | No |
| Dining Room Level | Main |
| Annual Taxes | 3700 |
| Area | Delaware County |
| Location | City/Town/Suburb,Near College Campus,Near Walking Trail |
| High School | Central |
| City | Muncie |
| School District | Muncie Community Schools |
| Assoc. Dues Frequency | Not Applicable |
| Architectural Style | Traditional |
| Total Sq Ft | 3352 |
| Elementary School | Westview |
| Middle School | Northside |
| Legal Description | BITTERSWEET ESTATES LOT 1 |
| Virtual Tour | https://www.propertypanorama.com/instaview/irmls/202637099 |
| Agent First Name | Stephanie |
| Agent Last Name | Cooper |
| DOM | 40 |
| Tax Year | '26 payable 2027 |
| PROPOSED FINANCING | Cash,Conventional,FHA,VA |
Interior Features
| Basement | Crawl,Partial Basement,Finished |
|---|---|
| Flooring | Hardwood Floors,Carpet |
| Other Room 1 Level | Main |
| Kitchen Length | 12 |
| Kitchen Width | 9 |
| Beds | 4 |
| Total Rooms | 9 |
| Dining Room Length | 10 |
| Dining Room Width | 10 |
| Fireplace | None |
| Family Room Width | 12 |
| Living Room Width | 15 |
| Other Room 1 Description | Sunroom |
| Family Room Length | 21 |
| Living Room Length | 18 |
| Full Baths Upper | 1 |
| Total Finished SqFt | 2580 |
| Basement Y/N | No |
| Other Room 1 Length | 13 |
| Other Room 1 Width | 10 |
| Above Grade Bedrooms | 3 |
| Below Grade Baths | 1 |
| Below Grade Bedrooms | 1 |
| Half Baths Below Grade | 1 |
| 1st Bedroom Level | Upper |
| 1st Bedroom Width | 13 |
| 2nd Bedroom Length | 14 |
| 2nd Bedroom Level | Upper |
| 2nd Bedroom Width | 10 |
| 3rd Bedroom Length | 11 |
| 3rd Bedroom Level | Upper |
| 3rd Bedroom Width | 10 |
| 4th Bedroom Length | 11 |
| 4th Bedroom Level | Lower |
| 4th Bedroom Width | 11 |
| Above Grade Finished SqFt | 1964 |
| Above Grade Unfin. SqFt | 772 |
| Below Grade Finished SqFt | 616 |
| Living/Great Rm Level | Main |
Exterior Features
| Exterior | Aluminum,Brick |
|---|---|
| Driveway | Asphalt |
| Pool | No |
| Garage Length | 26 |
| Garage Width | 20 |
| Lot Size Area | 15478 |
| Lot Dimensions | 109x142 |
| Lot Description | Corner,3-5.9999 |
| Fence | None |
| Garage SqFt | 520 |
| Approx. Lot Size Acres | 0.36 |
| Garage Capacity | 2 |
| ROOF MATERIAL | Asphalt,Shingle |
| Waterfront Y/N | No |
| Garage Y/N | Yes |
Amenities
- Foreclosure
- Views
- New Construction
- Adult 55+
- Lease To Own
- No HOA Fees
- Furnished
- Primary On Main
- Air Conditioning
- Seller Finance
- Green
- Fixer Upper
- Horse
- Golf
- Fireplace
- Deck
- Garage
- Basement
- Pool
 IDX information is provided exclusively for consumers personal, non-commercial use and may not be used for any purpose other than to identify prospective properties consumers may be interested in purchasing. Data is deemed reliable but is not guaranteed accurate by the MLS. IDX information is provided by the Indiana Regional MLS.
Information last updated on September 15, 2026 8:53 PM UTC
IDX information is provided exclusively for consumers personal, non-commercial use and may not be used for any purpose other than to identify prospective properties consumers may be interested in purchasing. Data is deemed reliable but is not guaranteed accurate by the MLS. IDX information is provided by the Indiana Regional MLS.
Information last updated on September 15, 2026 8:53 PM UTC
Property vs Single Family Average in 47304
Price
Taxes
Year Built
