
Address
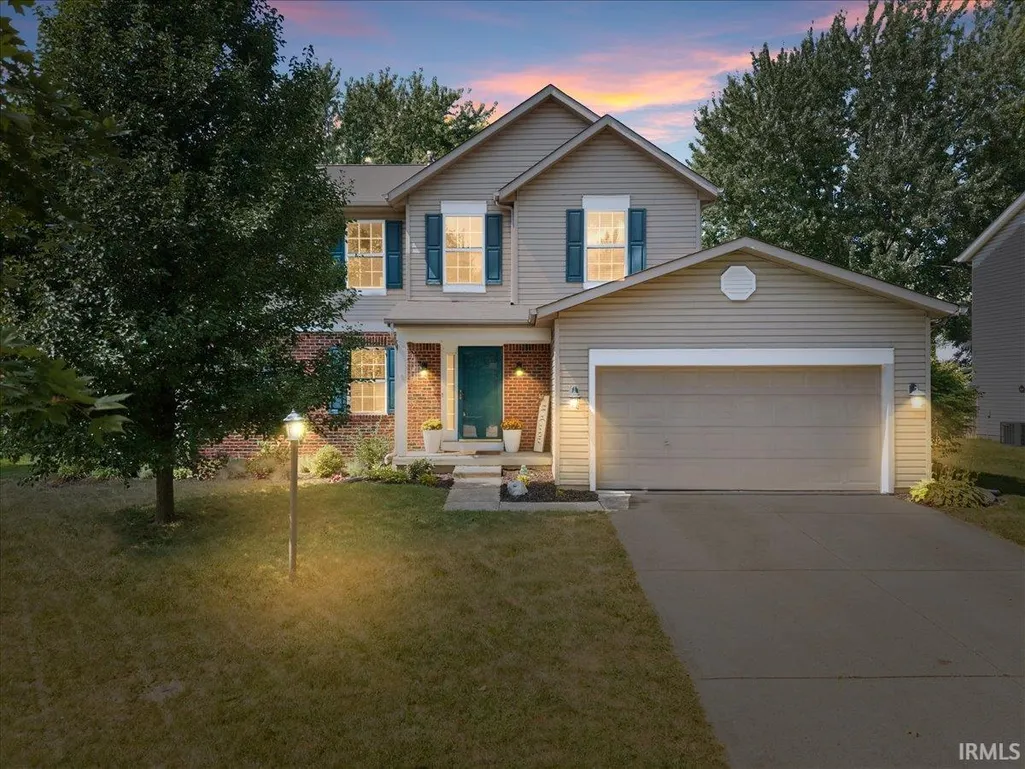
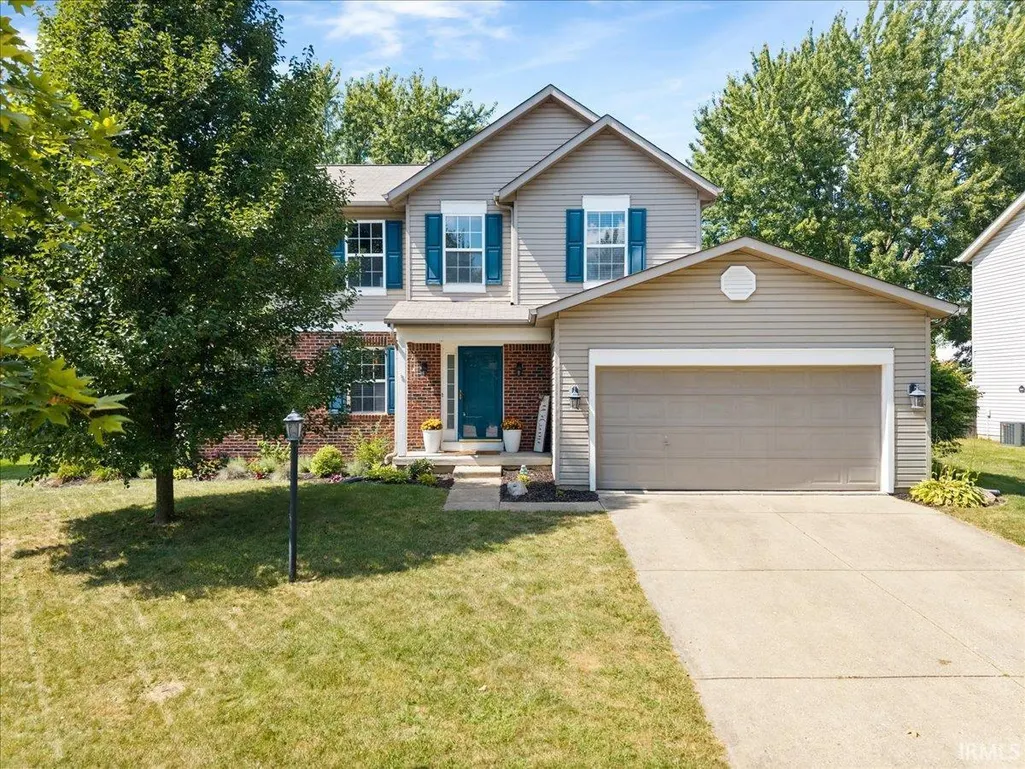
18733 Hewes Court, Noblesville, IN
Price
$ 394,900
Property Attributes
- MLS#202636662
- TypeSingle Family
- Listing Status Active
- CountyHAMILTON
- CityNoblesville
- AreaNoblesville
- NeighborhoodWhitcomb Ridge
- Zip46062
- StyleSite-Built Home
- Year Built1997
- Taxes$ 3831
- Price$ 394,900
- Bedrooms3
- Full Bathrooms2
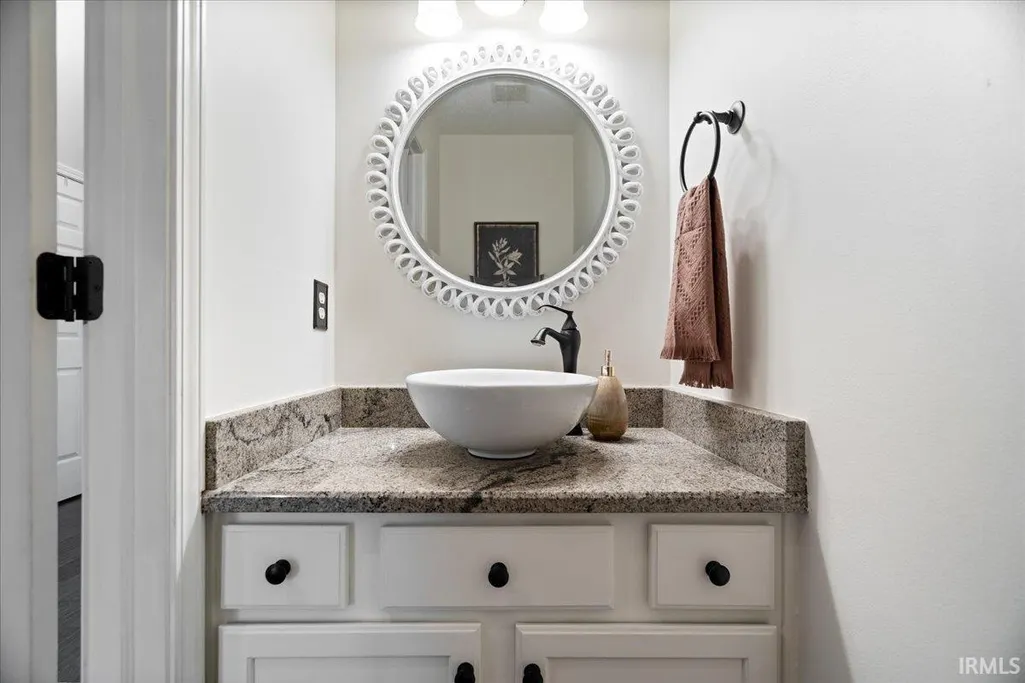
- Half Bathrooms1
- Sqr Footage3088
- Lot Size0.24 Acres
Data Source:
Indiana Regional MLS (IRMLS)
Property Description
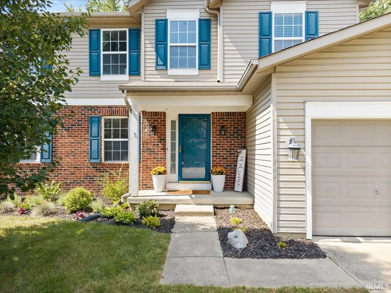
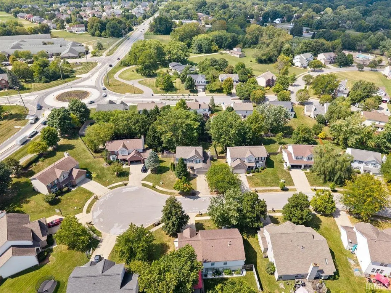
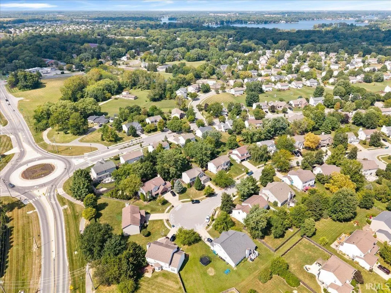
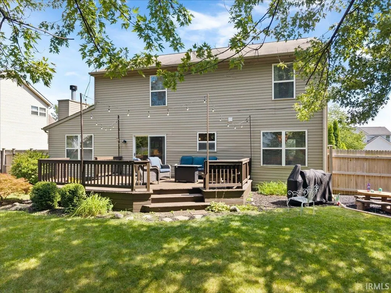
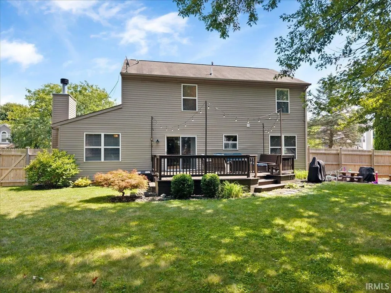
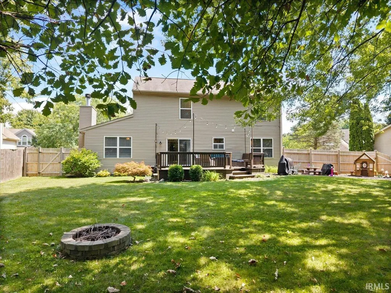
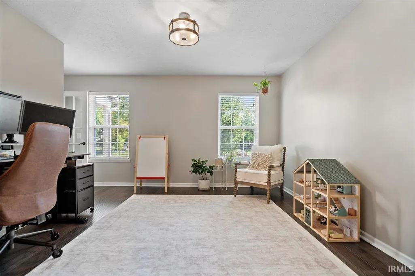
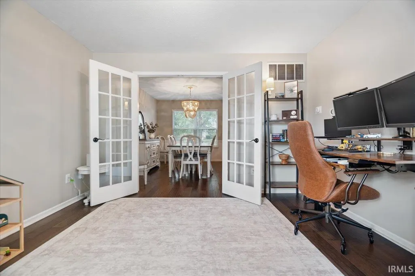
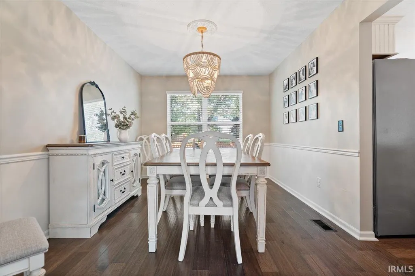
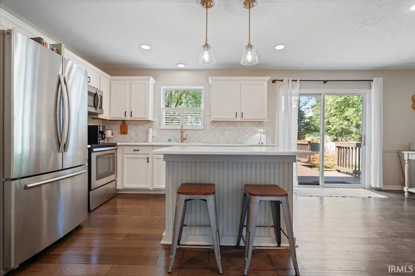
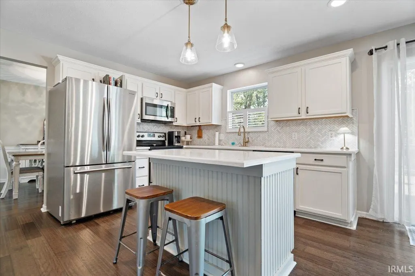
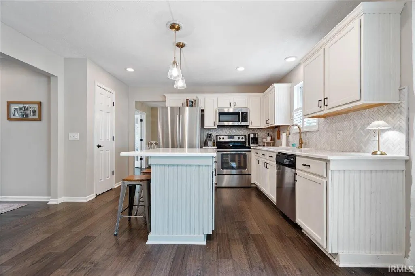
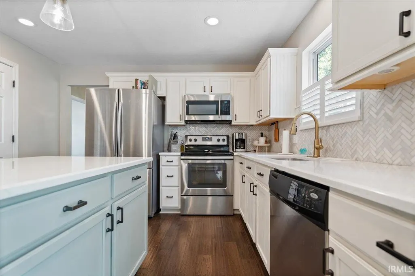
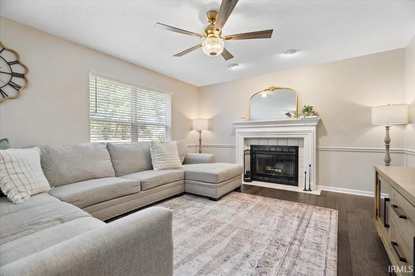
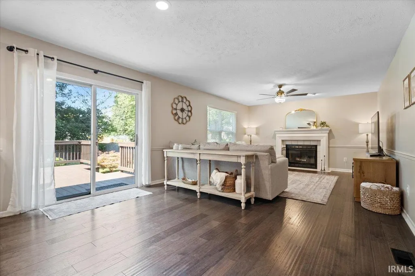
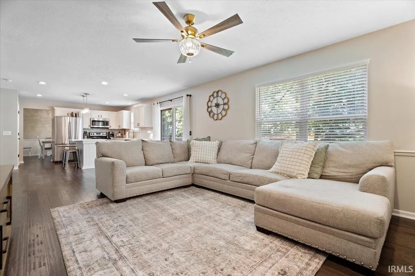
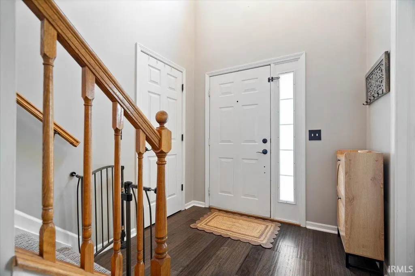
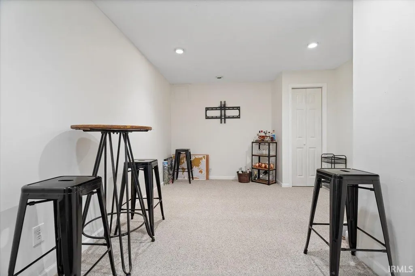
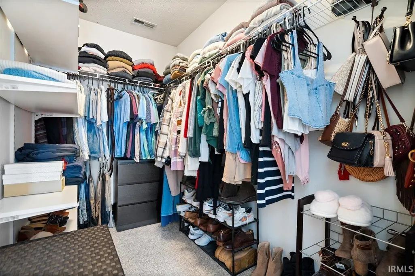
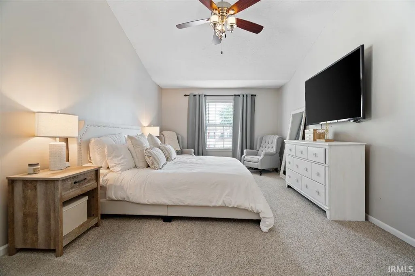
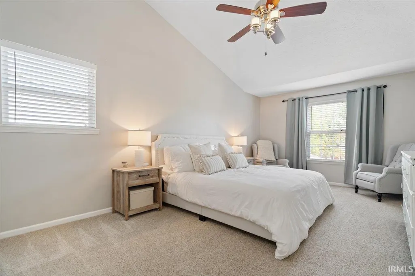
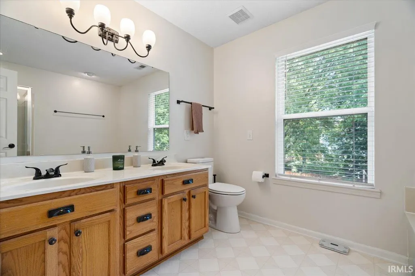
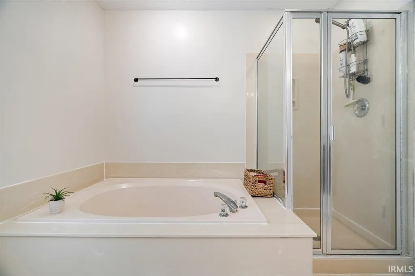
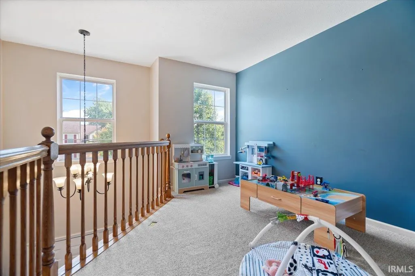
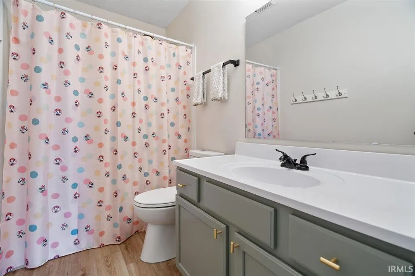
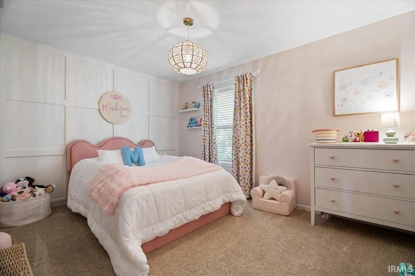
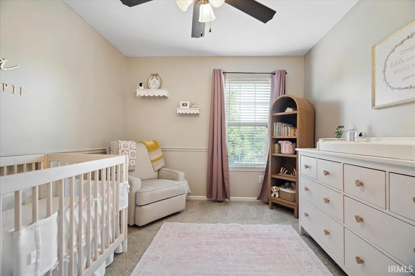
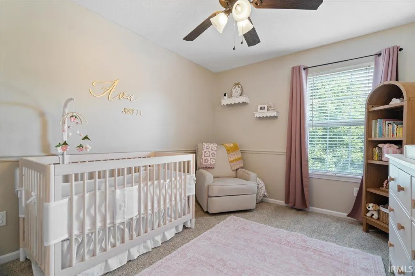
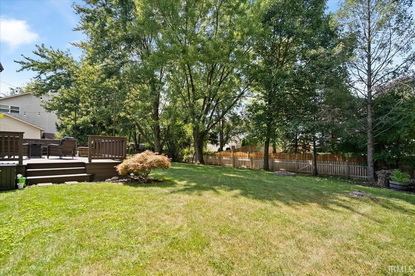
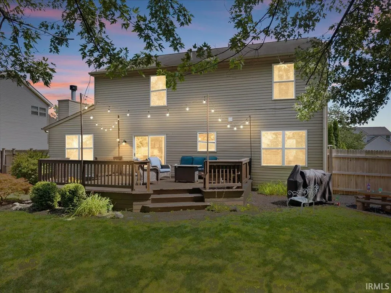
Welcome home to 18733 Hewes Court! Tucked away in Noblesvilles desirable Whitcomb Ridge neighborhood, this charming 3-bedroom, 2.5-bath home offers the perfect combination of thoughtful updates, flexible living space and a backyard designed to enjoy. Step inside to an updated kitchen featuring crisp white cabinetry, quartz countertops, stainless steel appliances, stylish herringbone backsplash and a center island with seating. The kitchen opens to the spacious family room, where a cozy fireplace and abundant natural light make it an inviting place to gather. A formal dining room and additional flex space with French doors provide plenty of options for a home office, playroom or additional living area. Upstairs, the spacious primary suite features a vaulted ceiling, large walk-in closet and private bath with dual sinks, soaking tub and separate shower. Two additional bedrooms, a flex loft with built-in shelving and a full bath complete the upper level. Need even more space? The partially finished basement offers endless possibilities for a rec room, movie nights, home gym or hobby space, while still providing additional storage. Outside, enjoy a spacious deck overlooking the fully fenced backyard, surrounded by mature trees with plenty of room to play, entertain or gather around the fire pit. A 2-car attached garage adds everyday convenience. Whitcomb Ridge residents also enjoy neighborhood amenities including a community pool and playground. With an updated interior, flexible floor plan, great outdoor space and neighborhood amenities, 18733 Hewes Court is ready to welcome you home!
| Elementary School | Middle School | High School |
|---|---|---|
| Hinkle Creek Elementary School | Noblesville West Middle School | Noblesville High School |
| Price History | |
|---|---|
| 9/4/2026 | Listed $394,900 |
General Features
| Sewer | City |
|---|---|
| Heating | Forced Air |
| Kitchen Level | Main |
| Cooling | Central Air |
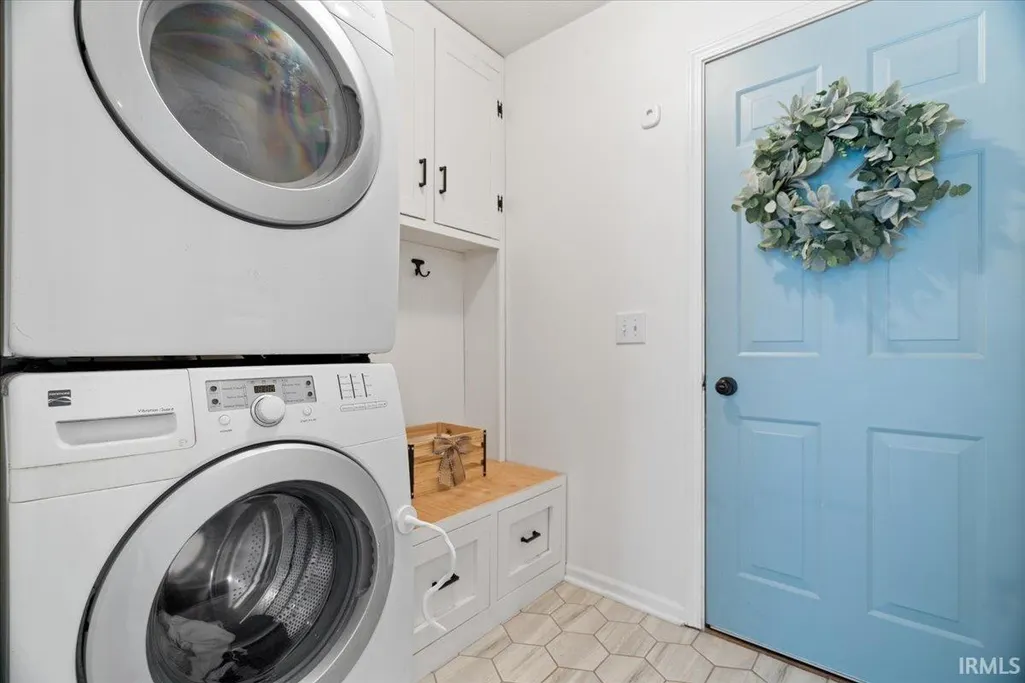
| Laundry Y/N | Main |
| Fireplaces | Yes |
| Garage | Attached |
| Amenities | 1st Bdrm En Suite,Built-In Bookcase,Ceiling Fan(s),Countertops-Stone,Deck Open,Eat-In Kitchen,Garage Door Opener,Kitchen Island,Landscaped,Near Walking Trail,Open Floor Plan,Tub/Shower Combination,Fo |
| Status | Active |
| Full Baths | 2 |
| Half Baths | 1 |
| Bathrooms | 3 |
| Year Built | 1997 |
| New Construction | No |
| Subdivision | Whitcomb Ridge |
| Style | Two Story |
| Township | Noblesville |
| Class | RESIDENTIAL |
| Type | Site-Built Home |
| Age | 29 |
| FIPS Code | 18057 |
| Associated Document Count | 1 |
| REO | No |
| Status | Active |
| Auction Y/N | No |
| Common Amenities | Swimming Pool,Swing Set,Sidewalks |
| Dining Room Level | Main |
| Annual Taxes | 3831 |
| Upper | Upper |
| Area | Hamilton County |
| Location | City/Town/Suburb |
| High School | Noblesville |
| City | Noblesville |
| School District | Noblesville Schools |
| Assoc. Dues Frequency | Annually |
| HOA Fees $ | 470 |
| Total Sq Ft | 3268 |
| Elementary School | Hinkle Creek |
| Middle School | Noblesville West |
| Legal Description | Acreage .24 Section 26,Township 19,Range 4 WHITCOMB RIDGE Section 1 Lot 23 |
| Branded Virtual Tour | https://peregrineone.hd.pics/18733-Hewes-Ct |
| Virtual Tour | https://www.propertypanorama.com/instaview/irmls/202636662 |
| Agent First Name | Morgan |
| Agent Last Name | Stout Irwin |
| DOM | 5 |
| Tax Year | 2026 |
Interior Features
| Basement | Crawl,Partial Basement |
|---|---|
| Fireplace(s) | 1 |
| Kitchen Length | 13 |
| Laundry Room Width | 8 |
| Laundry Room Length | 9 |
| Kitchen Width | 12 |
| Beds | 3 |
| Total Rooms | 10 |
| Dining Room Length | 13 |
| Dining Room Width | 10 |
| Breakfast Room Length | 13 |
| Breakfast Room Width | 10 |
| Fireplace | Family Rm,Wood Burning,One |
| Family Room Width | 13 |
| Living Room Width | 12 |
| Loft Length | 10 |
| Loft Width | 9 |
| Family Room Length | 16 |
| Living Room Length | 13 |
| Full Baths Upper | 2 |
| Total Finished SqFt | 3088 |
| Basement Y/N | Yes |
| Above Grade Bedrooms | 3 |
| Half Baths Main | 1 |
| 1st Bedroom Level | Upper |
| 1st Bedroom Width | 12 |
| 2nd Bedroom Length | 13 |
| 2nd Bedroom Level | Upper |
| 2nd Bedroom Width | 12 |
| 3rd Bedroom Length | 13 |
| 3rd Bedroom Level | Upper |
| 3rd Bedroom Width | 10 |
| Above Grade Finished SqFt | 2688 |
| Below Grade Finished SqFt | 400 |
| Below Grade Unfin. SqFt | 180 |
| Living/Great Rm Level | Main |
| Main Level SqFt | 1128 |
Exterior Features
| Exterior | Vinyl |
|---|---|
| Pool | No |
| Garage Length | 22 |
| Garage Width | 20 |
| Lot Size Area | 10454 |
| Lot Dimensions | 80 X 130 |
| Lot Description | Cul-De-Sac |
| Fence | Privacy,Wood |
| Garage SqFt | 440 |
| Approx. Lot Size Acres | 0.24 |
| Garage Capacity | 2 |
| Waterfront Y/N | No |
| Garage Y/N | Yes |
Amenities
- Foreclosure
- Views
- New Construction
- Adult 55+
- Lease To Own
- No HOA Fees
- Furnished
- Primary On Main
- Air Conditioning
- Seller Finance
- Green
- Fixer Upper
- Horse
- Golf
- Fireplace
- Deck
- Garage
- Basement
- Pool
 IDX information is provided exclusively for consumers personal, non-commercial use and may not be used for any purpose other than to identify prospective properties consumers may be interested in purchasing. Data is deemed reliable but is not guaranteed accurate by the MLS. IDX information is provided by the Indiana Regional MLS.
Information last updated on September 12, 2026 8:49 PM UTC
IDX information is provided exclusively for consumers personal, non-commercial use and may not be used for any purpose other than to identify prospective properties consumers may be interested in purchasing. Data is deemed reliable but is not guaranteed accurate by the MLS. IDX information is provided by the Indiana Regional MLS.
Information last updated on September 12, 2026 8:49 PM UTC
Property vs Single Family Average in 46062
Price
Taxes
Year Built
Visits
