
Open House Sun, Sep 13th 01:00 PM - 03:00 PM - Primary on Main
Address
6767 State Road 144, Greenwood, IN
Price
$ 1,347,000
Property Attributes
- MLS#202636404
- TypeSingle Family
- Listing Status Active
- CountyJOHNSON
- CityGreenwood
- AreaWhite River
- Zip46143
- StyleTraditional
- Year Built2018
- Taxes$ 11120
- Price$ 1,347,000
- Bedrooms4
- Full Bathrooms4
- Half Bathrooms1
- Sqr Footage5228
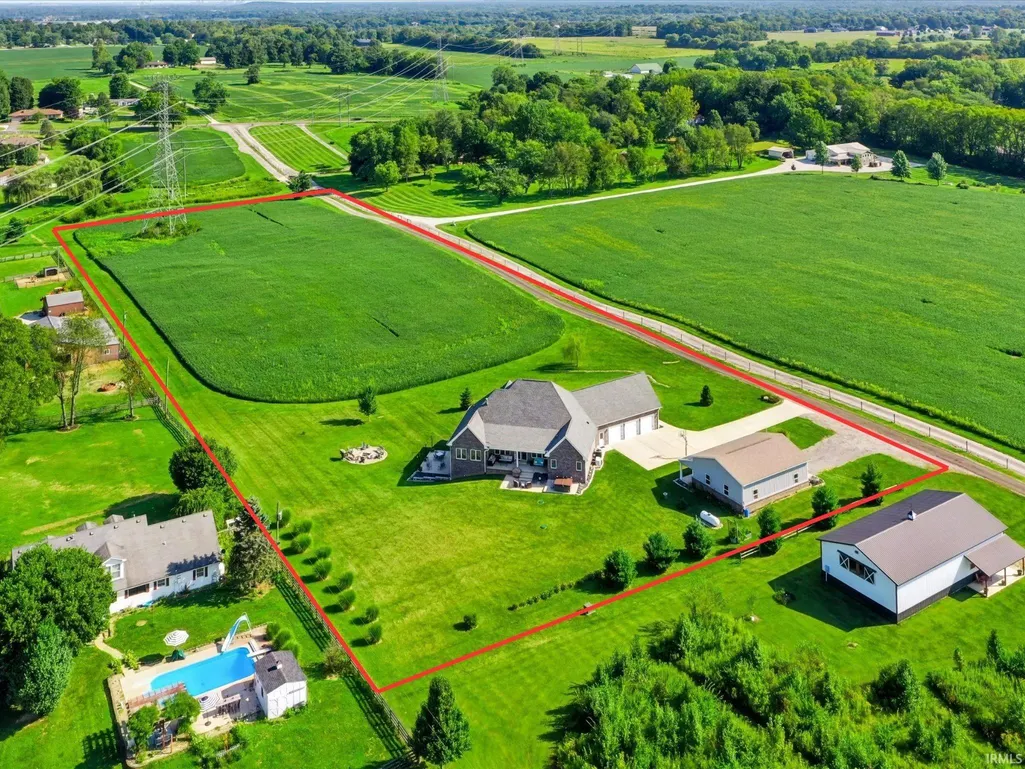
- Lot Size5.87 Acres
Data Source:
Indiana Regional MLS (IRMLS)
Property Description
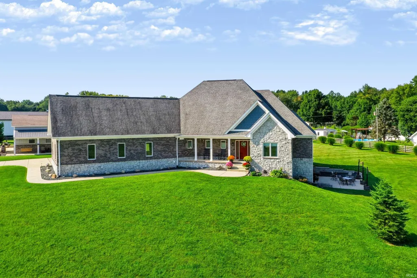
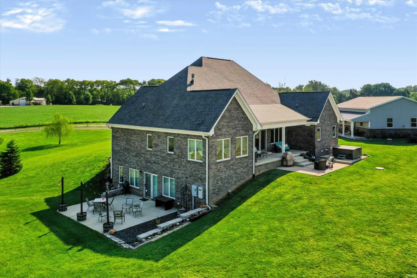
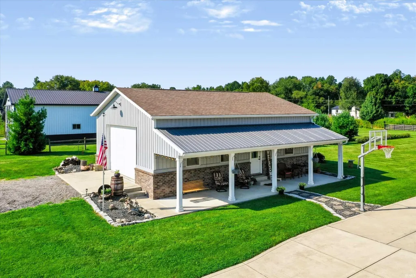
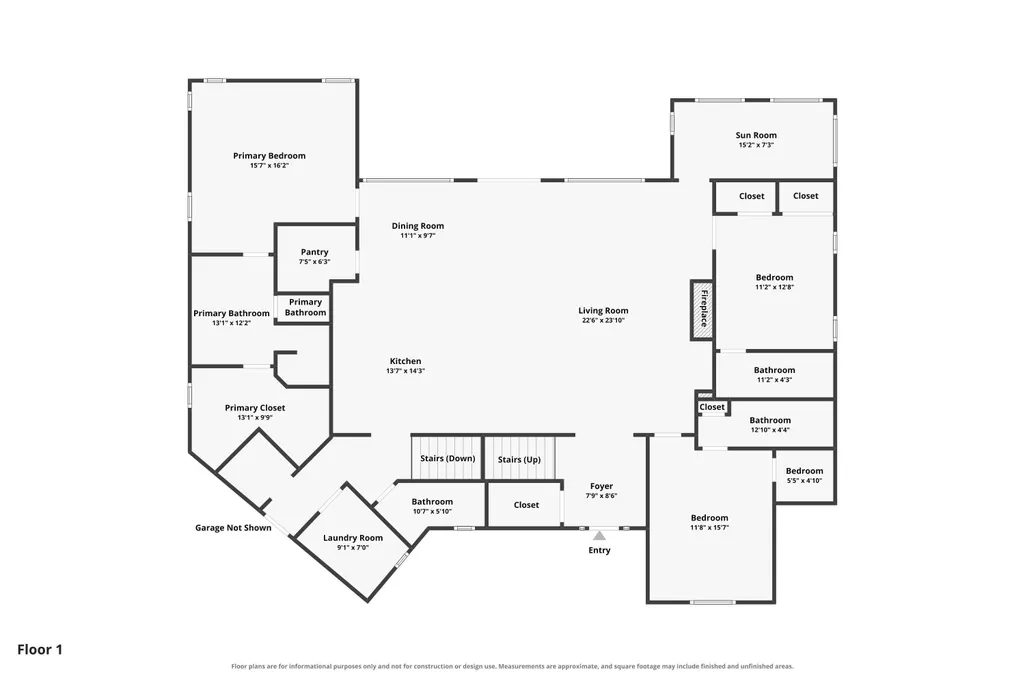
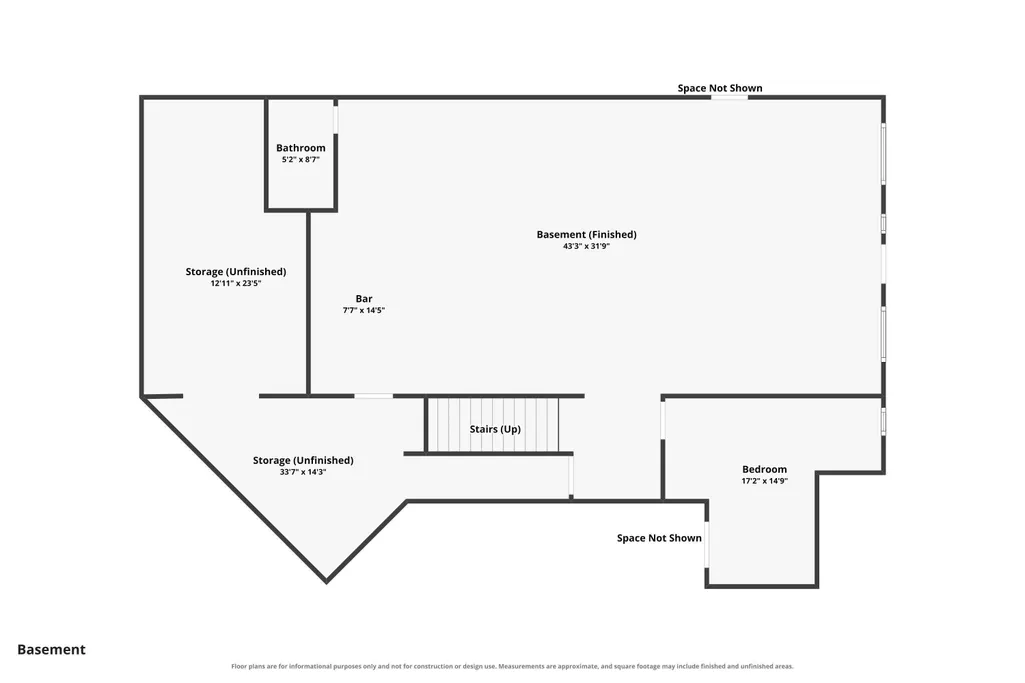
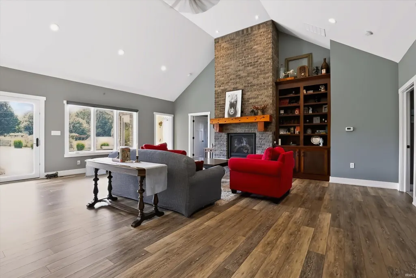
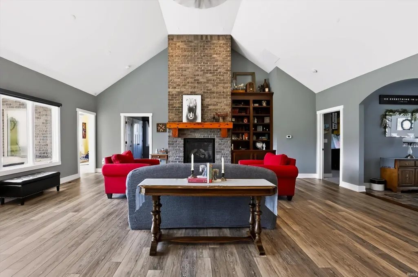
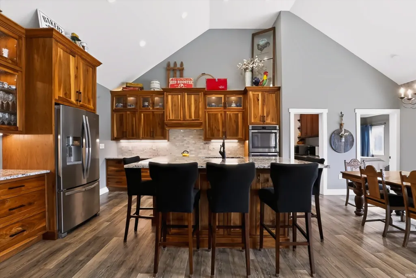
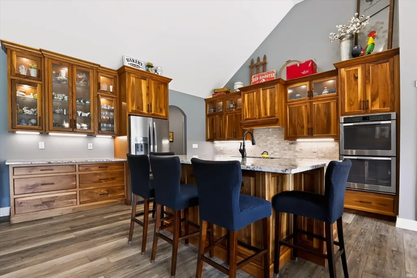
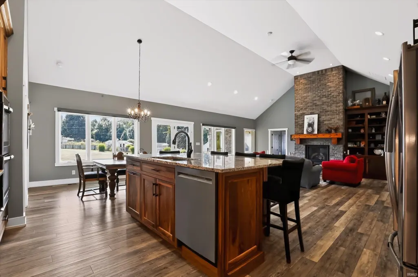
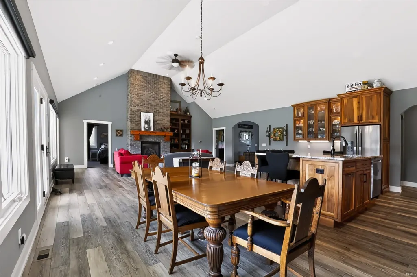
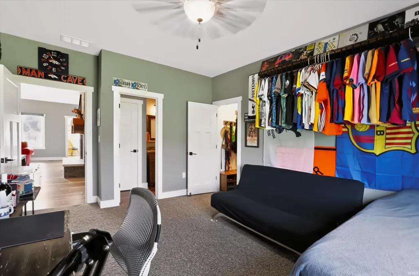
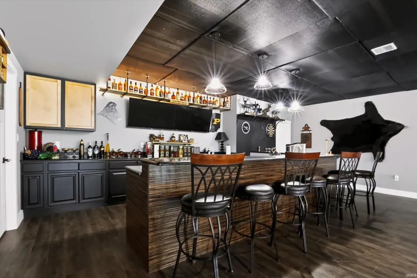
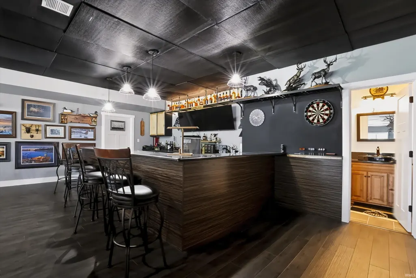
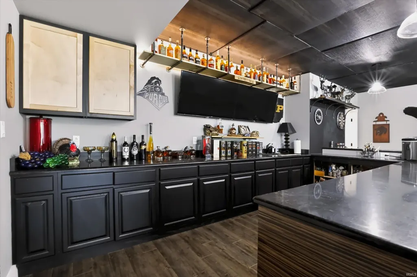
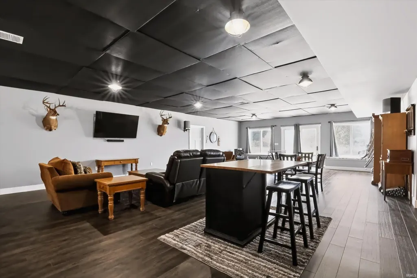
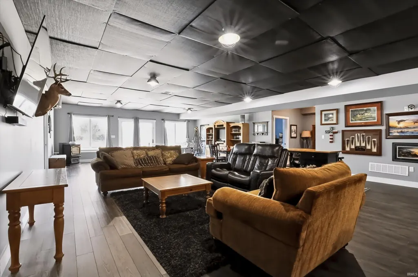
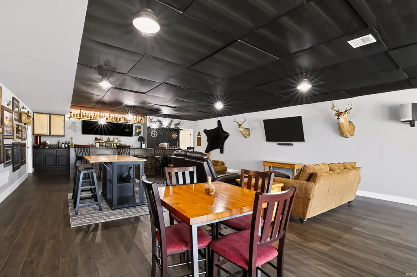
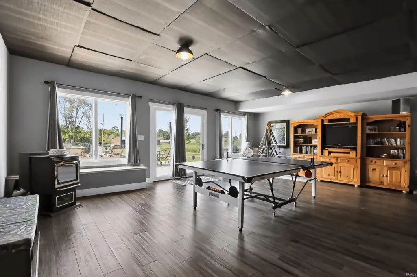
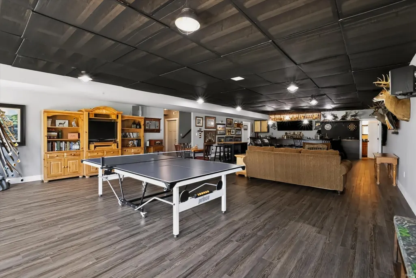
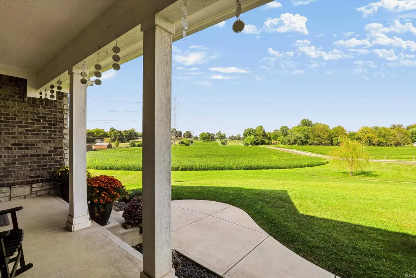
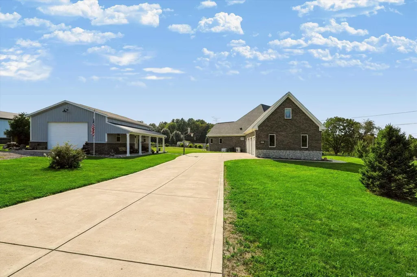
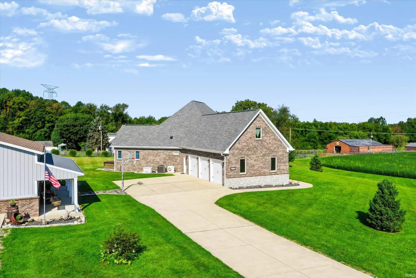
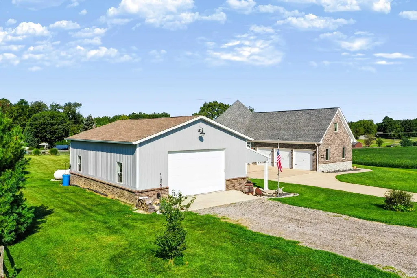
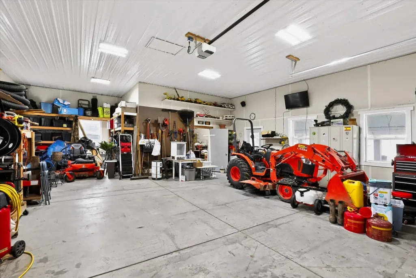
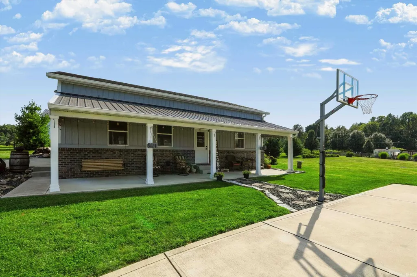
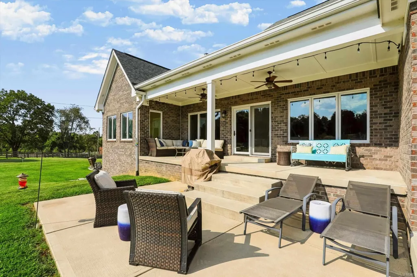
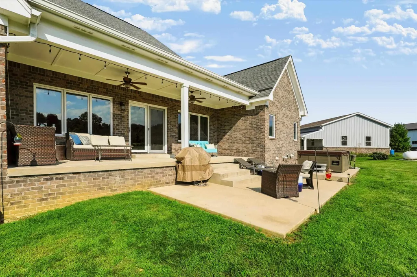
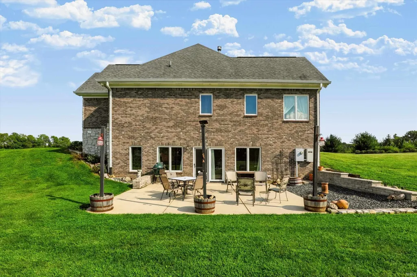
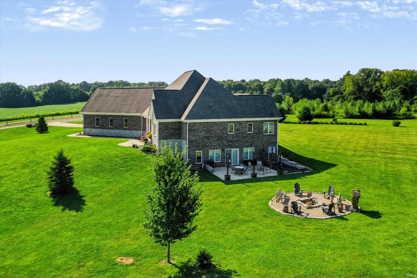
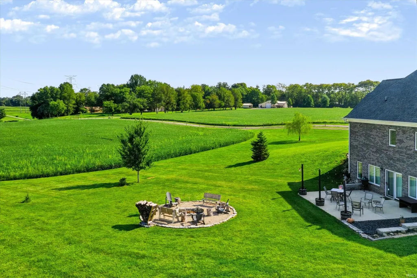
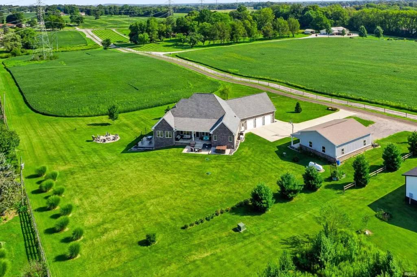
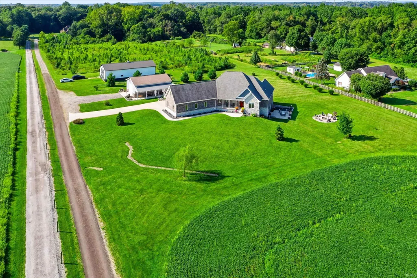
Situated on nearly 6 private acres within the highly sought-after Center Grove School District, this exceptional custom-built residence offers a blend of quality craftsmanship, expansive living spaces, and privacy. The chef's kitchen serves as the centerpiece of the home, featuring rich walnut cabinetry, granite countertops, and a stunning marble backsplash. The spacious living room offers 15-foot ceilings and a gas-log fireplace, creating an inviting setting for both relaxing evenings and larger gatherings. The walkout basement gives additional living space to entertain with a finished bar and direct access to the beautiful outdoors. The nearly 6-acre setting offers privacy with a dedicated firepit area, creating the perfect backdrop for relaxing or entertaining under the stars. A 40 x 30 outbuilding provides exceptional versatility for storage, hobbies, a workshop, or additional workspace. With custom details throughout and plenty of room to enjoy both indoors and out, this property offers a unique opportunity for private acreage living in the desirable Center Grove area.
| Elementary School | Middle School | High School |
|---|---|---|
| Center Grove Elementary School | Center Grove Middle School | Center Grove High School |
| Price History | |
|---|---|
| 9/3/2026 | Listed $1,347,000 |
General Features
| Sewer | Septic |
|---|---|
| Heating | Gas,Propane Tank Rented |
| Kitchen Level | Main |
| Cooling | Central Air |
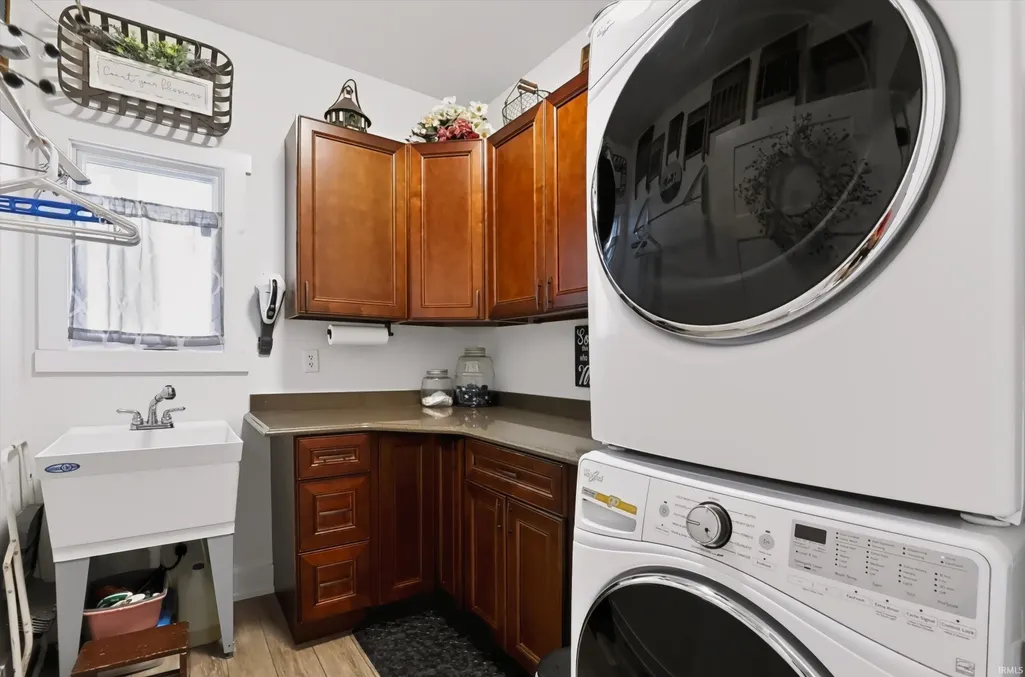
| Laundry Y/N | Main |
| Fireplaces | Yes |
| Garage | Attached |
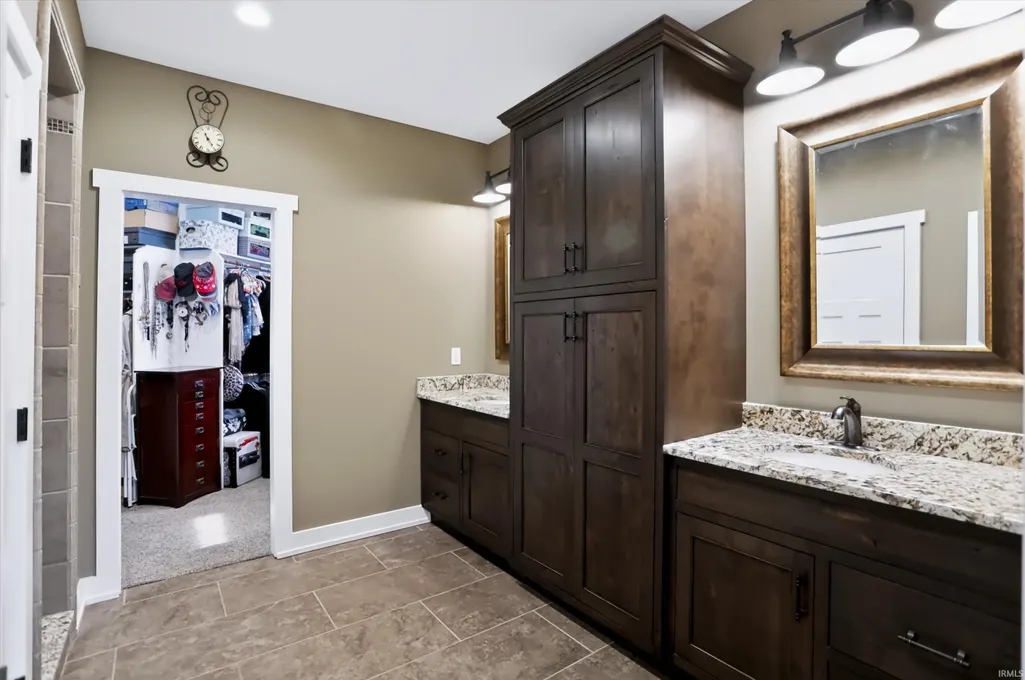
| Amenities | Built-In Bookcase,Ceiling-9+,Closet(s) Walk-in,Eat-In Kitchen,Foyer Entry,Generator Ready,Pantry-Walk In,Workshop |
| Status | Active |
| Full Baths | 4 |
| Half Baths | 1 |
| Bathrooms | 5 |
| Year Built | 2018 |
| New Construction | No |
| Subdivision | None |
| Style | Other |
| Township | White River |
| Class | RESIDENTIAL |
| Type | Site-Built Home |
| Age | 8 |
| FIPS Code | 18081 |
| Associated Document Count | 3 |
| REO | No |
| Status | Active |
| Auction Y/N | No |
| Dining Room Level | Main |
| Annual Taxes | 11120 |
| Area | Johnson County |
| Location | Other |
| High School | Center Grove |
| City | Greenwood |
| School District | Center Grove Community S.D. |
| Assoc. Dues Frequency | Not Applicable |
| Architectural Style | Traditional |
| Total Sq Ft | 5228 |
| Elementary School | Center Grove |
| Middle School | Center Grove |
| Legal Description | Pt W 1/2 Pt Nw 1/4 S20 T13 R3 |
| Branded Virtual Tour | https://www.zillow.com/view-imx/1a5cd23b-b084-4441-97ea-0d72ddbd5645?setAttribution=mls&wl=true&initialViewType=pano&utm_source=dashboard |
| Virtual Tour | https://www.propertypanorama.com/instaview/irmls/202636404 |
| Agent First Name | Bradley |
| Agent Last Name | McCleerey |
| DOM | 7 |
| Tax Year | 2025 |
| PROPOSED FINANCING | Conventional,FHA,VA |
Interior Features
| Basement | Finished,Other |
|---|---|
| Fireplace(s) | 1 |
| Flooring | Carpet,Laminate,Tile |
| Other Room 1 Level | Main |
| Kitchen Length | 13 |
| Laundry Room Width | 7 |
| Laundry Room Length | 9 |
| Kitchen Width | 14 |
| Beds | 4 |
| Total Rooms | 12 |
| Dining Room Length | 11 |
| Dining Room Width | 9 |
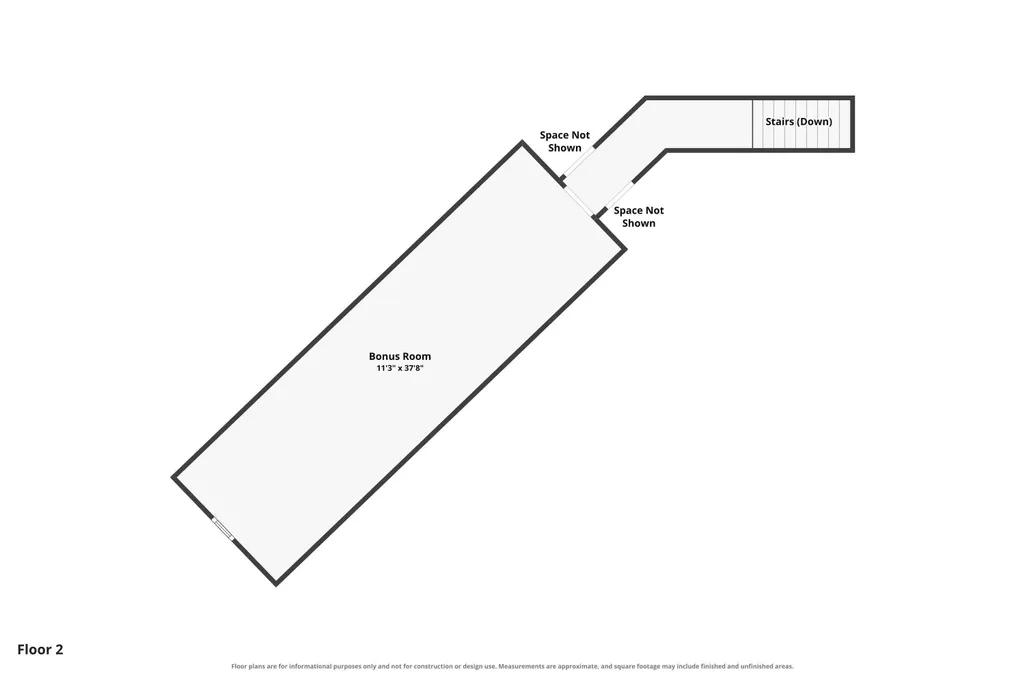
| Other Room 2 Level | Upper |
| Fireplace | Living/Great Rm,Gas Log |
| Family Room Width | 31 |
| Living Room Width | 23 |
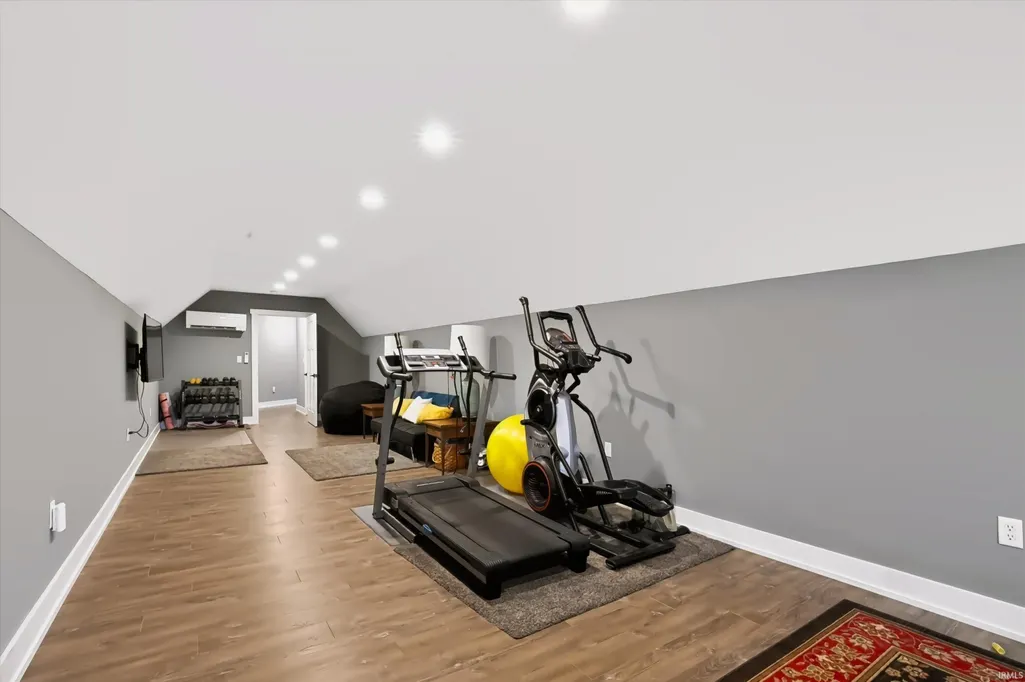
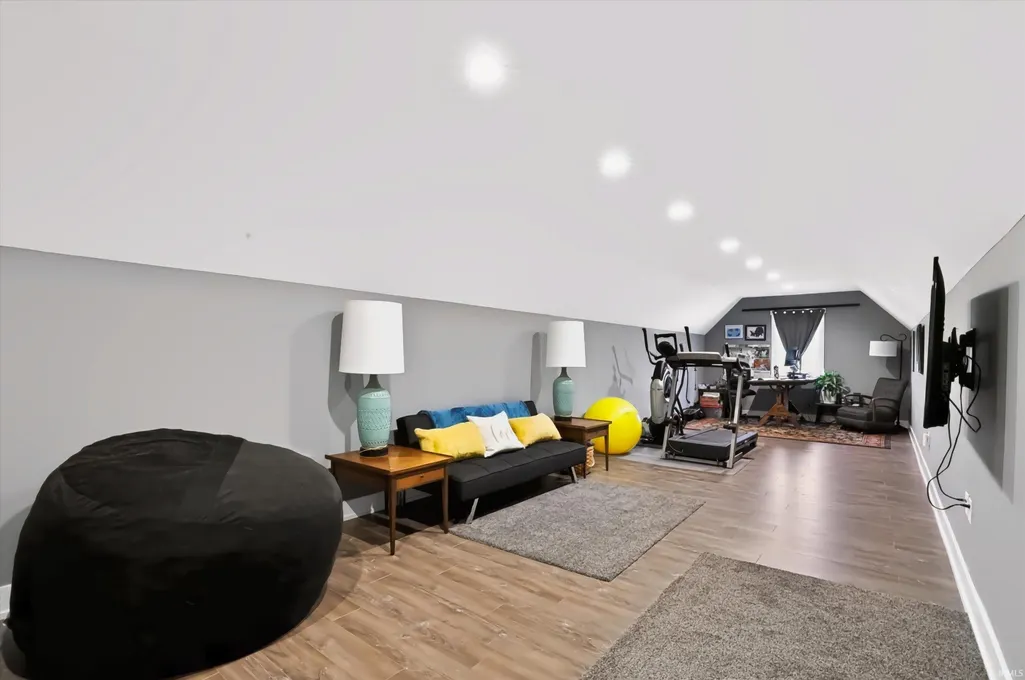
| Other Room 2 Length | 11 |
| Other Room 2 Width | 37 |
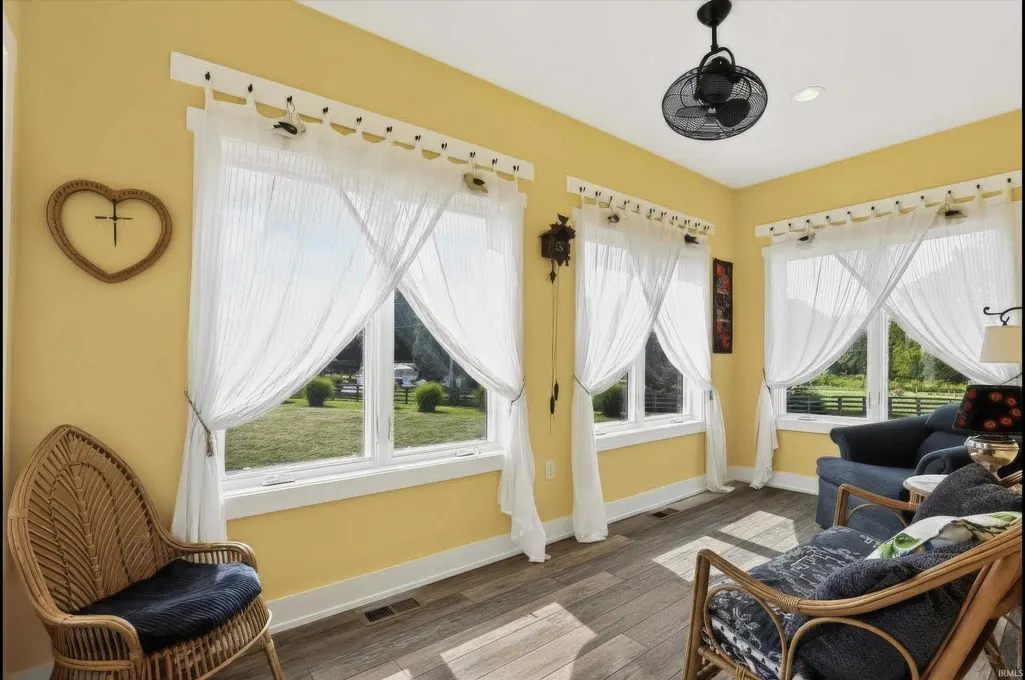
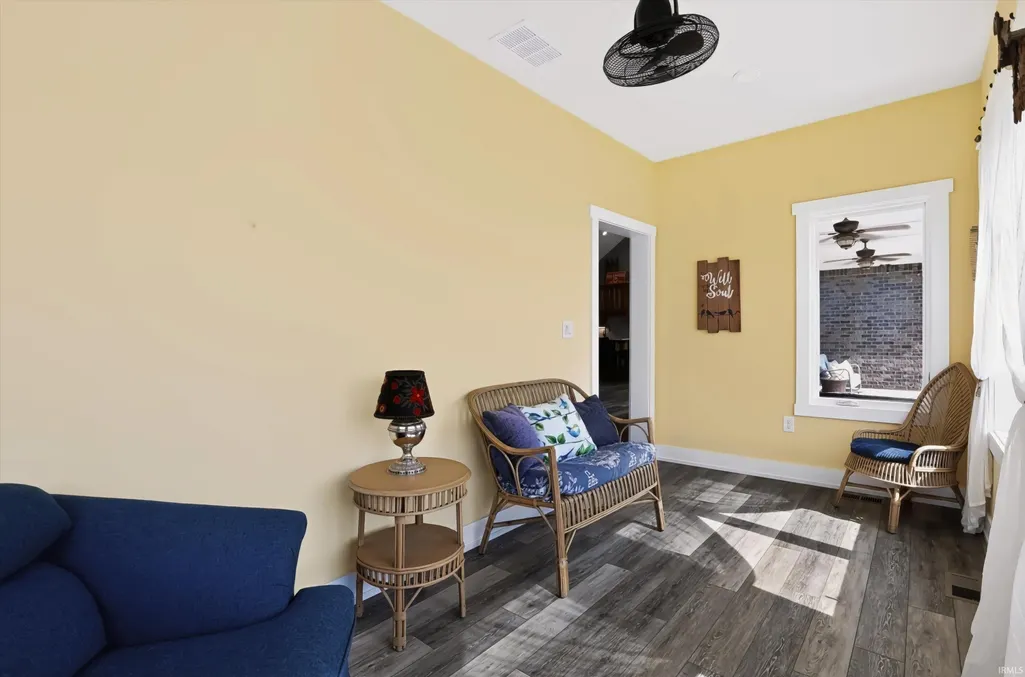
| Other Room 1 Description | Sun Room |
| Other Room 2 Description | Bonus Room |
| Family Room Length | 43 |
| Living Room Length | 22 |
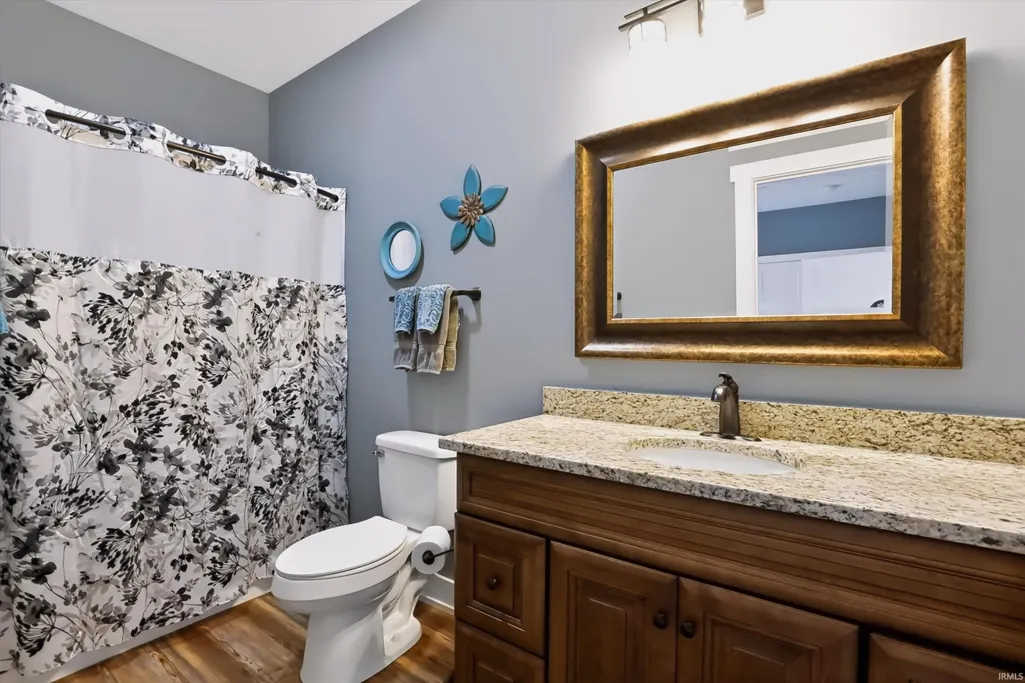
| Full Baths Main | 3 |
| Total Finished SqFt | 5228 |
| Basement Y/N | Yes |
| Other Room 1 Length | 15 |
| Other Room 1 Width | 7 |
| Above Grade Bedrooms | 4 |
| Below Grade Baths | 1 |
| Full Baths Below Grade | 1 |
| Half Baths Main | 1 |
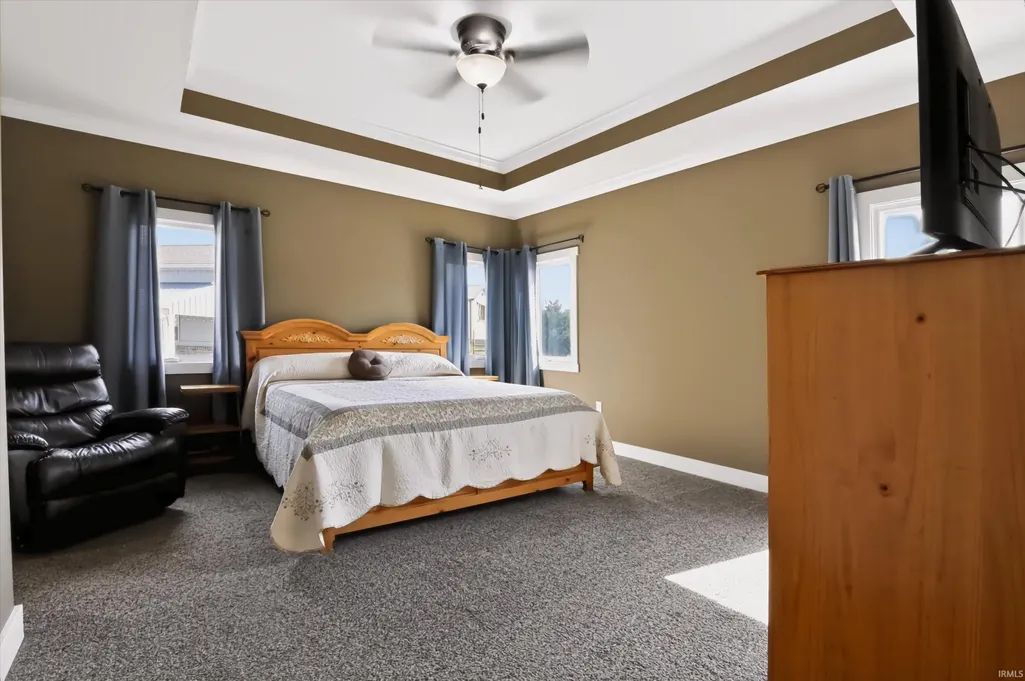
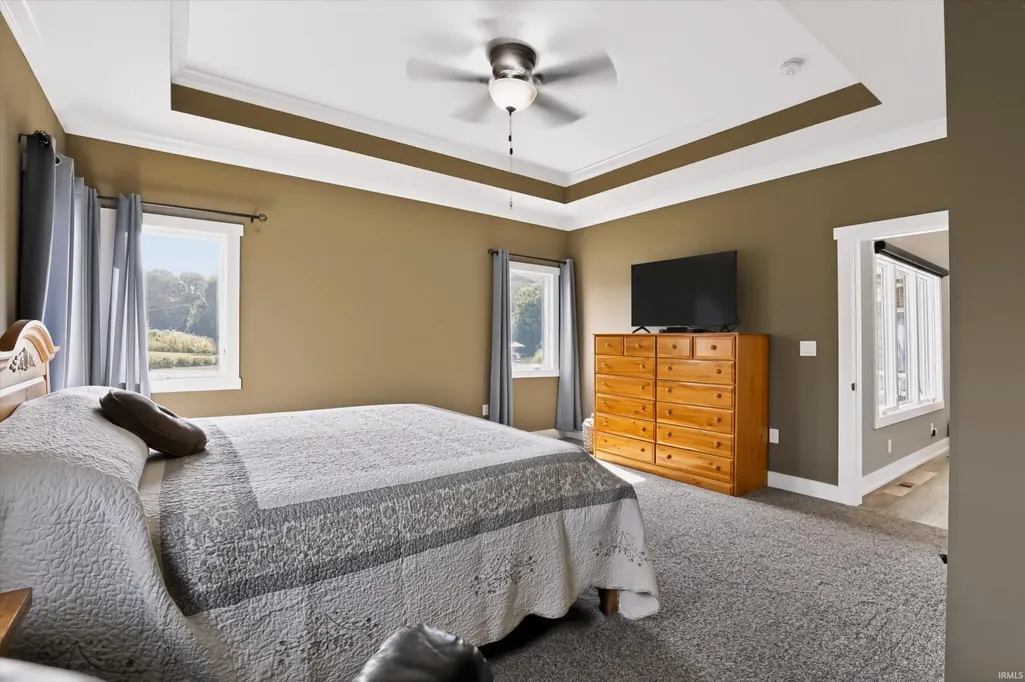
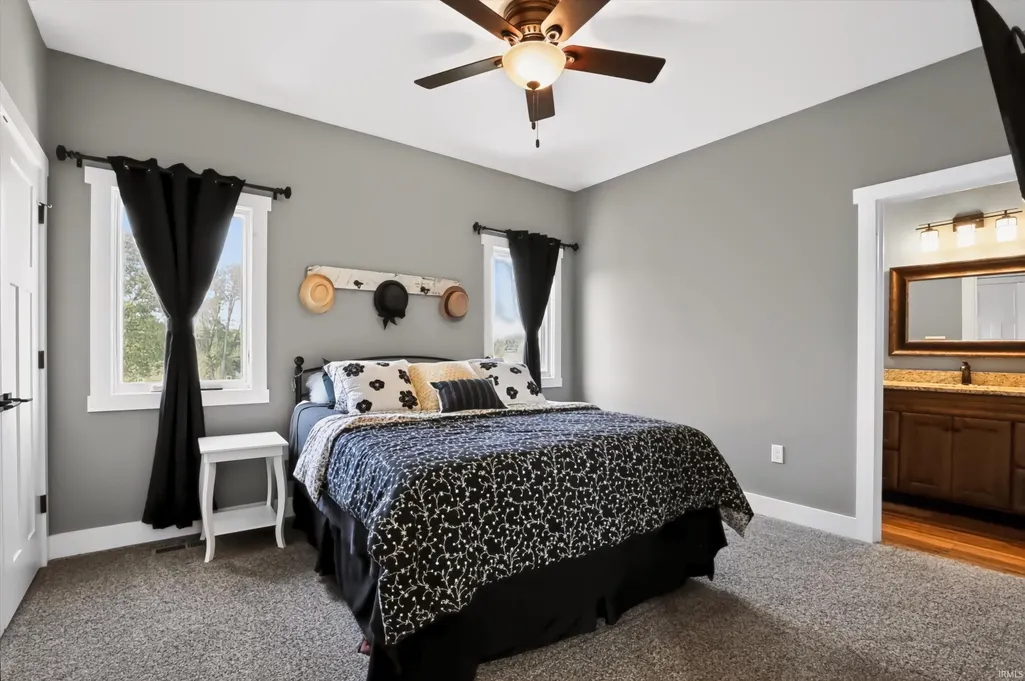
| 1st Bedroom Level | Main |
| 1st Bedroom Width | 16 |
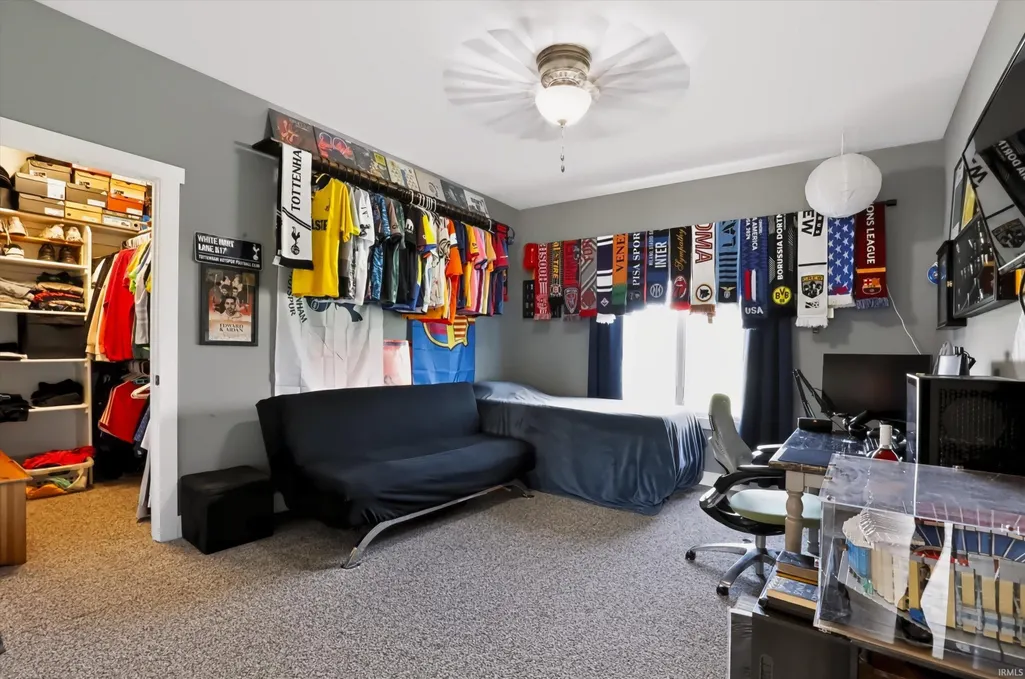
| 2nd Bedroom Length | 11 |
| 2nd Bedroom Level | Main |
| 2nd Bedroom Width | 15 |
| 3rd Bedroom Length | 11 |
| 3rd Bedroom Level | Main |
| 3rd Bedroom Width | 12 |
| 4th Bedroom Length | 17 |
| 4th Bedroom Level | Basement |
| 4th Bedroom Width | 14 |
| Above Grade Finished SqFt | 3248 |
| Below Grade Finished SqFt | 1980 |
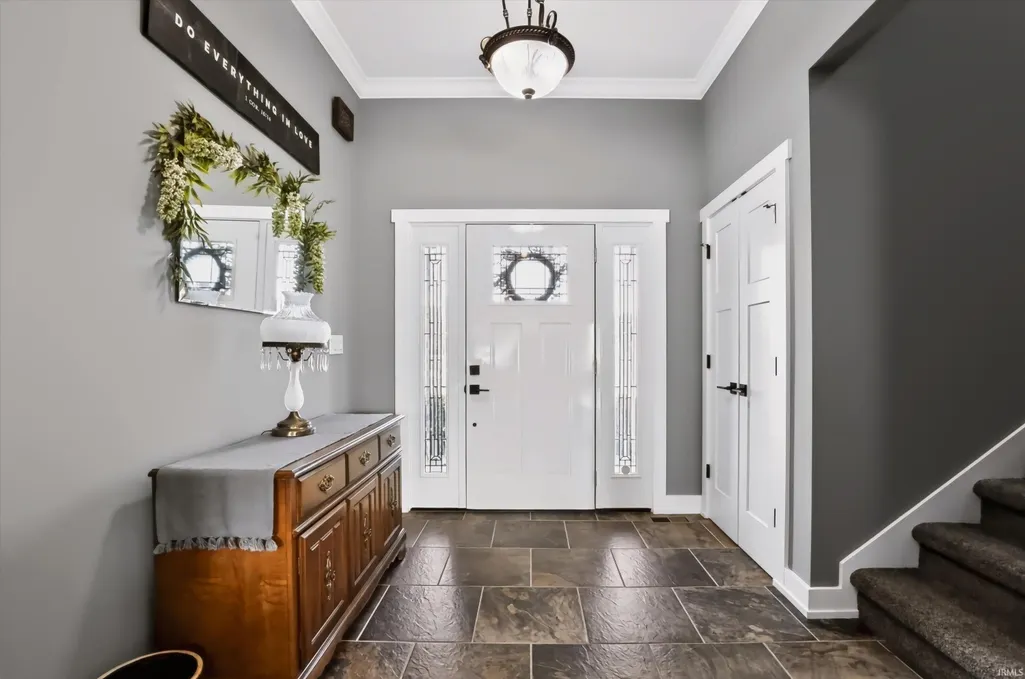
| Extra Room Description | Entrance Foyer |
| Extra Room Length | 7 |
| Extra Room Level | Main |
| Extra Room Width | 7 |
| Living/Great Rm Level | Main |
| Main Level SqFt | 2641 |
| Basement Material | Poured Concrete |
Exterior Features
| Exterior | Brick,Stone |
|---|---|
| Driveway | Concrete |
| Pool | No |
| Garage Length | 30 |
| Garage Width | 40 |
| Lot Size Area | 255697 |
| Lot Dimensions | 400x639 |
| Lot Description | Level |
| Garage SqFt | 1200 |
| Well Type | Private |
| Approx. Lot Size Acres | 5.87 |
| Garage Capacity | 3 |
| Waterfront Y/N | No |
| Garage Y/N | Yes |
Amenities
- Foreclosure
- Views
- New Construction
- Adult 55+
- Lease To Own
- No HOA Fees
- Furnished
- Primary On Main
- Air Conditioning
- Seller Finance
- Green
- Fixer Upper
- Horse
- Golf
- Fireplace
- Deck
- Garage
- Basement
- Pool
 IDX information is provided exclusively for consumers personal, non-commercial use and may not be used for any purpose other than to identify prospective properties consumers may be interested in purchasing. Data is deemed reliable but is not guaranteed accurate by the MLS. IDX information is provided by the Indiana Regional MLS.
Information last updated on September 12, 2026 8:49 PM UTC
IDX information is provided exclusively for consumers personal, non-commercial use and may not be used for any purpose other than to identify prospective properties consumers may be interested in purchasing. Data is deemed reliable but is not guaranteed accurate by the MLS. IDX information is provided by the Indiana Regional MLS.
Information last updated on September 12, 2026 8:49 PM UTC
Property vs Single Family Average in 46143
Price
Taxes
Year Built
Visits
