

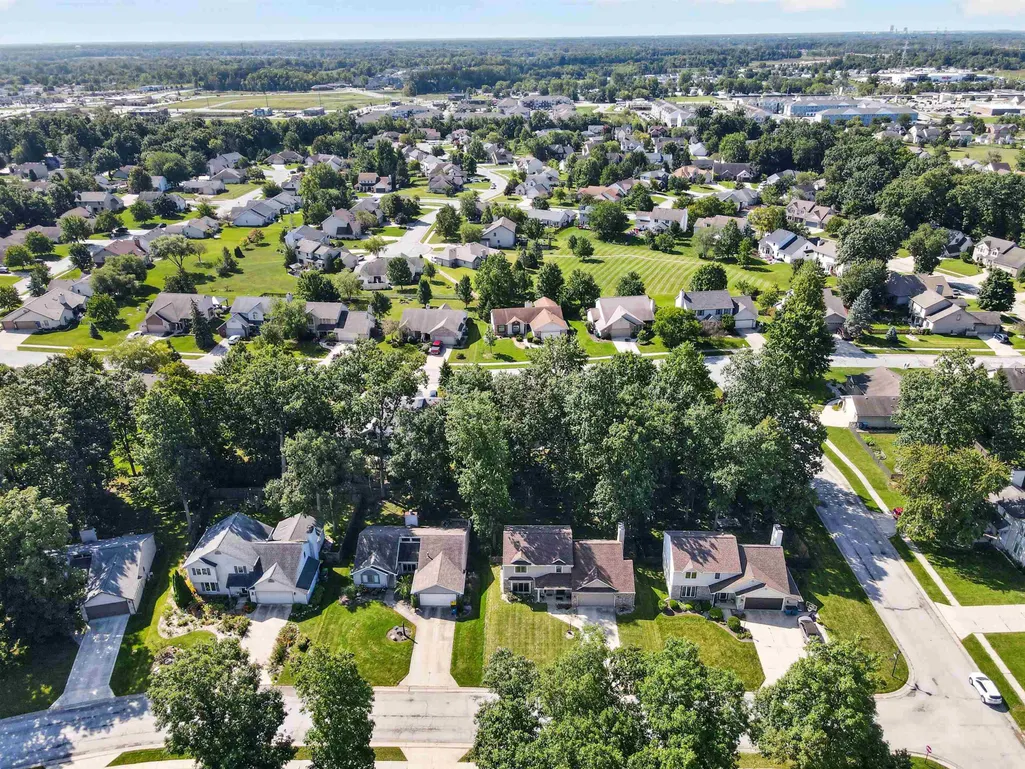
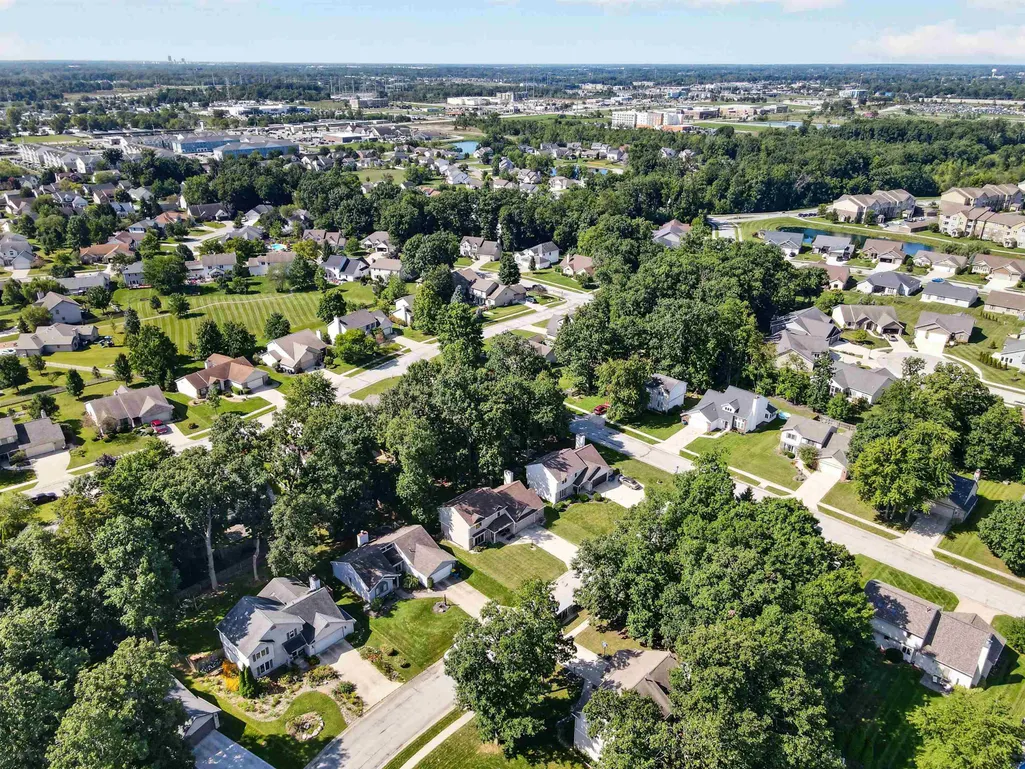
Address
4910 Lonesome Oak Trail, Fort Wayne, IN
Price
$ 315,000
Property Attributes
- MLS#202635573
- TypeSingle Family
- Listing Status Active
- CountyALLEN
- CityFort Wayne
- AreaPerry
- NeighborhoodOak Crossing
- Zip46845
- StyleTraditional
- Year Built1997
- Taxes$ 1758
- Price$ 315,000
- Bedrooms4
- Full Bathrooms2
- Half Bathrooms1
- Sqr Footage1786
- Lot Size0.21 Acres
Data Source:
Indiana Regional MLS (IRMLS)
Property Description
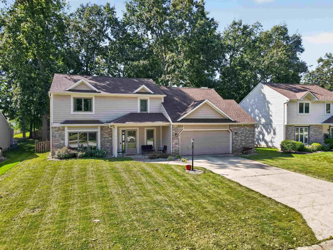
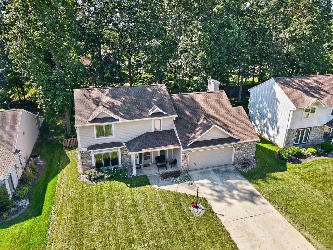
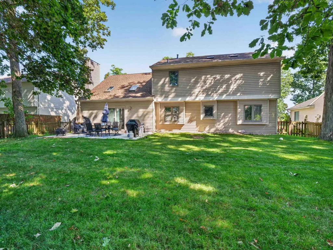
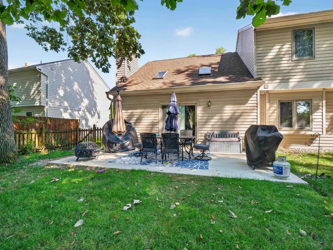
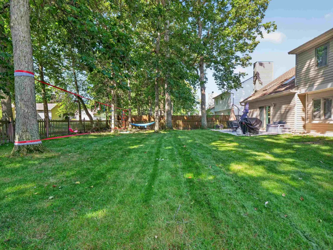
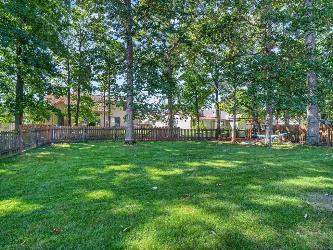
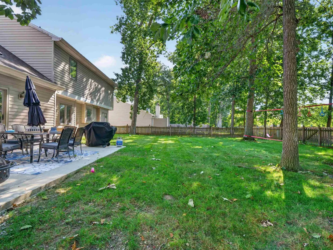
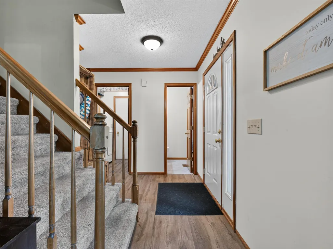
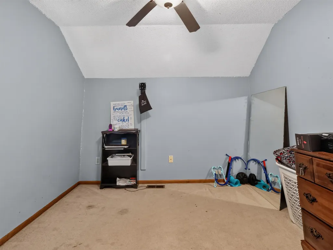
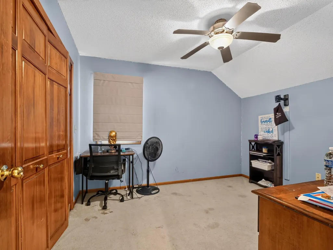
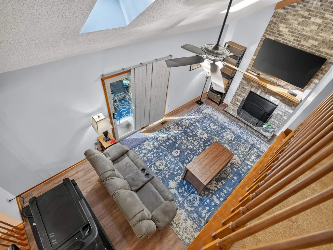
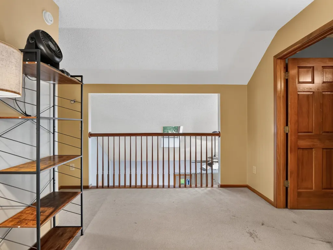
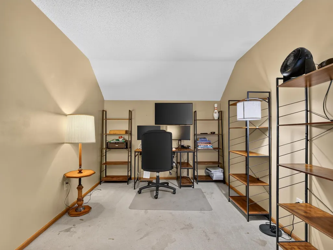
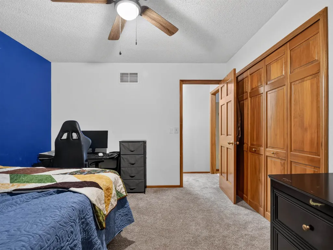
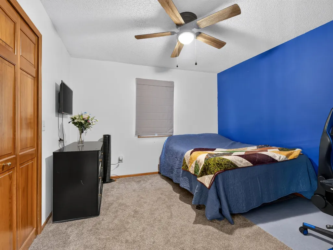
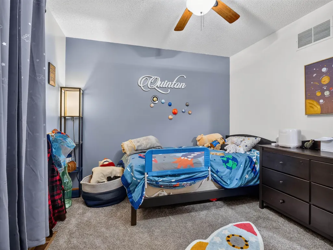
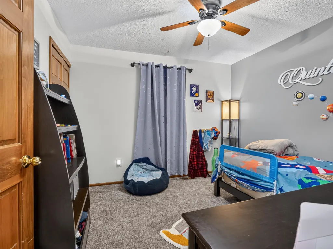
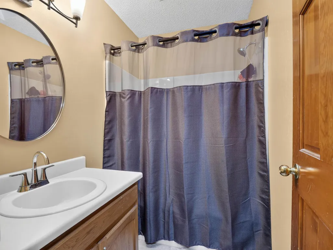
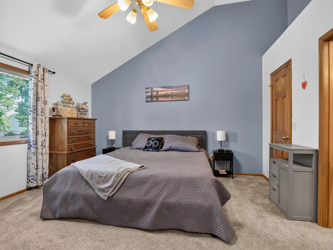
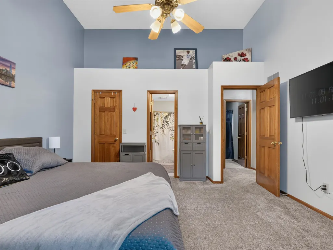
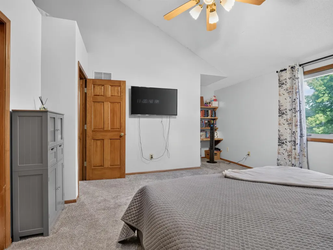
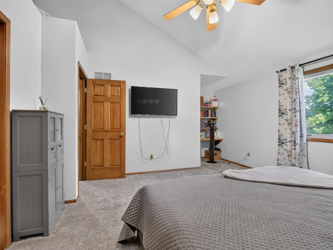
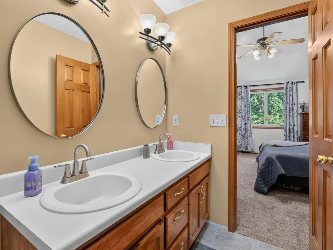
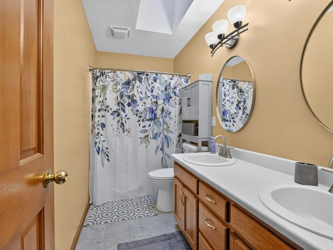
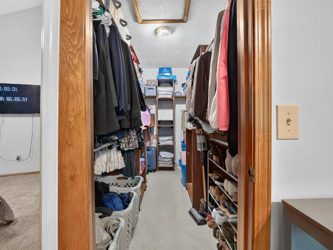
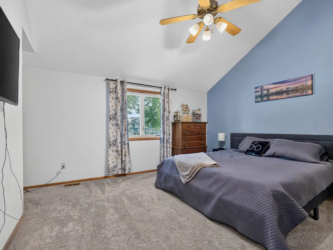
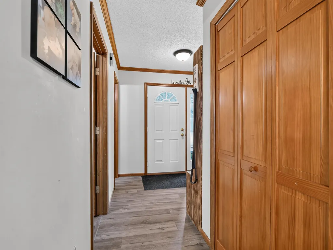
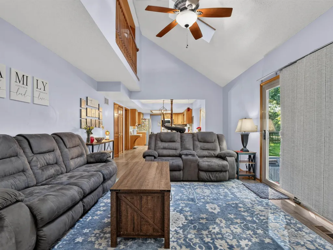
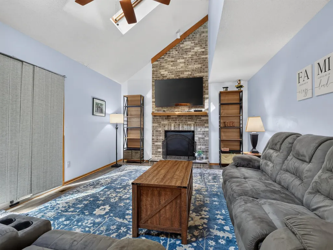
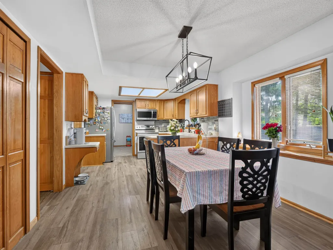
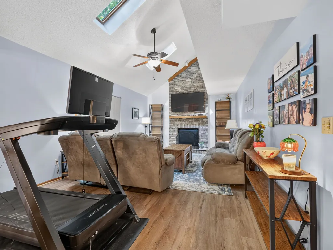
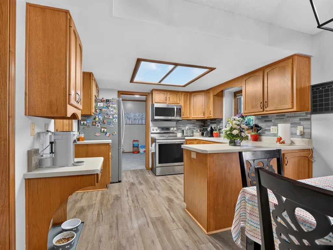
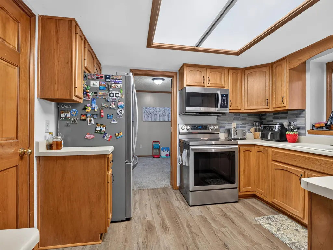
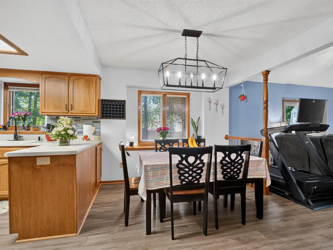
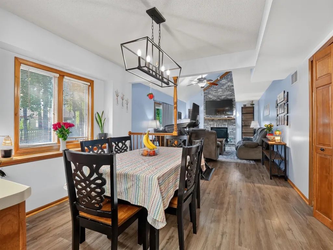
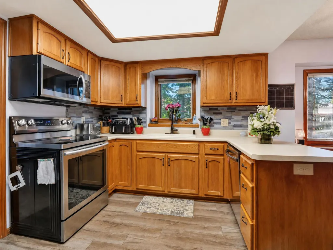
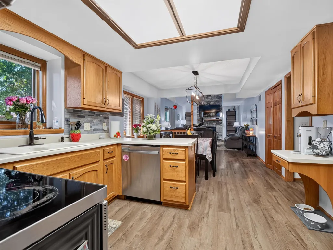
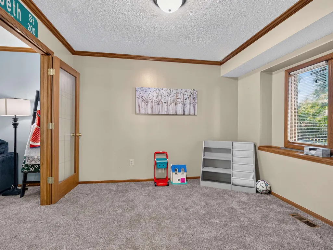
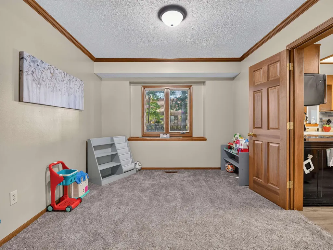
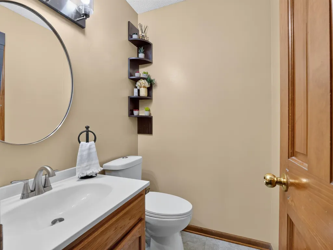
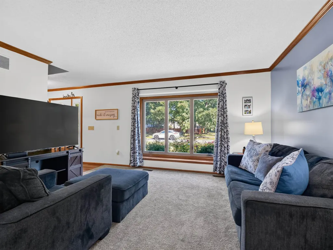
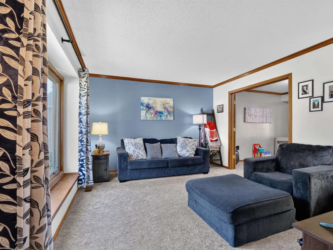
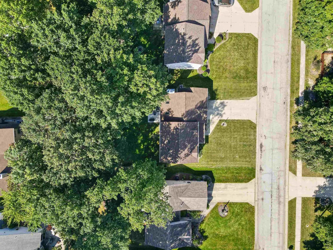
Back on Market due to buyer financing falling through. No fault of the sellers. Welcome to 4910 Lonesome Oak Trail! This beautifully updated 4-bedroom, 2.5-bath home offers nearly 1,800 square feet and a long list of improvements that make it truly move-in ready. Since 2022, the home has received new windows on the front and sides, a new sliding glass door, fresh paint throughout almost the entire home, and new front landscaping. In 2024, new carpet was installed in most of the previously carpeted areas, while durable vinyl plank flooring adds style and function to the main level. The bathrooms were thoughtfully refreshed in 2026 with new paint, faucets, mirrors, lighting, and ceramic tile flooring. Additional major updates include a new roof, new gutters and downspouts, power washing, heating/air ducts recently cleaned, and a new concrete patioperfect for enjoying the outdoor space. Don't forget about the fully fenced in backyard! With four bedrooms, Loft, 2 full baths, 1 half bath spacious living areas, updated finishes, and numerous big-ticket improvements already completed, this home offers the perfect combination of comfort, style, and peace of mind. Situated in the 46845 area with easy access to local amenities, this home is one you will want to see!
| Elementary School | Middle School | High School |
|---|---|---|
| Perry Hill Elementary School | Maple Creek Middle School | Carroll High School |
| Price History | |
|---|---|
| 8/28/2026 | Listed $315,000 |
General Features
| Sewer | City |
|---|---|
| Heating | Forced Air |
| Kitchen Level | Main |
| Cooling | Central Air |
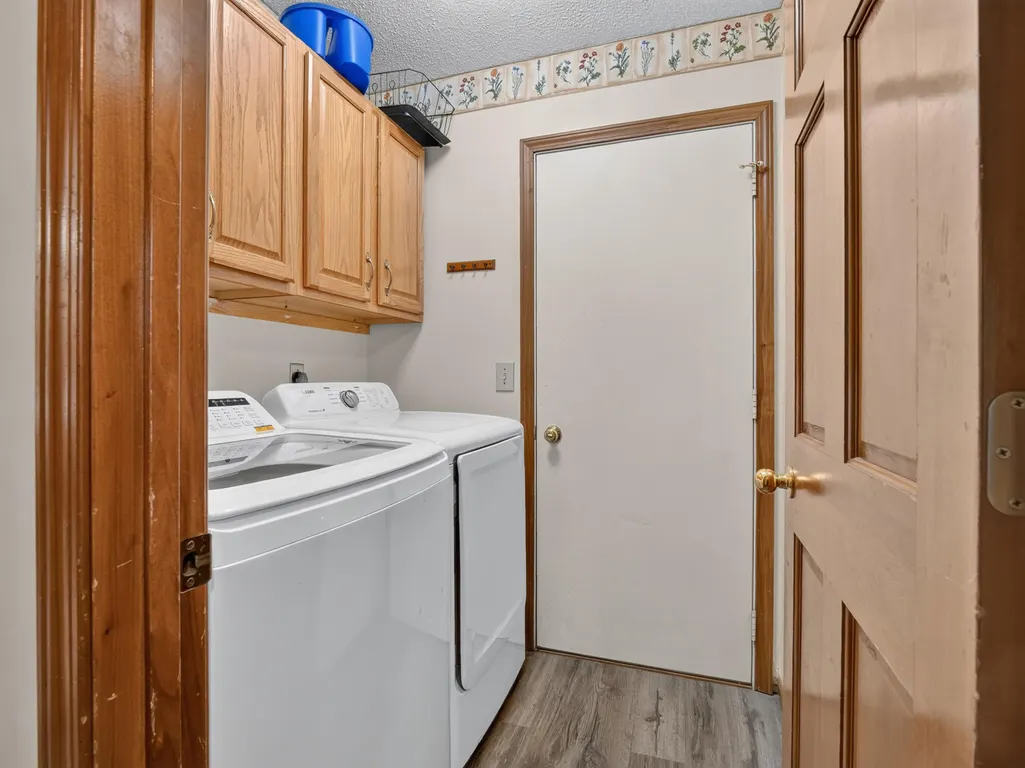
| Laundry Y/N | Main |
| Fireplaces | Yes |
| Garage | Attached |
| Amenities | Attic Pull Down Stairs,Attic Storage,Ceilings-Vaulted,Closet(s) Walk-in,Countertops-Laminate,Crown Molding,Detector-Smoke,Dryer Hook Up Electric,Garage Door Opener,Landscaped,Patio Open,Porch Covered |
| Status | Active |
| Full Baths | 2 |
| Half Baths | 1 |
| Bathrooms | 3 |
| Year Built | 1997 |
| New Construction | No |
| Subdivision | Oak Crossing |
| Style | Two Story |
| Township | Perry |
| Class | RESIDENTIAL |
| Type | Site-Built Home |
| Age | 29 |
| Lot Number | 110 |
| FIPS Code | 18003 |
| Associated Document Count | 6 |
| REO | No |
| Status | Active |
| Auction Y/N | No |
| Dining Room Level | Main |
| Annual Taxes | 1758.6 |
| Upper | Upper |
| Area | Allen County |
| High School | Carroll |
| City | Fort Wayne |
| School District | Northwest Allen County |
| Assoc. Dues Frequency | Annually |
| Assoc. Restrictions Y/N | Yes |
| HOA Fees $ | 50 |
| Architectural Style | Traditional |
| Total Sq Ft | 1786 |
| Elementary School | Perry Hill |
| Middle School | Maple Creek |
| Legal Description | Legal to be inserted in deed and confirmed by title. |
| Agent First Name | Lesley |
| Agent Last Name | Douglass |
| DOM | 4 |
| Tax Year | 2025 |
Interior Features
| Basement | Slab |
|---|---|
| Fireplace(s) | 1 |
| Flooring | Carpet,Laminate |
| Kitchen Length | 11 |
| Laundry Room Width | 5 |
| Laundry Room Length | 5 |
| Kitchen Width | 10 |
| Beds | 4 |
| Total Rooms | 8 |
| Dining Room Length | 11 |
| Dining Room Width | 10 |
| Breakfast Room Length | 11 |
| Breakfast Room Width | 9 |
| Fireplace | Family Rm |
| Family Room Width | 12 |
| Living Room Width | 12 |
| Loft Length | 13 |
| Loft Width | 9 |
| Family Room Length | 21 |
| Living Room Length | 14 |
| Full Baths Upper | 2 |
| Total Finished SqFt | 1786 |
| Basement Y/N | No |
| Above Grade Bedrooms | 4 |
| Half Baths Main | 1 |
| 1st Bedroom Level | Upper |
| 1st Bedroom Width | 14 |
| 2nd Bedroom Length | 10 |
| 2nd Bedroom Level | Upper |
| 2nd Bedroom Width | 9 |
| 3rd Bedroom Length | 11 |
| 3rd Bedroom Level | Upper |
| 3rd Bedroom Width | 11 |
| 4th Bedroom Length | 11 |
| 4th Bedroom Level | Upper |
| 4th Bedroom Width | 9 |
| Above Grade Finished SqFt | 1786 |
| Living/Great Rm Level | Main |
Exterior Features
| Exterior | Vinyl,Masonry |
|---|---|
| Driveway | Concrete |
| Pool | No |
| Garage Length | 25 |
| Garage Width | 19 |
| Lot Size Area | 9148 |
| Lot Dimensions | 71x127 |
| Lot Description | Wooded |
| Fence | Wood |
| Garage SqFt | 475 |
| Approx. Lot Size Acres | 0.21 |
| Energy Efficient Doors/Windows | Double Pane Windows,Storm Doors |
| Garage Capacity | 2 |
| ROOF MATERIAL | Shingle |
| Waterfront Y/N | No |
| Garage Y/N | Yes |
Amenities
- Foreclosure
- Views
- New Construction
- Adult 55+
- Lease To Own
- No HOA Fees
- Furnished
- Primary On Main
- Air Conditioning
- Seller Finance
- Green
- Fixer Upper
- Horse
- Golf
- Fireplace
- Deck
- Garage
- Basement
- Pool
 IDX information is provided exclusively for consumers personal, non-commercial use and may not be used for any purpose other than to identify prospective properties consumers may be interested in purchasing. Data is deemed reliable but is not guaranteed accurate by the MLS. IDX information is provided by the Indiana Regional MLS.
Information last updated on September 17, 2026 9:06 PM UTC
IDX information is provided exclusively for consumers personal, non-commercial use and may not be used for any purpose other than to identify prospective properties consumers may be interested in purchasing. Data is deemed reliable but is not guaranteed accurate by the MLS. IDX information is provided by the Indiana Regional MLS.
Information last updated on September 17, 2026 9:06 PM UTC
Property vs Single Family Average in 46845
Price
Taxes
Year Built
Visits
In The Neighborhood
Open House
Fort Wayne
$ 449,900
- Type
- Single Family
Listed by Samantha Mason of CENTURY 21 Bradley Realty, Inc
