
Primary on Main
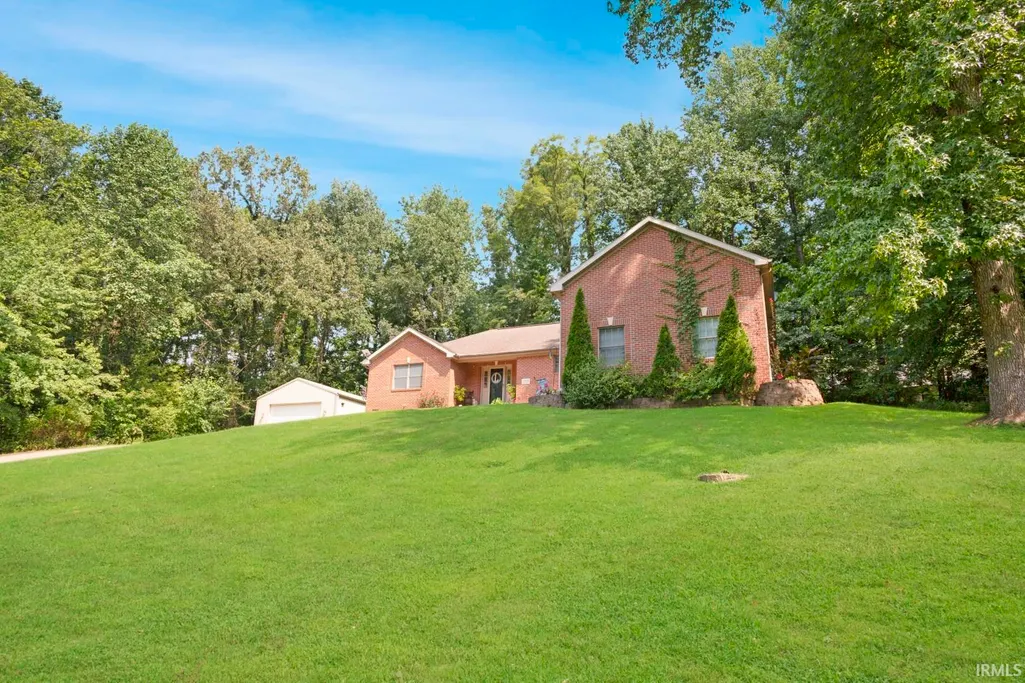
Address
11226 Vixen Drive, Evansville, IN
Price
$ 419,900
Property Attributes
- MLS#202634596
- TypeSingle Family
- Listing Status Active
- CountyPOSEY
- CityEvansville
- AreaMarrs
- NeighborhoodFox Hollow
- Zip47712
- StyleSite-Built Home
- Year Built2001
- Taxes$ 2953
- Price$ 419,900
- Bedrooms3
- Full Bathrooms3
- Half Bathrooms0
- Sqr Footage2850
- Lot Size1.12 Acres
Data Source:
Indiana Regional MLS (IRMLS)
Property Description
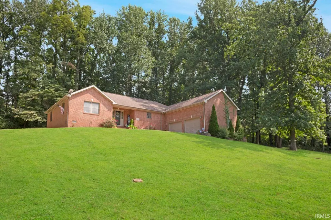
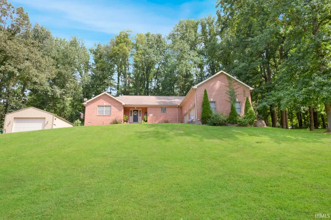
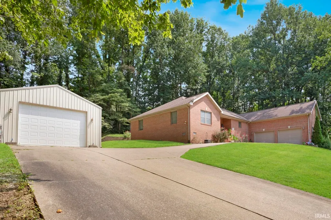
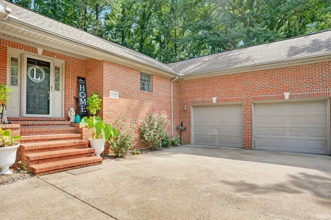
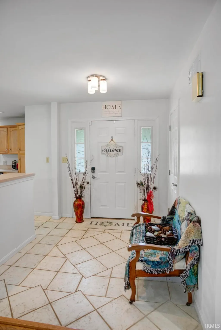
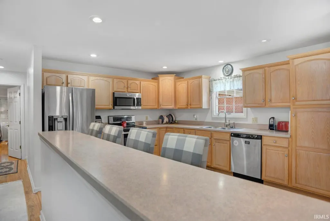
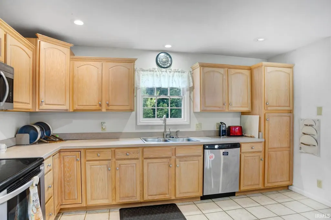
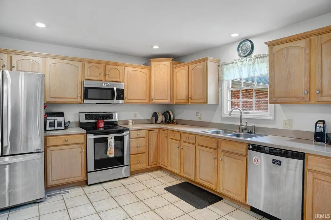
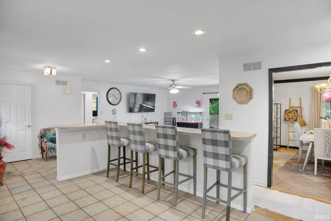
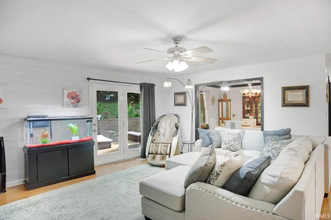
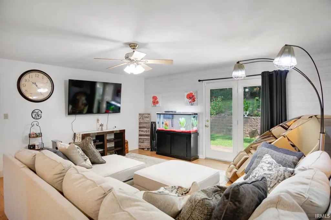
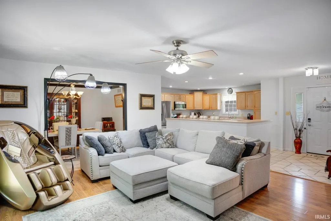
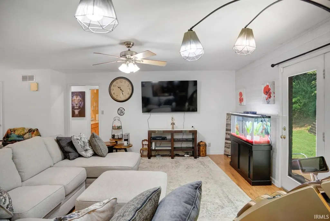
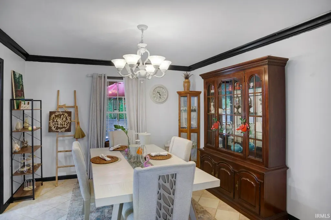
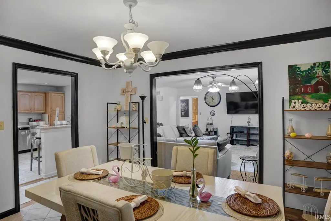
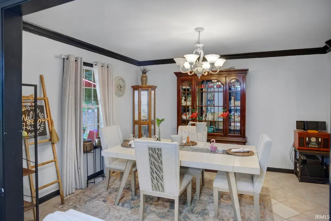
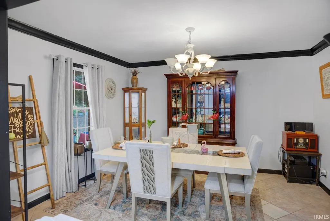
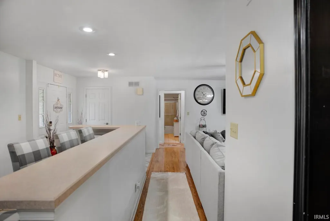
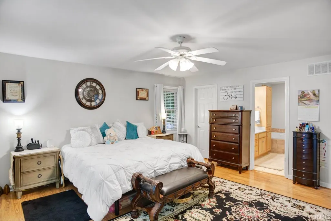
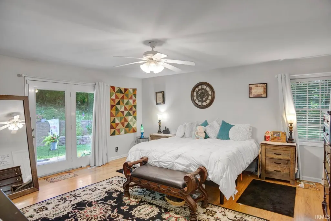
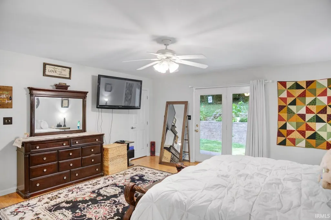
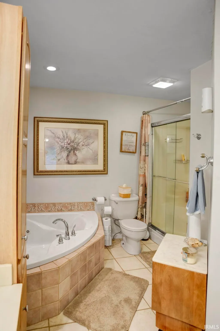
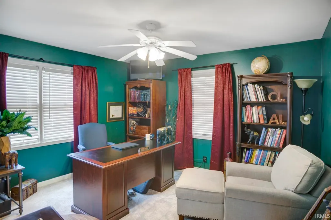
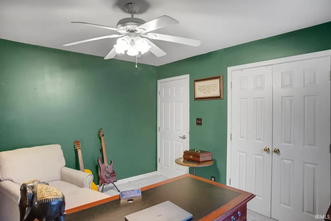
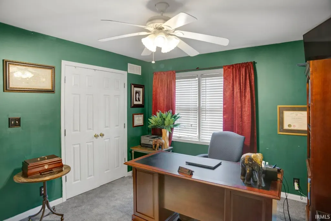
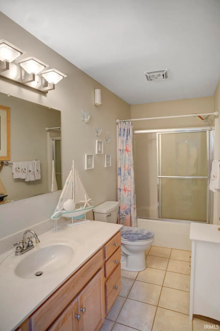
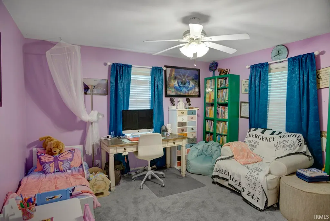
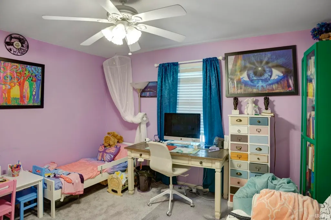
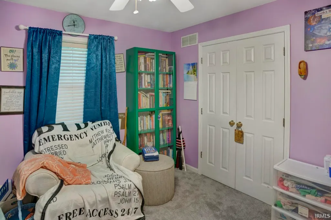
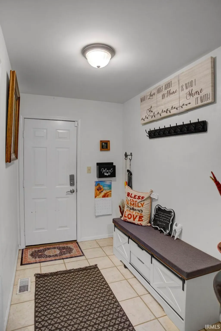
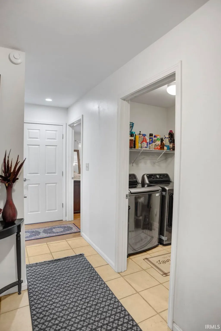
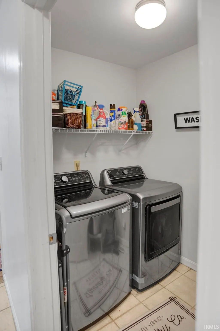
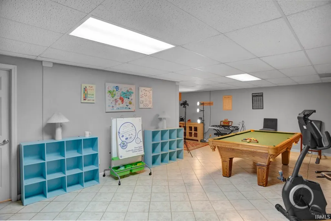
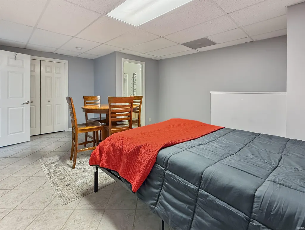
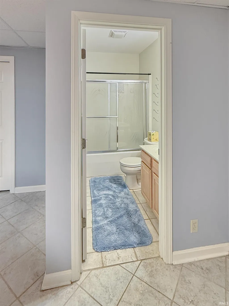
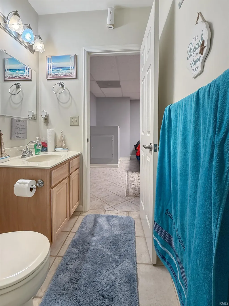
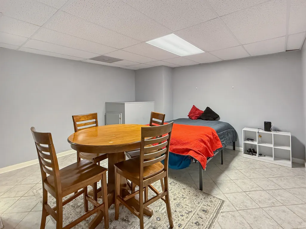
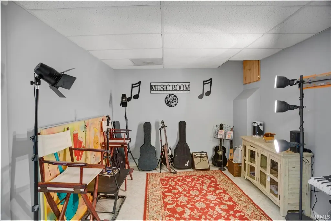
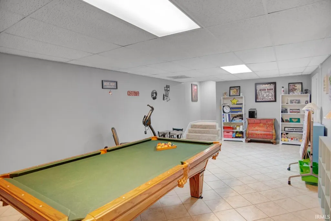
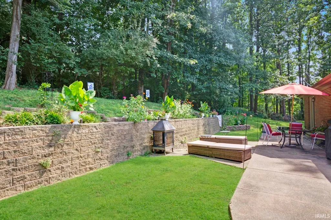
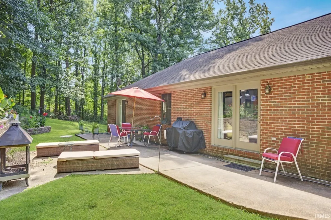
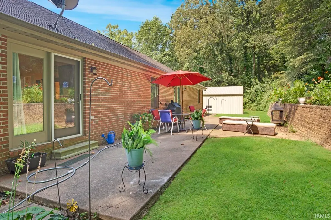
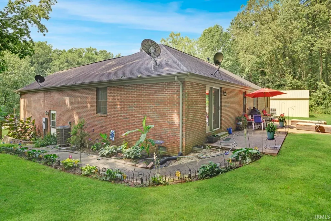
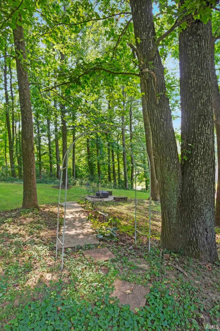
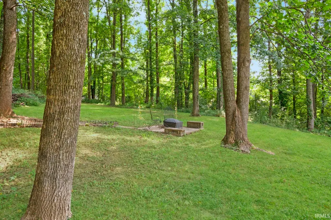
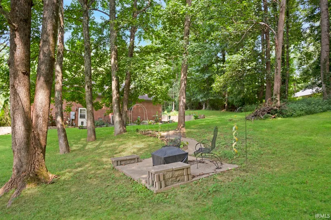
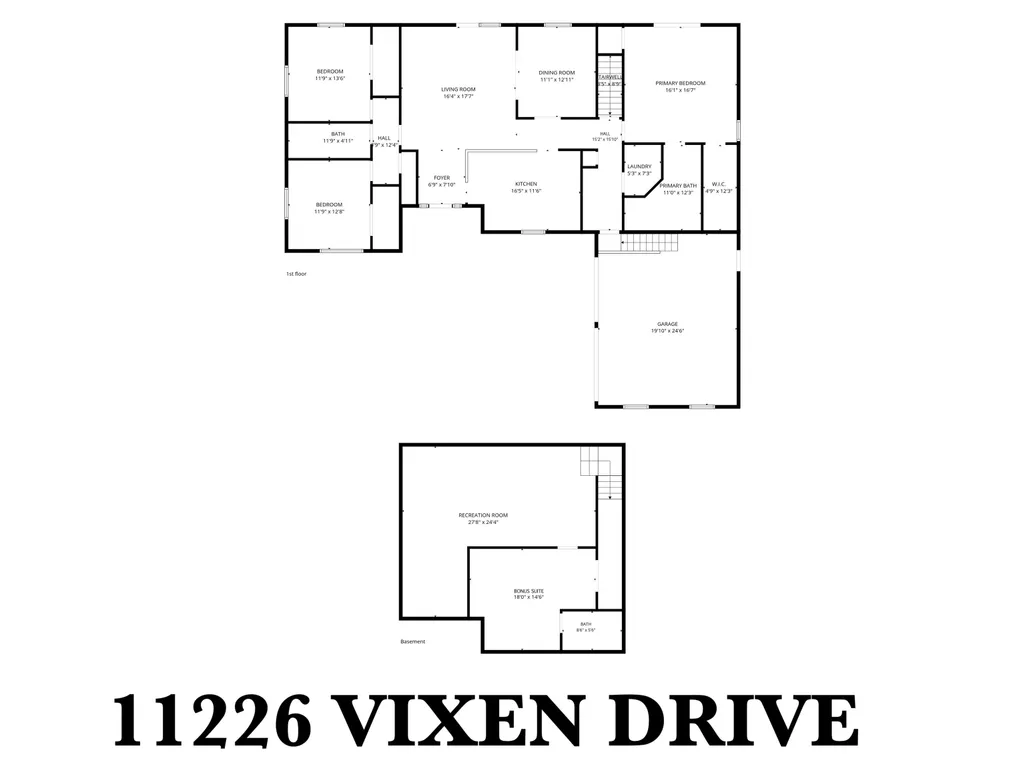
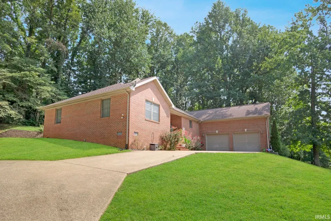
Incredible location tucked in the woods between Evansville and Mount Vernon! This hidden gem in Fox Hollow is a rare find. Situated on over an acre, and elevated high off the no outlet street, this beautiful brick move-in ready home is waiting for it's new owners. The stately covered entrance welcomes your guests into the custom tiled foyer and the expansive views of the living room and kitchen, as well as the back patio and gorgeous retaining wall flower garden. The kitchen features plenty of cabinets and countertops as well as a long bar which is perfect for potlucks, pitch-ins, or seating for extra guests or informal snacks. Appliances are included in the sale, too! A formal dining room opens to both the kitchen and living rooms and is the ideal place for gathering. A split bedroom design thoughtfully places the secondary bedrooms and hall bath at one end of the home and the primary suite at the other. The second and third bedrooms have new carpet. The over 300 sq ft primary suite feels like a private getaway with its en suite bathroom and patio access. The en suite bathroom hosts a jetted tub, shower, and lots of storage. Speaking of storage, the large, lighted walk-in closet is sure to please, as will the second closet across the room! A dedicated laundry room sits just across from the drop zone off the 2.5 car garage. This is ideal for anyone on the go! Downstairs, the basement holds some more surprises and the stairs leading you there have new carpet as well. An L-shaped rec. room allows for two entertaining spaces and/or a fabulous home theater destination. But the star of the show is the bonus suite with the 3rd full bathroom. While this could be an excellent guest suite or den, it could also be the perfect solution for the night shift worker. Outside, in addition to the 20 x 40 pole barn and the long concrete patio that wraps around the back side of the home, sits a quaint fire-pit area for late not conversations and good times with friends or family. If you have been looking for a spacious and comfortable home on the west of Evansville or the east side of Posey county, you need to see this one so you can love where you live!
| Elementary School | Middle School | High School |
|---|---|---|
| Marrs Elementary School | Mount Vernon Middle School | Mount Vernon High School |
| Price History | |
|---|---|
| 8/24/2026 | Listed $419,900 |
General Features
| Sewer | Septic |
|---|---|
| Heating | Electric |
| Kitchen Level | Main |
| Cooling | Central Air |
| Laundry Y/N | Main |
| Fireplaces | No |
| Garage | Attached |
| Status | Active |
| Full Baths | 3 |
| Bathrooms | 3 |
| Year Built | 2001 |
| New Construction | No |
| Subdivision | Fox Hollow |
| Style | One Story |
| Township | Marrs |
| Class | RESIDENTIAL |
| Type | Site-Built Home |
| Age | 25 |
| FIPS Code | 18129 |
| Associated Document Count | 1 |
| REO | No |
| Status | Active |
| Auction Y/N | No |
| Dining Room Level | Main |
| Annual Taxes | 2953.92 |
| Area | Posey County |
| High School | Mount Vernon |
| City | Evansville |
| School District | MSD of Mount Vernon |
| Assoc. Dues Frequency | Not Applicable |
| Total Sq Ft | 2850 |
| Elementary School | Marrs |
| Middle School | Mount Vernon |
| Legal Description | FOX HOLLOW SECTOR 2 & REPLAT OF SECTOR 1 - LOT 25 & 26 |
| Virtual Tour | https://www.propertypanorama.com/instaview/irmls/202634596 |
| Agent First Name | Donnie |
| Agent Last Name | Dowell |
| DOM | 23 |
| Tax Year | 2026 |
| PROPOSED FINANCING | Cash,Conventional,FHA,VA |
Interior Features
| Basement | Partial Basement,Finished |
|---|---|
| Kitchen Length | 16 |
| Laundry Room Width | 5 |
| Laundry Room Length | 7 |
| Kitchen Width | 12 |
| Beds | 3 |
| Total Rooms | 5 |
| Dining Room Length | 13 |
| Dining Room Width | 11 |
| Living Room Width | 16 |
| Living Room Length | 18 |
| Full Baths Main | 2 |
| Total Finished SqFt | 2850 |
| Basement Y/N | Yes |
| Above Grade Bedrooms | 3 |
| Below Grade Baths | 1 |
| Full Baths Below Grade | 1 |
| 1st Bedroom Level | Main |
| 1st Bedroom Width | 16 |
| 2nd Bedroom Length | 13 |
| 2nd Bedroom Level | Main |
| 2nd Bedroom Width | 12 |
| 3rd Bedroom Length | 13 |
| 3rd Bedroom Level | Main |
| 3rd Bedroom Width | 12 |
| Above Grade Finished SqFt | 2036 |
| Below Grade Finished SqFt | 814 |
| Extra Room Description | Bonus Suite |
| Extra Room Length | 18 |
| Extra Room Level | Basement |
| Extra Room Width | 15 |
| Living/Great Rm Level | Main |
| Rec Room Length | 28 |
| Rec Room Level | Basement |
| Rec Room Width | 24 |
Exterior Features
| Exterior | Brick |
|---|---|
| Pool | No |
| Garage Length | 25 |
| Garage Width | 20 |
| Lot Size Area | 48918 |
| Lot Dimensions | 300 x 150 |
| Lot Description | Slope |
| Garage SqFt | 500 |
| Approx. Lot Size Acres | 1.12 |
| Garage Capacity | 2 |
| Waterfront Y/N | No |
| Garage Y/N | Yes |
Amenities
- Foreclosure
- Views
- New Construction
- Adult 55+
- Lease To Own
- No HOA Fees
- Furnished
- Primary On Main
- Air Conditioning
- Seller Finance
- Green
- Fixer Upper
- Horse
- Golf
- Fireplace
- Deck
- Garage
- Basement
- Pool
 IDX information is provided exclusively for consumers personal, non-commercial use and may not be used for any purpose other than to identify prospective properties consumers may be interested in purchasing. Data is deemed reliable but is not guaranteed accurate by the MLS. IDX information is provided by the Indiana Regional MLS.
Information last updated on September 15, 2026 8:53 PM UTC
IDX information is provided exclusively for consumers personal, non-commercial use and may not be used for any purpose other than to identify prospective properties consumers may be interested in purchasing. Data is deemed reliable but is not guaranteed accurate by the MLS. IDX information is provided by the Indiana Regional MLS.
Information last updated on September 15, 2026 8:53 PM UTC
Property vs Single Family Average in 47712
Price
Taxes
Year Built
Visits
