
Primary on Main
Address
7309 Olive Street, Evansville, IN
Price
$ 444,900
Property Attributes
- MLS#202634251
- TypeSingle Family
- Listing Status Active
- CountyVANDERBURGH
- CityEvansville
- AreaKnight
- NeighborhoodCarrollton Court
- Zip47715
- StyleSite-Built Home
- Year Built1972
- Taxes$ 4845
- Price$ 444,900
- Bedrooms4
- Full Bathrooms2
- Half Bathrooms2
- Sqr Footage3803
- Lot Size0.33 Acres
Data Source:
Indiana Regional MLS (IRMLS)
Property Description
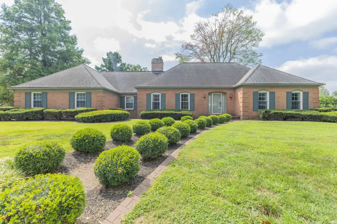
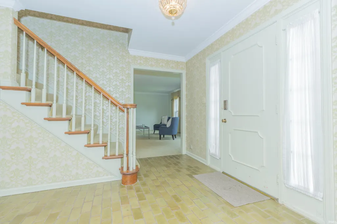
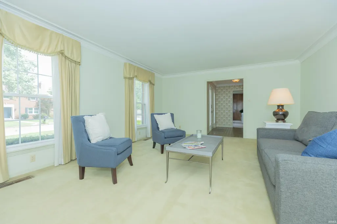
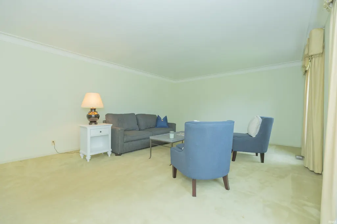
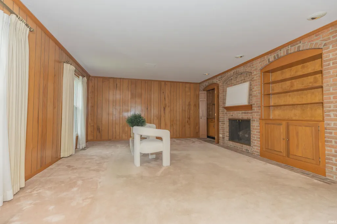
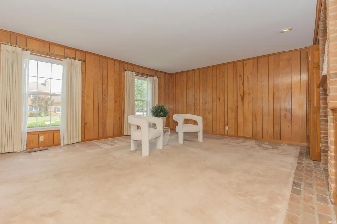
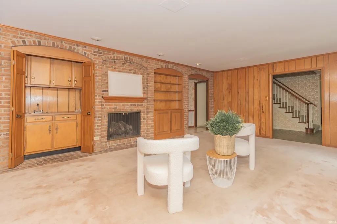
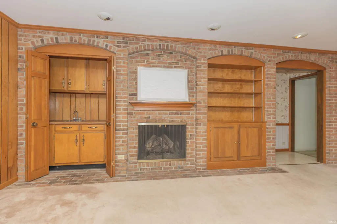
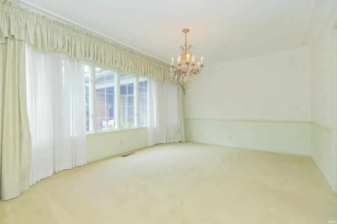
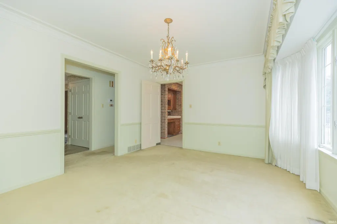
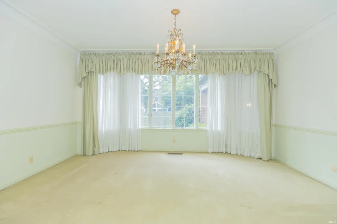
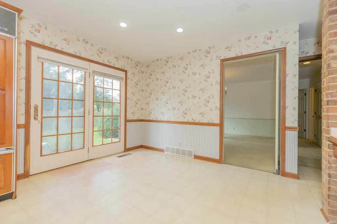
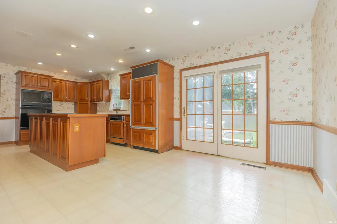
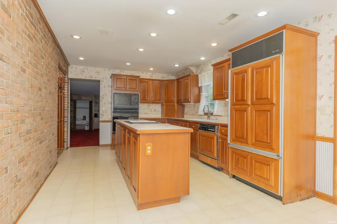
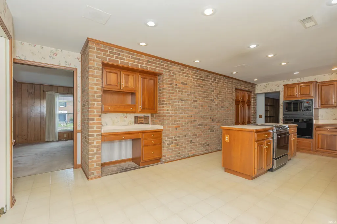
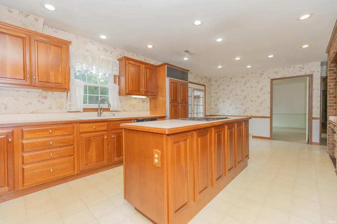
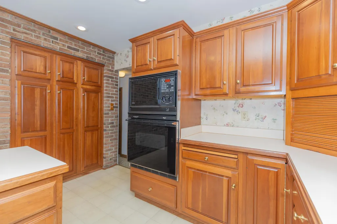
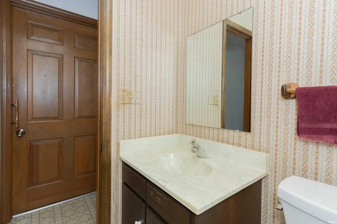
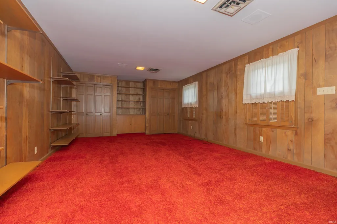
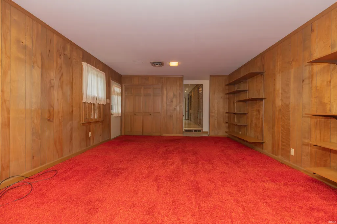
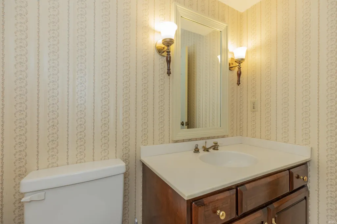
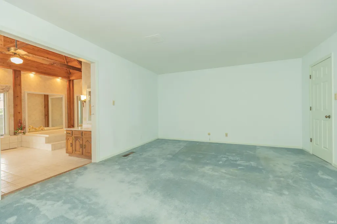
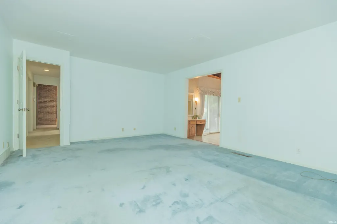
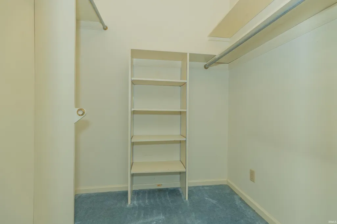
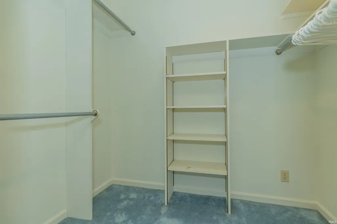
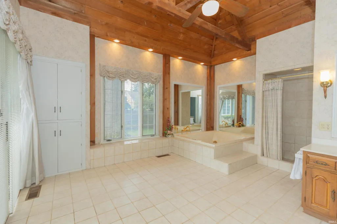
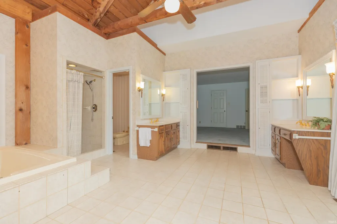
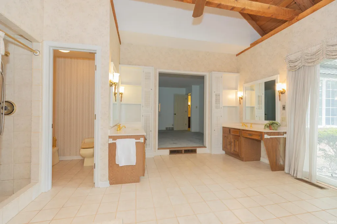
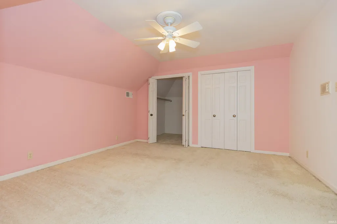
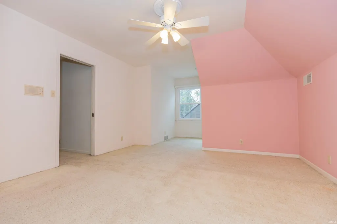
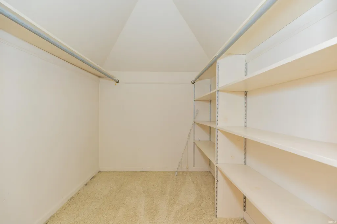
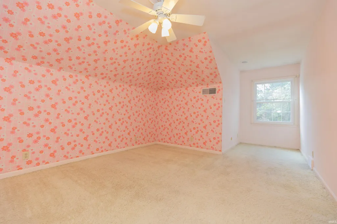
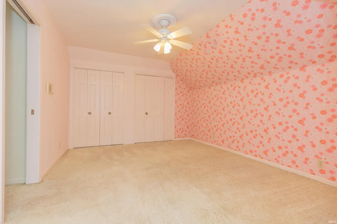
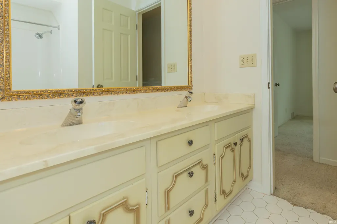
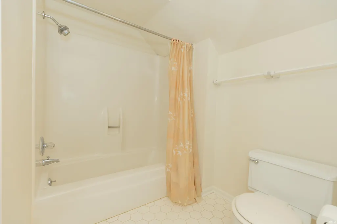
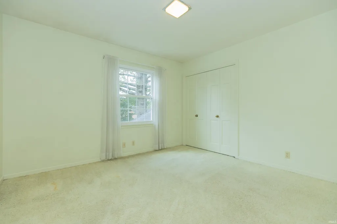
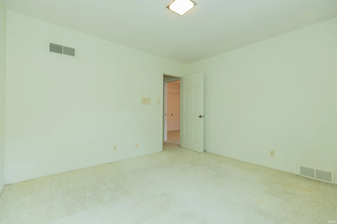
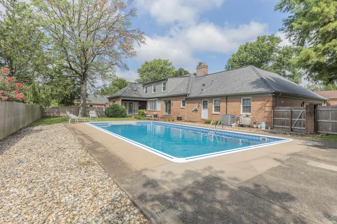
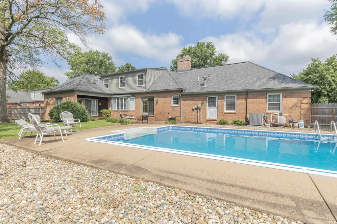
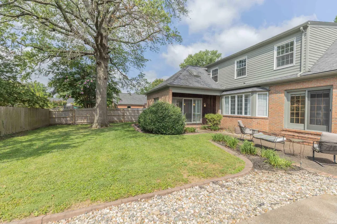
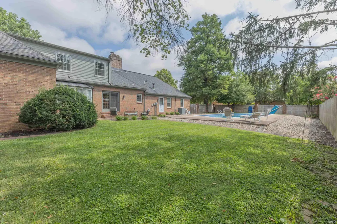
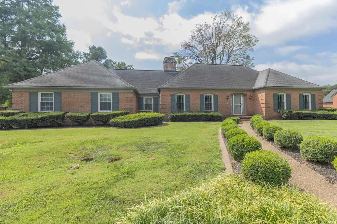
First time on the market in highly desirable Carrollton Court. This brick, story and a half home, offers large rooms, multiple living spaces, main level owner suite, and a completely refurbished pool for summertime fun. The brick foyer is flanked by the formal living room, and the den complete with wet bar, brick gas log fireplace and built in bookcase. The large formal dining room features a full wall bay window overlooking the backyard oasis. The eat-in kitchen showcases medium cherry cabinetry, two ovens, Sub-zero refrigerator, Jennaire electric cooktop and a brick accent wall with a built-in desk and pantry cabinets. Access the fully fenced backyard through the sliding glass door by the kitchen table or through the large family room. Coming from the garage, you will find a separate laundry space and half bath. On the other side of the home, there is a second half bath and large owner suite with two walk-in closets and a spacious owners bathroom complete with separate sink vanities, huge jetted tub, tiled walk-in shower and commode room. Upstairs there are three more bedrooms and hall bath. Tons of extra storage in the walk-up garage attic. This home has been loved for years and is ready for a new family to put on their finishing touches.
| Elementary School | Middle School | High School |
|---|---|---|
| Hebron Elementary School | Plaza Park Middle School | William Henry Harrison High School |
| Price History | |
|---|---|
| 8/21/2026 | Listed $444,900 |
General Features
| Sewer | City |
|---|---|
| Heating | Gas,Forced Air |
| Kitchen Level | Main |
| Cooling | Central Air |
| Laundry Y/N | Main |
| Fireplaces | Yes |
| Garage | Attached |
| Amenities | Built-In Bookcase,Built-in Desk,Central Vacuum System,Closet(s) Walk-in,Eat-In Kitchen,Garage Door Opener,Jet Tub,Kitchen Island,Patio Open,Wet Bar,Stand Up Shower,Main Level Bedroom Suite,Formal Din |
| Status | Active |
| Full Baths | 2 |
| Half Baths | 2 |
| Bathrooms | 4 |
| Year Built | 1972 |
| New Construction | No |
| Subdivision | Carrollton Court |
| Style | One and Half Story |
| Township | Knight |
| Class | RESIDENTIAL |
| Type | Site-Built Home |
| Age | 54 |
| FIPS Code | 18163 |
| Associated Document Count | 7 |
| REO | No |
| Status | Active |
| Auction Y/N | No |
| Dining Room Level | Main |
| Annual Taxes | 4845.6 |
| Area | Vanderburgh County |
| High School | William Henry Harrison |
| City | Evansville |
| School District | Evansville-Vanderburgh School Co |
| Assoc. Dues Frequency | Not Applicable |
| Total Sq Ft | 3803 |
| Elementary School | Hebron |
| Middle School | Plaza Park |
| Legal Description | JAMESTOWN SEC B OF CARROLLTON COURT LOT 21 |
| Virtual Tour | https://www.propertypanorama.com/instaview/irmls/202634251 |
| Agent First Name | Cindy |
| Agent Last Name | Howard |
| DOM | 20 |
| Tax Year | 2026 |
| PROPOSED FINANCING | Cash,Conventional,FHA |
Interior Features
| Basement | Crawl |
|---|---|
| Fireplace(s) | 1 |
| Flooring | Carpet,Laminate,Brick,Ceramic Tile |
| Kitchen Length | 24 |
| Kitchen Width | 11 |
| Beds | 4 |
| Total Rooms | 10 |
| Dining Room Length | 15 |
| Dining Room Width | 12 |
| Fireplace | Den,Gas Log |
| Family Room Width | 14 |
| Living Room Width | 15 |
| Den Length | 20 |
| Den Width | 15 |
| Family Room Length | 23 |
| Living Room Length | 20 |
| Full Baths Main | 1 |
| Full Baths Upper | 1 |
| Total Finished SqFt | 3803 |
| Basement Y/N | No |
| Above Grade Bedrooms | 4 |
| Half Baths Main | 2 |
| 1st Bedroom Level | Main |
| 1st Bedroom Width | 14 |
| 2nd Bedroom Length | 14 |
| 2nd Bedroom Level | Upper |
| 2nd Bedroom Width | 13 |
| 3rd Bedroom Length | 12 |
| 3rd Bedroom Level | Upper |
| 3rd Bedroom Width | 11 |
| 4th Bedroom Length | 14 |
| 4th Bedroom Level | Upper |
| 4th Bedroom Width | 12 |
| Above Grade Finished SqFt | 3803 |
| Living/Great Rm Level | Main |
| Main Level SqFt | 2683 |
Exterior Features
| Exterior | Brick |
|---|---|
| Driveway | Concrete |
| Pool | Yes |
| Pool Type | Below Ground |
| Garage Length | 24 |
| Garage Width | 24 |
| Lot Size Area | 14375 |
| Lot Dimensions | 120 X 120 |
| Lot Description | Corner,Level,0-2.9999 |
| Fence | Privacy,Wood |
| Garage SqFt | 576 |
| Approx. Lot Size Acres | 0.33 |
| Garage Capacity | 2 |
| Off Street Parking Y/N | Yes |
| ROOF MATERIAL | Shingle |
| Waterfront Y/N | No |
| Garage Y/N | Yes |
Amenities
- Foreclosure
- Views
- New Construction
- Adult 55+
- Lease To Own
- No HOA Fees
- Furnished
- Primary On Main
- Air Conditioning
- Seller Finance
- Green
- Fixer Upper
- Horse
- Golf
- Fireplace
- Deck
- Garage
- Basement
- Pool
 IDX information is provided exclusively for consumers personal, non-commercial use and may not be used for any purpose other than to identify prospective properties consumers may be interested in purchasing. Data is deemed reliable but is not guaranteed accurate by the MLS. IDX information is provided by the Indiana Regional MLS.
Information last updated on September 12, 2026 8:49 PM UTC
IDX information is provided exclusively for consumers personal, non-commercial use and may not be used for any purpose other than to identify prospective properties consumers may be interested in purchasing. Data is deemed reliable but is not guaranteed accurate by the MLS. IDX information is provided by the Indiana Regional MLS.
Information last updated on September 12, 2026 8:49 PM UTC
Property vs Single Family Average in 47715
Price
Taxes
Year Built
Visits
