
Price Reduction - Primary on Main
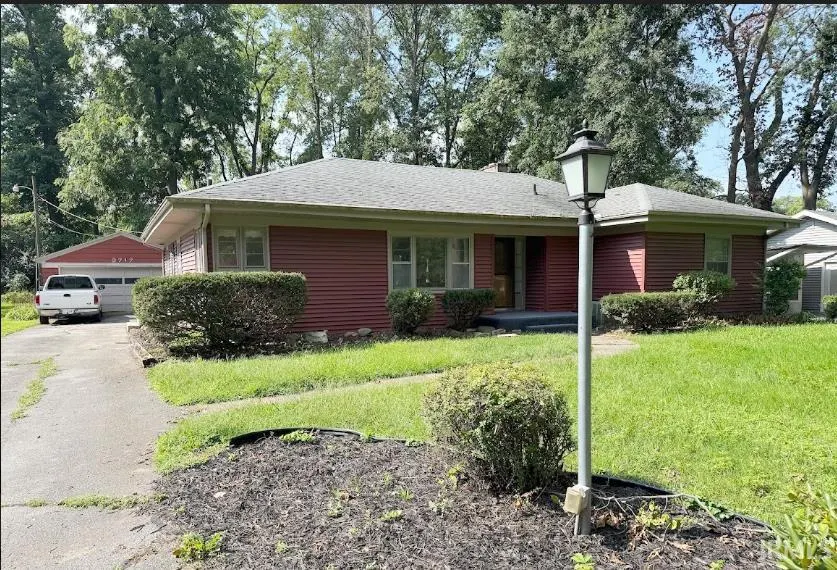
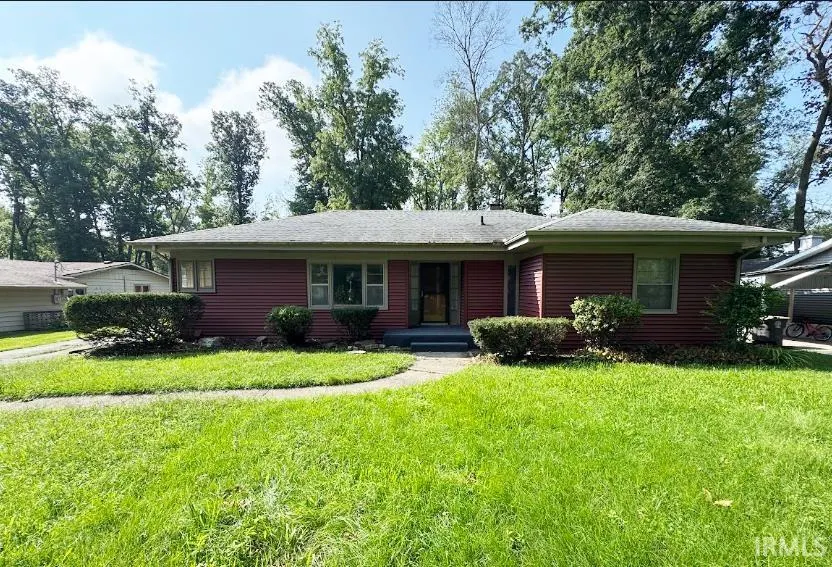
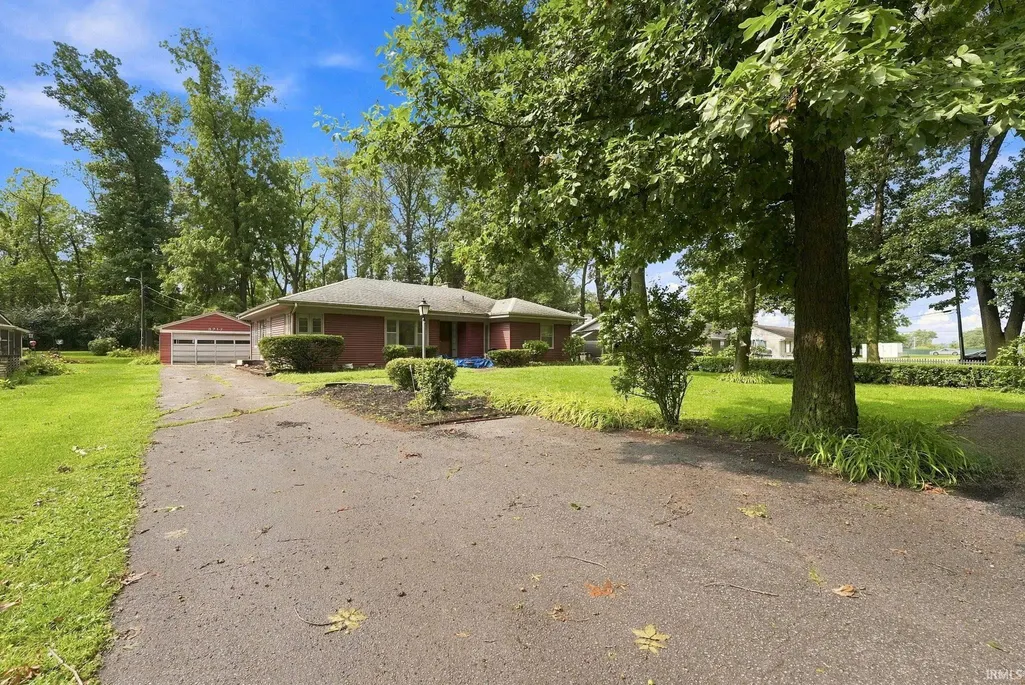
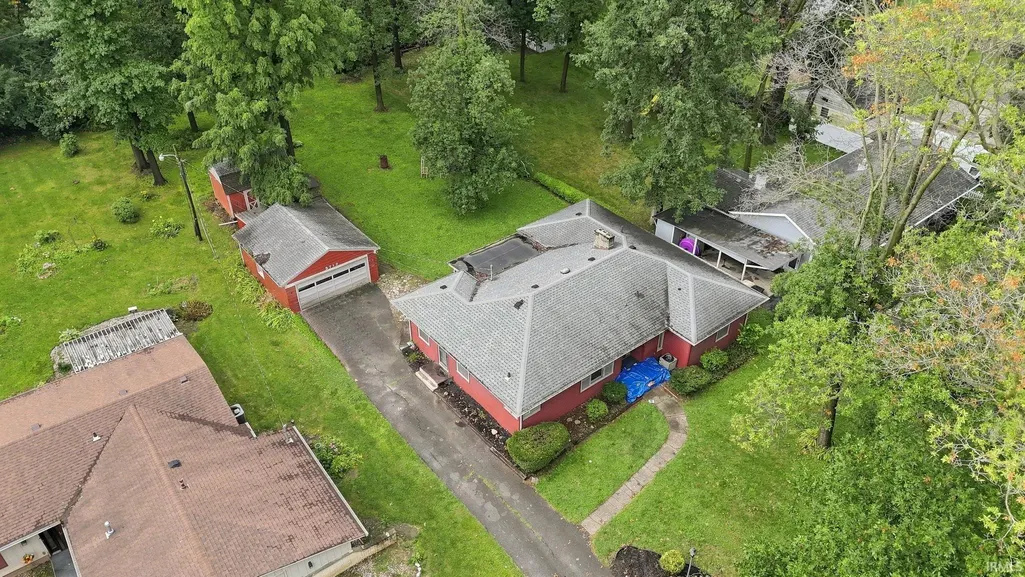
Address
3717 Spruce Drive, Fort Wayne, IN
Price
$ 239,900
Property Attributes
- MLS#202632996
- TypeSingle Family
- Listing Status Active
- CountyALLEN
- CityFort Wayne
- AreaWayne
- NeighborhoodElmhurst Gardens
- Zip46809
- StyleRanch
- Year Built1960
- Taxes$ 1949
- Price$ 239,900
- Bedrooms3
- Full Bathrooms2
- Half Bathrooms0
- Sqr Footage1805
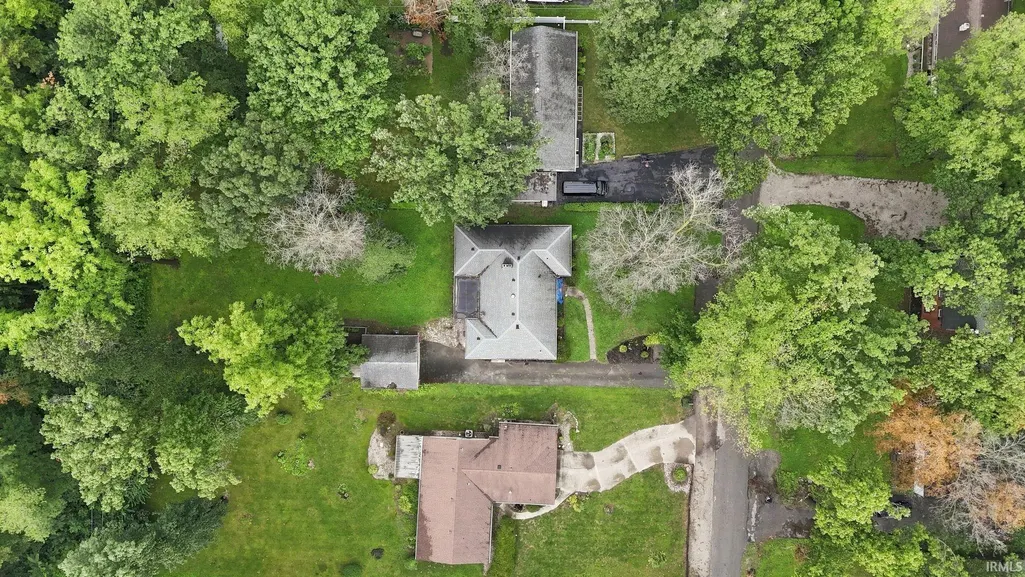
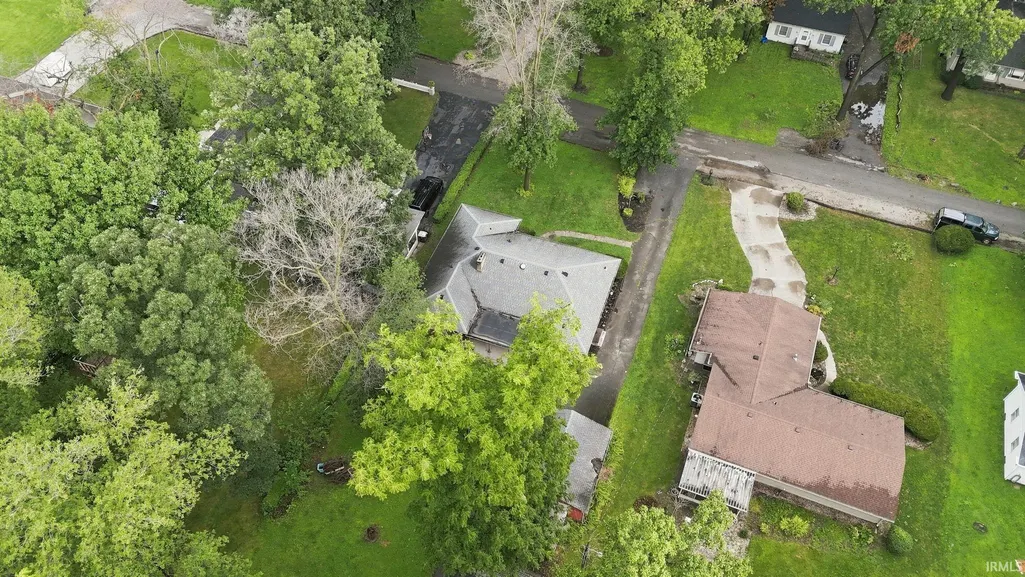
- Lot Size0.48 Acres
Data Source:
Indiana Regional MLS (IRMLS)
Property Description
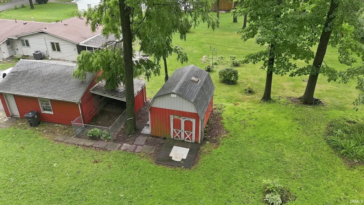
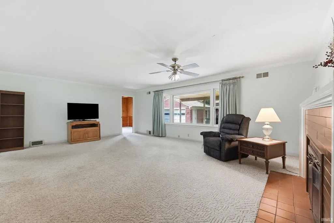
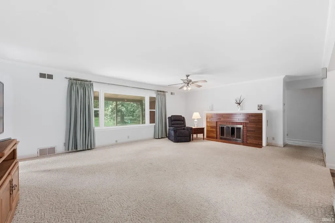
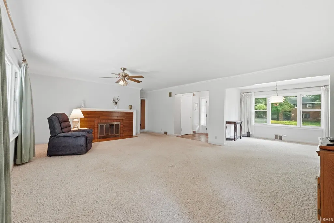
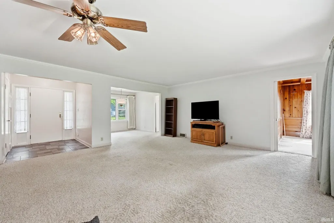
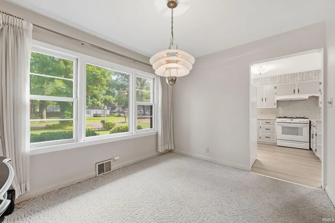
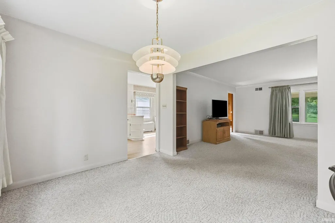
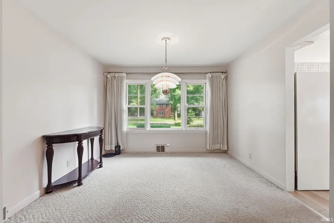
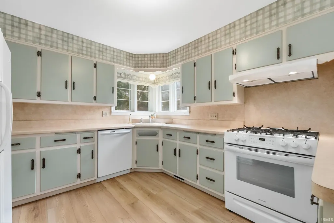
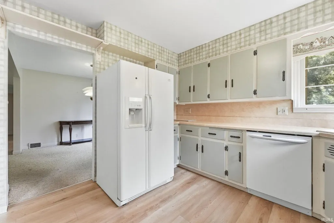
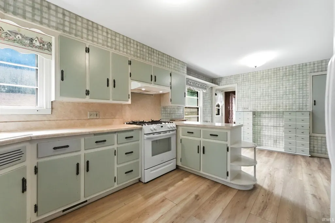
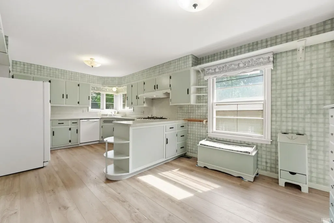
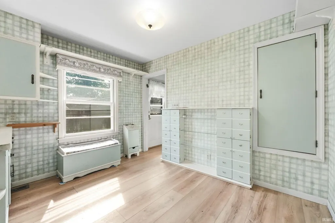
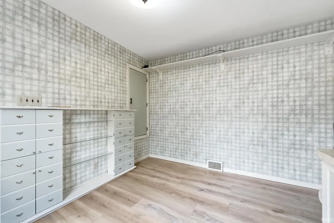
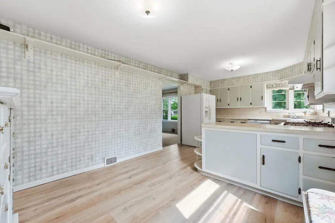
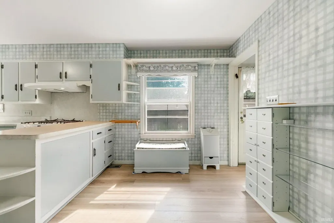
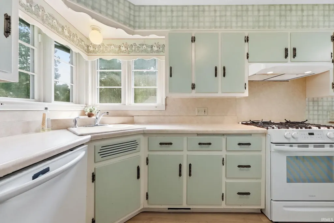
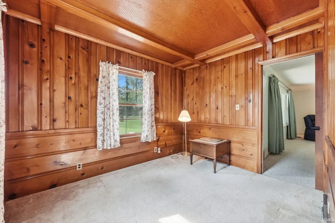
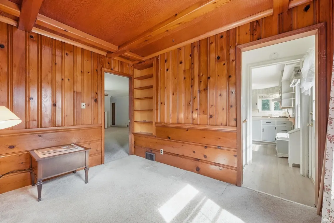
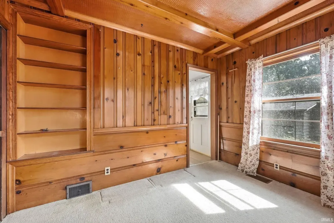
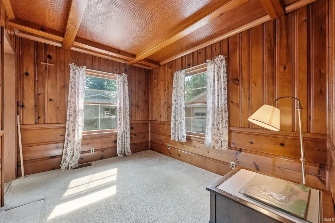
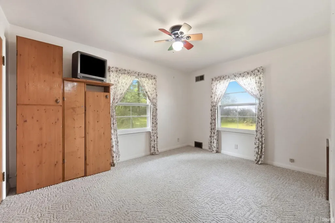
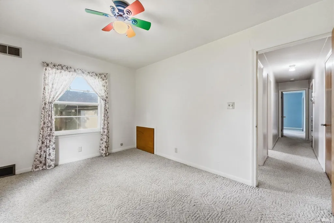
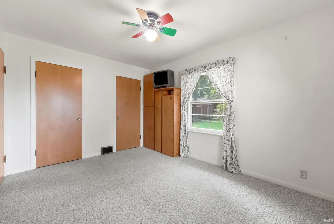
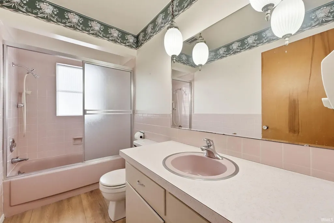
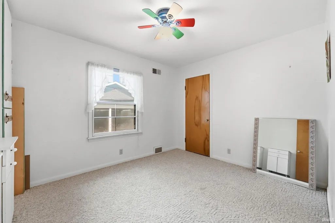
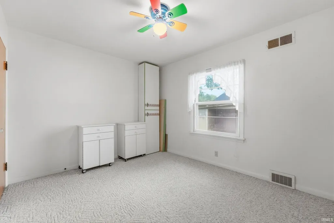
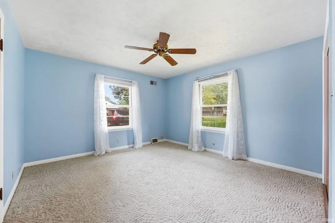
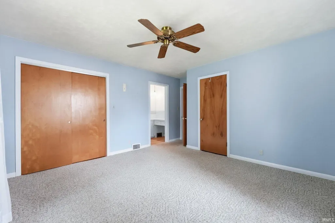
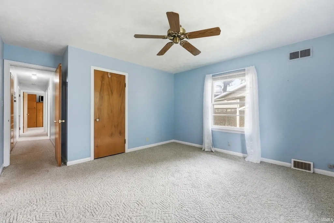
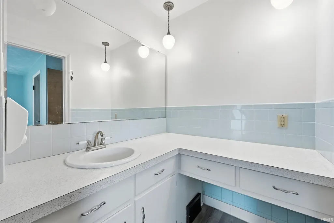
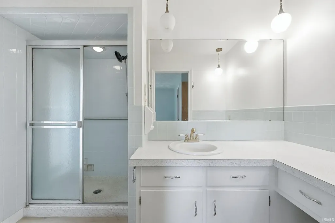
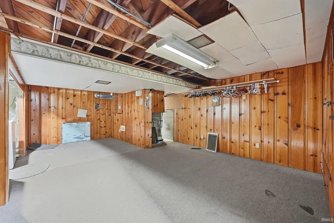
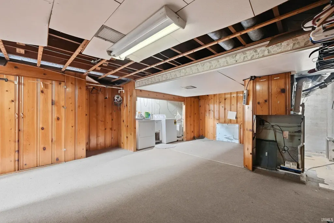
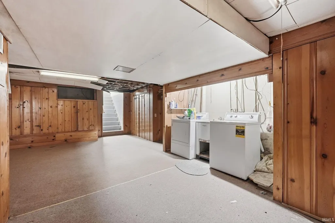
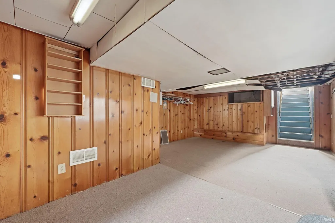
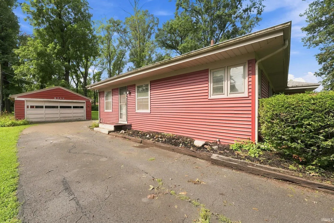
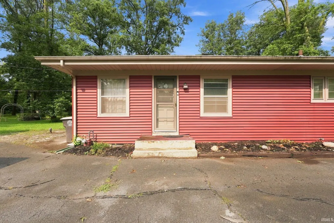
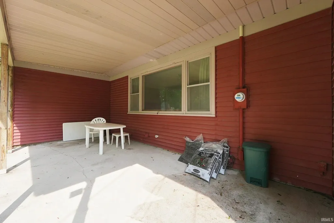
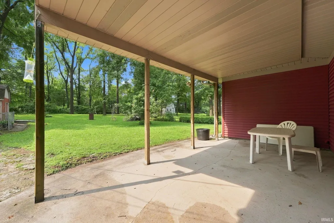
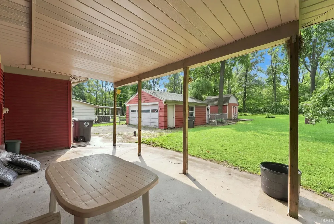
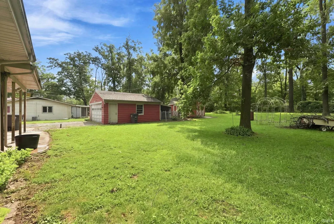
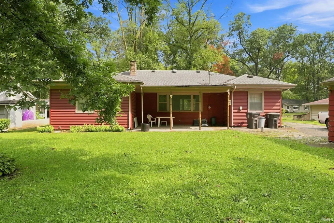
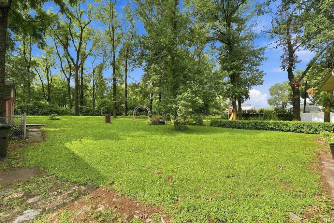
Solid Craftsmanship and Endless Potential! Discover the good bones of this classic ranch-style home with a highly functional layout, ready for your personal cosmetic updates. The main level features 3 bedrooms plus a den/office, a formal dining space, 2 full bathrooms, and a spacious kitchen with loads of cabinets and counter space plus a charming corner window that floods the space with natural light. Large room sizes make each space flexible and appealing. Throughout the home, discover the timeless appeal and practical storage benefit of cedar-lined closets. The partially-finished basement provides incredible additional square footage and storage. This versatile lower level is a blank canvas with unlimited potentialperfectly suited for a home workshop, hobby area, extensive storage, or future finished recreation space tailored to your needs. Outside, relax on the large covered back patio, an ideal setting for shaded outdoor dining. A spacious 2-car detached garage provides secure parking, weather protection, and additional room for tools or equipment. Plus a large shed offers extensive room for lawn care items, seasonal gear, or outdoor projects. Convenient location on a large half-acre lot on a quiet, dead-end street, close to local shopping, restaurants and amenities, but with a private feel! Schedule your tour today!
| Elementary School | Middle School | High School |
|---|---|---|
| Indian Village Elementary School | Kekionga Middle School | South Side High School |
| Price History | |
|---|---|
| 8/13/2026 | Listed $249,900 |
| 8/28/2026 | 5$239,900 |
General Features
| Sewer | City |
|---|---|
| Heating | Gas,Forced Air |
| Kitchen Level | Main |
| Cooling | Central Air |
| Laundry Y/N | Basement |
| Fireplaces | Yes |
| Garage | Detached |
| Amenities | 1st Bdrm En Suite,Ceiling Fan(s),Closet(s) Cedar,Dryer Hook Up Gas/Elec,Foyer Entry,Garage Door Opener,Porch Covered,Porch Open,Range/Oven Hook Up Gas |
| Status | Active |
| Full Baths | 2 |
| Bathrooms | 2 |
| Year Built | 1960 |
| New Construction | No |
| Subdivision | Elmhurst Gardens |
| Style | One Story |
| Township | Wayne |
| Class | RESIDENTIAL |
| Type | Site-Built Home |
| Age | 66 |
| FIPS Code | 18003 |
| Associated Document Count | 1 |
| REO | No |
| Status | Active |
| Auction Y/N | No |
| Common Amenities | None |
| Dining Room Level | Main |
| Annual Taxes | 1949.63 |
| Area | Allen County |
| Location | City/Town/Suburb |
| High School | South Side |
| City | Fort Wayne |
| School District | Fort Wayne Community |
| Assoc. Dues Frequency | Not Applicable |
| Architectural Style | Ranch |
| Total Sq Ft | 2125 |
| Elementary School | Indian Village |
| Middle School | Kekionga |
| Legal Description | E 80' Of W 420' Of N 264' Nw 1/4 Sec 28 |
| Virtual Tour | https://www.propertypanorama.com/instaview/irmls/202632996 |
| Agent First Name | Mary |
| Agent Last Name | Douglass |
| DOM | 34 |
| Tax Year | 2025 payable 2026 |
| PROPOSED FINANCING | Cash,Conventional |
Interior Features
| Basement | Full Basement,Partially Finished |
|---|---|
| Fireplace(s) | 1 |
| Kitchen Length | 12 |
| Kitchen Width | 11 |
| Beds | 3 |
| Total Rooms | 8 |
| Dining Room Length | 11 |
| Dining Room Width | 9 |
| Breakfast Room Length | 11 |
| Breakfast Room Width | 8 |
| Fireplace | Living/Great Rm,Wood Burning |
| Living Room Width | 17 |
| Den Length | 11 |
| Den Width | 9 |
| Living Room Length | 23 |
| Full Baths Main | 2 |
| Total Finished SqFt | 1805 |
| Basement Y/N | Yes |
| Above Grade Bedrooms | 3 |
| 1st Bedroom Level | Main |
| 1st Bedroom Width | 13 |
| 2nd Bedroom Length | 12 |
| 2nd Bedroom Level | Main |
| 2nd Bedroom Width | 10 |
| 3rd Bedroom Length | 13 |
| 3rd Bedroom Level | Main |
| 3rd Bedroom Width | 10 |
| Above Grade Finished SqFt | 1805 |
| Below Grade Unfin. SqFt | 320 |
| Living/Great Rm Level | Main |
| Rec Room Length | 20 |
| Rec Room Level | Basement |
| Rec Room Width | 14 |
Exterior Features
| Exterior | Vinyl |
|---|---|
| Pool | No |
| Garage Length | 22 |
| Garage Width | 20 |
| Lot Size Area | 20909 |
| Lot Dimensions | 80X239 |
| Lot Description | Level |
| Fence | None |
| Garage SqFt | 440 |
| Water Features | None |
| Approx. Lot Size Acres | 0.48 |
| Garage Capacity | 2 |
| Off Street Parking Y/N | Yes |
| Waterfront Y/N | No |
| Garage Y/N | Yes |
Amenities
- Foreclosure
- Views
- New Construction
- Adult 55+
- Lease To Own
- No HOA Fees
- Furnished
- Primary On Main
- Air Conditioning
- Seller Finance
- Green
- Fixer Upper
- Horse
- Golf
- Fireplace
- Deck
- Garage
- Basement
- Pool
 IDX information is provided exclusively for consumers personal, non-commercial use and may not be used for any purpose other than to identify prospective properties consumers may be interested in purchasing. Data is deemed reliable but is not guaranteed accurate by the MLS. IDX information is provided by the Indiana Regional MLS.
Information last updated on September 15, 2026 8:53 PM UTC
IDX information is provided exclusively for consumers personal, non-commercial use and may not be used for any purpose other than to identify prospective properties consumers may be interested in purchasing. Data is deemed reliable but is not guaranteed accurate by the MLS. IDX information is provided by the Indiana Regional MLS.
Information last updated on September 15, 2026 8:53 PM UTC
Property vs Single Family Average in 46809
Price
Taxes
Year Built
Visits
In The Neighborhood
New Construction
Fort Wayne
$ 319,900
- Type
- Single Family
Listed by Jeff Colone of CENTURY 21 Bradley Realty, Inc
