
Primary on Main
Address
208 N Washington Avenue, Fowler, IN
Price
$ 325,000
Property Attributes
- MLS#202631672
- TypeSingle Family
- Listing Status Active
- CountyBENTON
- CityFowler
- AreaCenter
- Zip47944
- StyleCraftsman
- Year Built1922
- Taxes$ 3674
- Price$ 325,000
- Bedrooms3
- Full Bathrooms2
- Half Bathrooms1
- Sqr Footage4245
- Lot Size0.2 Acres
Data Source:
Indiana Regional MLS (IRMLS)
Property Description
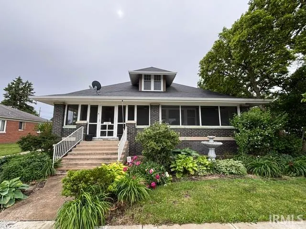
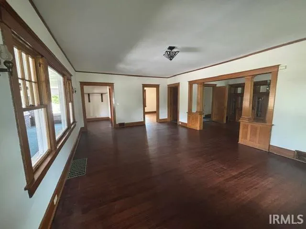
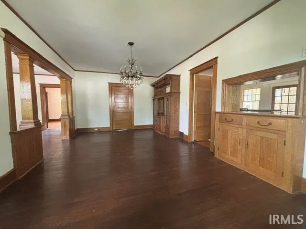
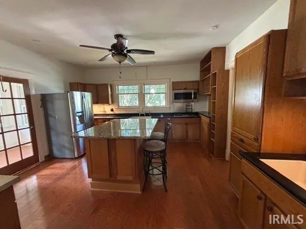
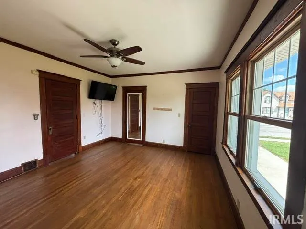
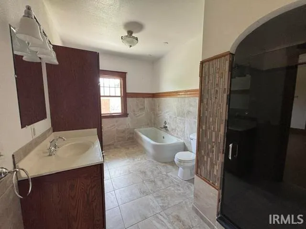
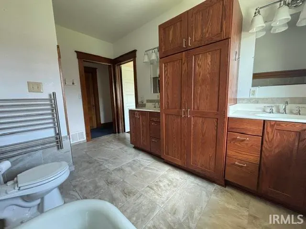
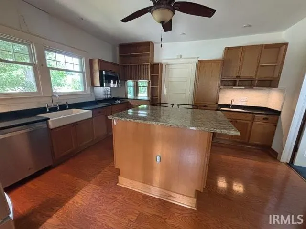
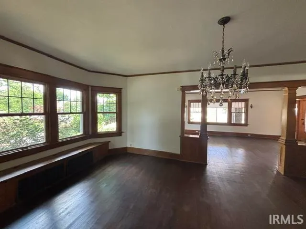
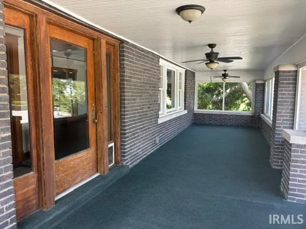
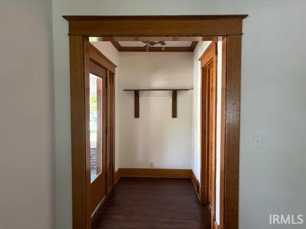
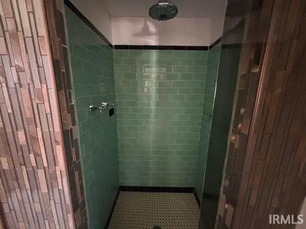
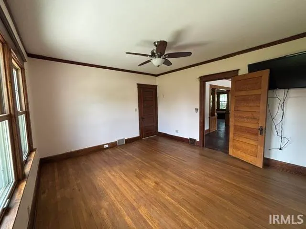
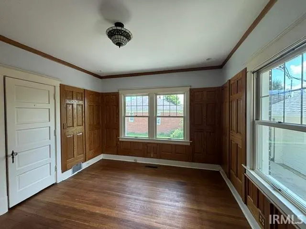
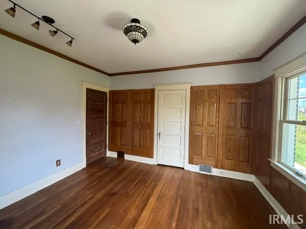
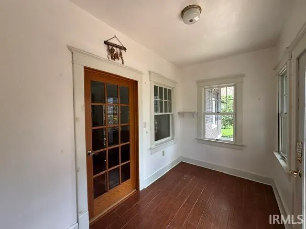
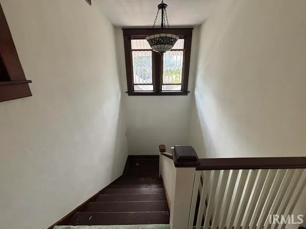
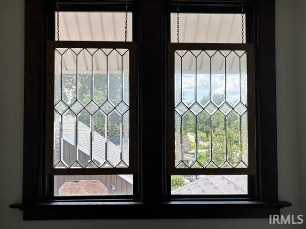
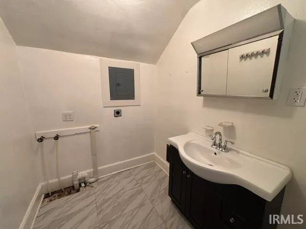
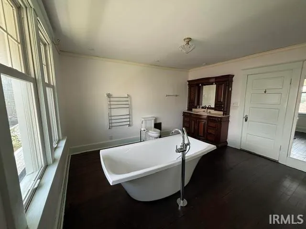
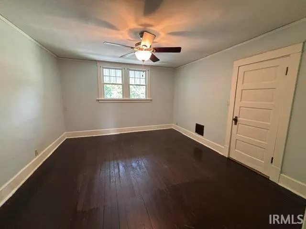
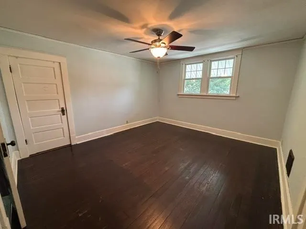
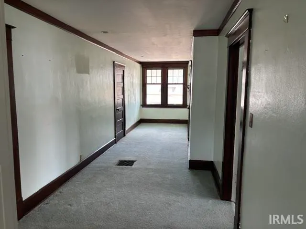
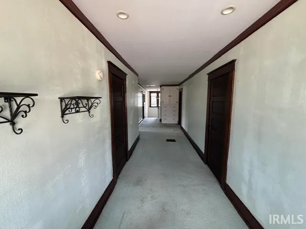
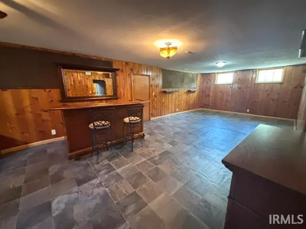
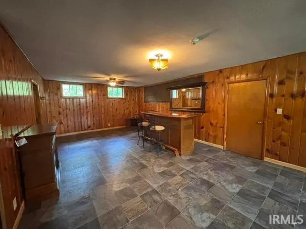
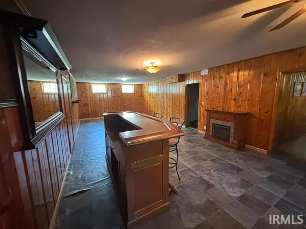
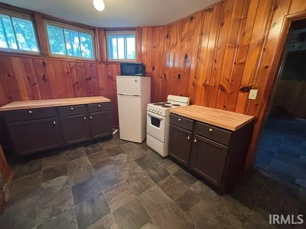
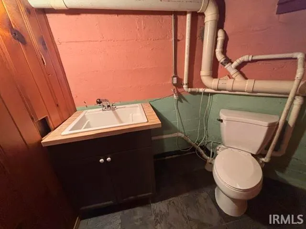
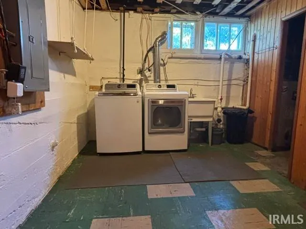
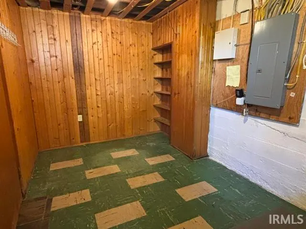
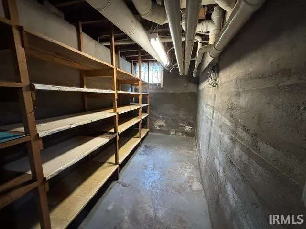
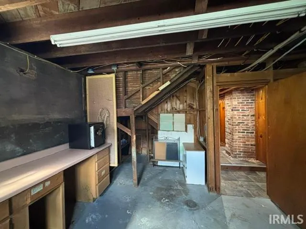
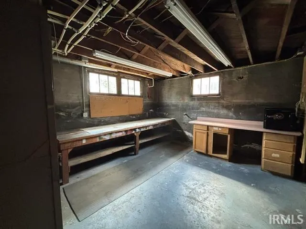
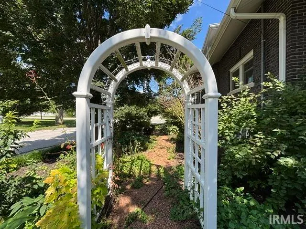
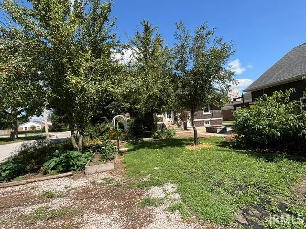
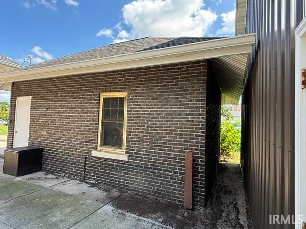
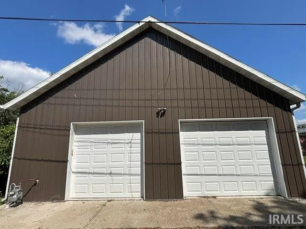
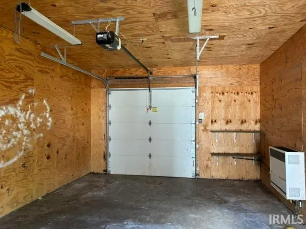
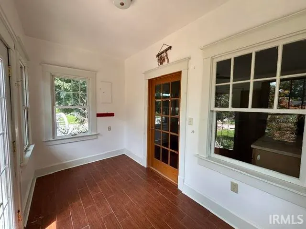
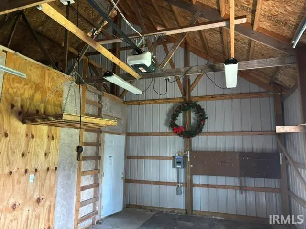
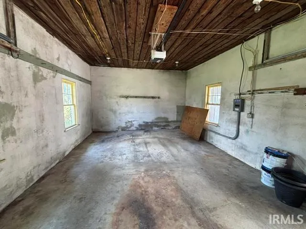
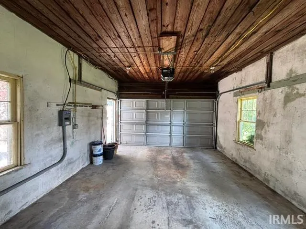
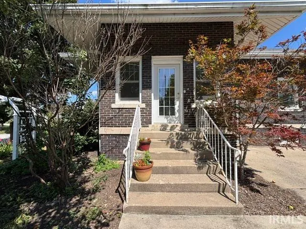
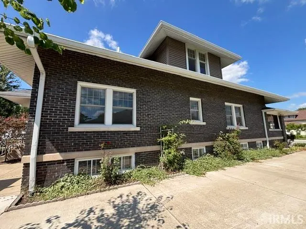
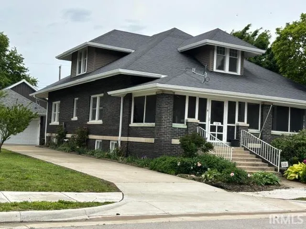
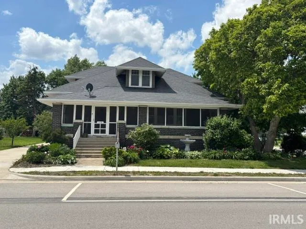
Discover timeless charm and exceptional space in this beautifully maintained brick, Craftsman-style home featuring a distinctive cross-gabled roof and 3,396 square feet. Offering 3 spacious bedrooms and 2 bathrooms, this home showcases stunning natural woodwork, hardwood floors, oversized rooms, abundant closets, and exceptional storage throughout. Relax on the inviting screened front porch complete with ceiling fans, or gather in the updated kitchen featuring a center island, breakfast bar, and stainless steel appliances. Large formal dining room with window seat, and living room with abundant natural light. Two bathrooms include the added luxury of heated towel racks one with a walk in shower and one with a soaking bathtub. The finished basement offers a versatile bonus room with an electric portable fireplace and bar, making it an ideal family room, recreation area, or entertaining space. Laundry is currently located in the basement, with additional washer and dryer hookups available on the upper level for added convenience. The main floor includes two bedrooms, while the upper level features a third bedroom along with multiple storage rooms and walk-in closets. Outside, enjoy the beautifully landscaped corner lot with a patio, built-in fire pit, colorful flower gardens, and a mature apple tree. Two detached garages provide outstanding storage and workspace, including one climate-controlled garage perfect for hobbies, a workshop, or your toys This property is being sold As Is, presenting an excellent opportunity to own a classic Craftsman home filled with character, comfort, and modern updates.
| Elementary School | Middle School | High School |
|---|---|---|
| Prairie Crossing Elementary School | Benton Central Middle School | Benton Central High School |
| Price History | |
|---|---|
| 8/5/2026 | Listed $325,000 |
General Features
| Sewer | City |
|---|---|
| Heating | Gas,Conventional,Forced Air |
| Kitchen Level | Main |
| Cooling | Central Air |
| Laundry Y/N | Basement |
| Fireplaces | Yes |
| Garage | Detached |
| Amenities | Attic Storage,Bar,Breakfast Bar,Ceiling Fan(s),Countertops-Stone,Disposal,Dryer Hook Up Electric,Firepit,Foyer Entry,Garage Door Opener,Kitchen Island,Landscaped,Natural Woodwork,Patio Open,Porch Enc |
| Status | Active |
| Full Baths | 2 |
| Half Baths | 1 |
| Bathrooms | 3 |
| Year Built | 1922 |
| New Construction | No |
| Subdivision | None |
| Style | One and Half Story |
| Township | Center |
| Class | RESIDENTIAL |
| Type | Site-Built Home |
| Age | 104 |
| FIPS Code | 18007 |
| Associated Document Count | 2 |
| REO | No |
| Status | Active |
| Auction Y/N | No |
| Dining Room Level | Main |
| Annual Taxes | 3674.89 |
| Area | Benton County |
| Location | City/Town/Suburb |
| High School | Benton Central |
| City | Fowler |
| School District | Benton Community |
| Assoc. Dues Frequency | Not Applicable |
| Architectural Style | Craftsman |
| Total Sq Ft | 5094 |
| Elementary School | Prairie Crossing |
| Middle School | Benton Central |
| Legal Description | OP LOT 182-183 & 184 22X132 EA |
| Virtual Tour | https://www.propertypanorama.com/instaview/irmls/202631672 |
| Agent First Name | Marci |
| Agent Last Name | Burton |
| DOM | 37 |
| Tax Year | 2025 pay 2026 |
| PROPOSED FINANCING | Cash,Conventional |
Interior Features
| Basement | Full Basement,Partially Finished,Walk-up |
|---|---|
| Fireplace(s) | 1 |
| Flooring | Hardwood Floors,Tile,Vinyl |
| Kitchen Length | 15 |
| Laundry Room Width | 5 |
| Laundry Room Length | 6 |
| Kitchen Width | 15 |
| Beds | 3 |
| Total Rooms | 8 |
| Dining Room Length | 21 |
| Dining Room Width | 12 |
| Fireplace | Electric,Basement,Free Standing |
| Family Room Width | 12 |
| Living Room Width | 15 |
| Family Room Length | 35 |
| Living Room Length | 22 |
| Full Baths Main | 1 |
| Full Baths Upper | 1 |
| Total Finished SqFt | 4245 |
| Basement Y/N | Yes |
| Above Grade Bedrooms | 3 |
| Below Grade Baths | 1 |
| Half Baths Below Grade | 1 |
| 1st Bedroom Level | Main |
| 1st Bedroom Width | 13 |
| 2nd Bedroom Length | 13 |
| 2nd Bedroom Level | Main |
| 2nd Bedroom Width | 11 |
| 3rd Bedroom Length | 14 |
| 3rd Bedroom Level | Upper |
| 3rd Bedroom Width | 12 |
| Above Grade Finished SqFt | 3396 |
| Below Grade Finished SqFt | 849 |
| Below Grade Unfin. SqFt | 849 |
| Living/Great Rm Level | Main |
| Basement Material | Brick |
Exterior Features
| Road Surface | Asphalt |
|---|---|
| Road Access | City |
| Exterior | Brick |
| Driveway | Concrete |
| Pool | No |
| Garage Length | 22 |
| Garage Width | 16 |
| Lot Size Area | 8712 |
| Lot Dimensions | 66' x 132' |
| Lot Description | Corner,Level,0-2.9999 |
| Fence | None |
| Garage SqFt | 352 |
| Approx. Lot Size Acres | 0.2 |
| Garage Capacity | 1 |
| Off Street Parking Y/N | Yes |
| ROOF MATERIAL | Asphalt |
| Waterfront Y/N | No |
| Garage Y/N | Yes |
Amenities
- Foreclosure
- Views
- New Construction
- Adult 55+
- Lease To Own
- No HOA Fees
- Furnished
- Primary On Main
- Air Conditioning
- Seller Finance
- Green
- Fixer Upper
- Horse
- Golf
- Fireplace
- Deck
- Garage
- Basement
- Pool
 IDX information is provided exclusively for consumers personal, non-commercial use and may not be used for any purpose other than to identify prospective properties consumers may be interested in purchasing. Data is deemed reliable but is not guaranteed accurate by the MLS. IDX information is provided by the Indiana Regional MLS.
Information last updated on September 12, 2026 8:49 PM UTC
IDX information is provided exclusively for consumers personal, non-commercial use and may not be used for any purpose other than to identify prospective properties consumers may be interested in purchasing. Data is deemed reliable but is not guaranteed accurate by the MLS. IDX information is provided by the Indiana Regional MLS.
Information last updated on September 12, 2026 8:49 PM UTC
Property vs Single Family Average in 47944
Price
Taxes
Year Built
Visits
