
Price Reduction
Address
7201 Allenbrook Boulevard, Fort Wayne, IN
Price
$ 374,900
Property Attributes
- MLS#202626665
- TypeSingle Family
- Listing Status Active
- CountyALLEN
- CityFort Wayne
- AreaSt Joe
- NeighborhoodValencia
- Zip46835
- StyleSite-Built Home
- Year Built2011
- Taxes$ 2144
- Price$ 374,900
- Bedrooms4
- Full Bathrooms2
- Half Bathrooms1
- Sqr Footage2122
- Lot Size0.254 Acres
Data Source:
Indiana Regional MLS (IRMLS)
Property Description
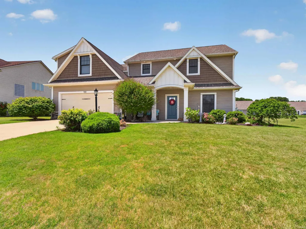
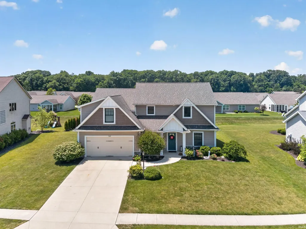
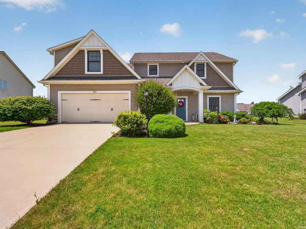
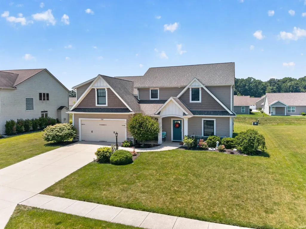
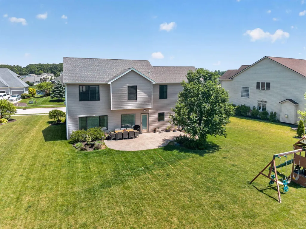
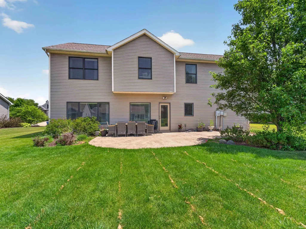
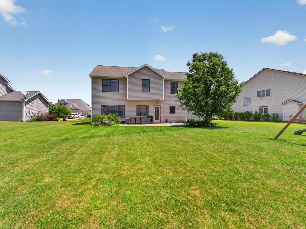
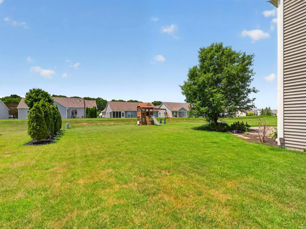
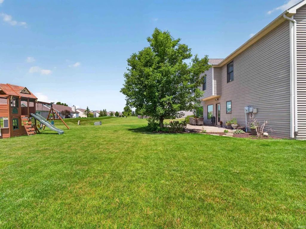
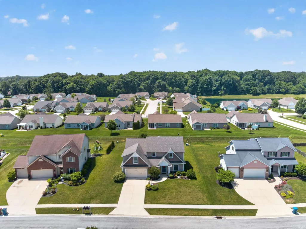
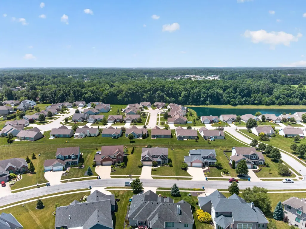
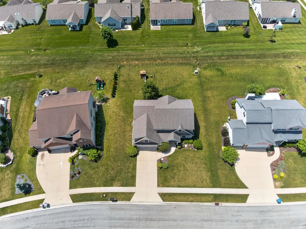
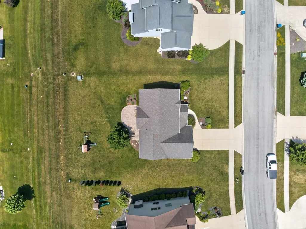
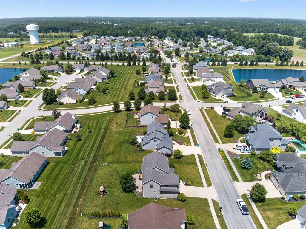
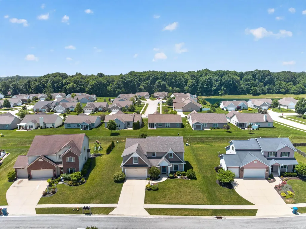
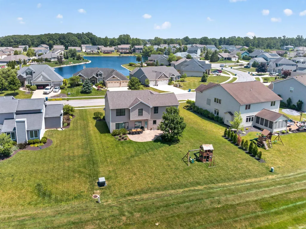
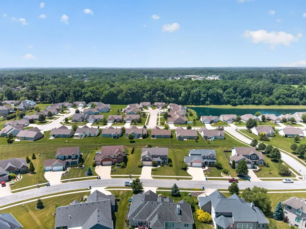
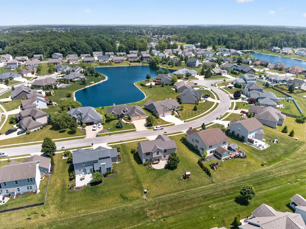
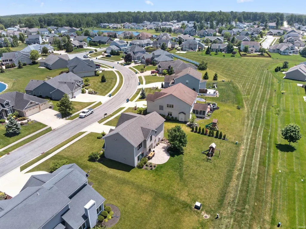
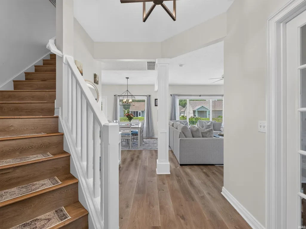
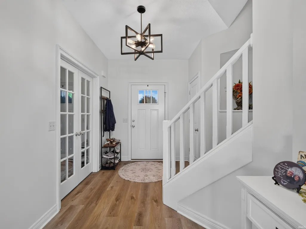
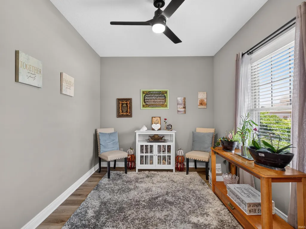
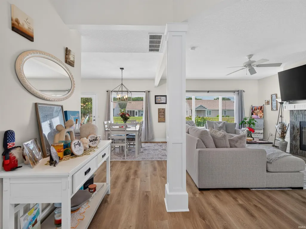
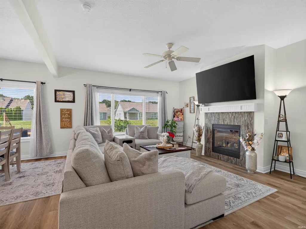
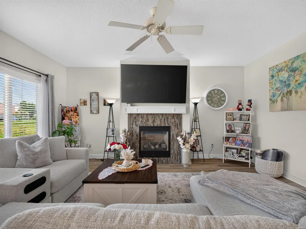
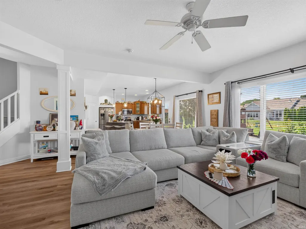
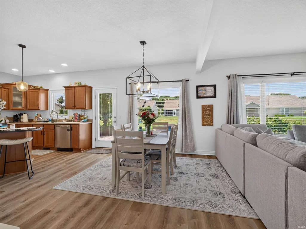
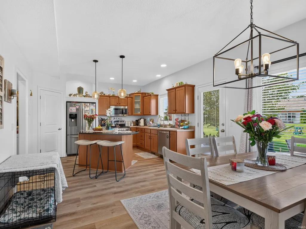
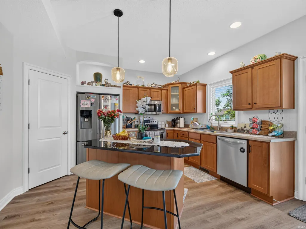
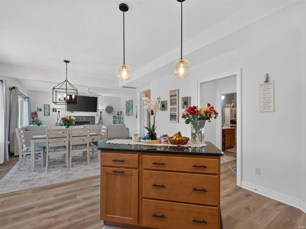
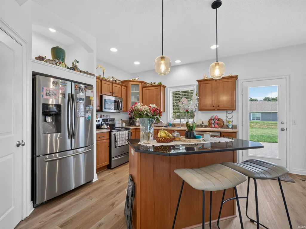
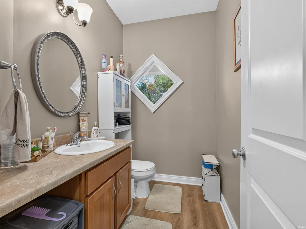
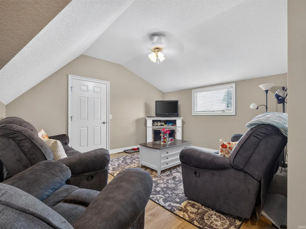
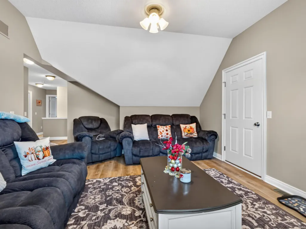
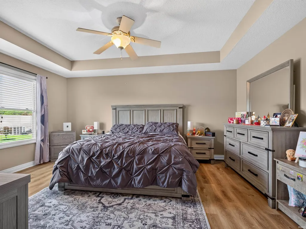
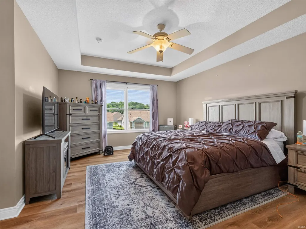
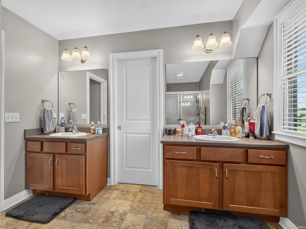
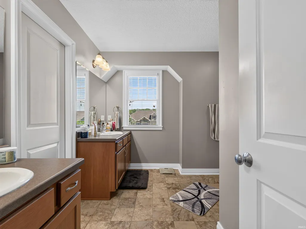
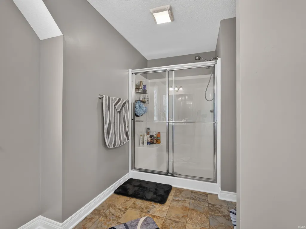
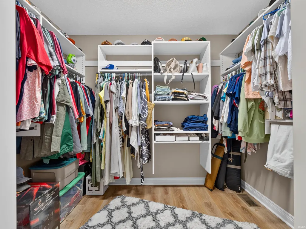
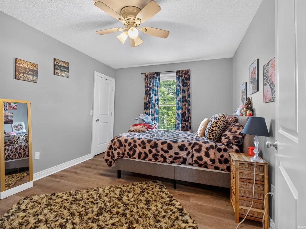
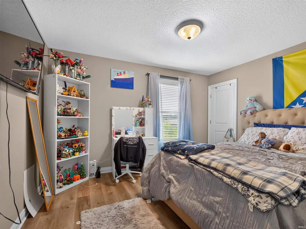
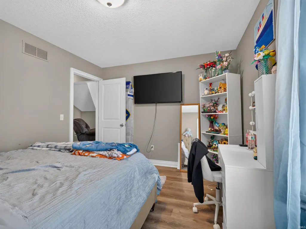
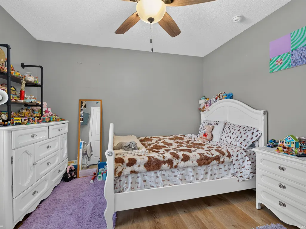
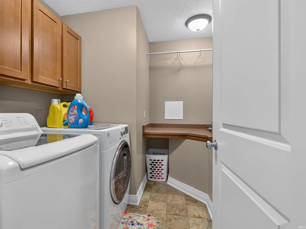
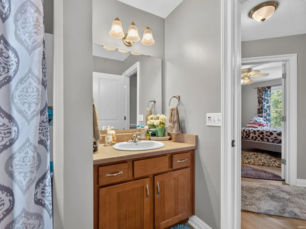
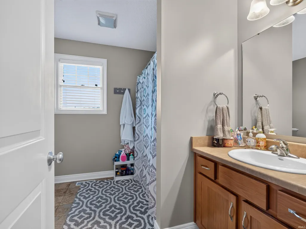
Pictures are not enough. You need to see it in person to truly appreciate it! Now offered at $374,900! Lovingly maintained and tastefully updated, this Bob Buescher-built home perfectly blends timeless craftsmanship with modern comfort. Offering over 2,100 square feet of living space, this 4-bedroom, 2.5-bath home features an oversized 3-car tandem garage and an inviting open-concept floor plan that brings everyday living and entertaining together with ease. Inside, youll appreciate the 9-foot ceilings, abundant natural light, and luxury vinyl plank flooring that now extends throughout the entire homeincluding the staircase and upper levelcreating a cohesive, upscale look with exceptional durability and low maintenance. At the heart of the home, the welcoming great room, anchored by a cozy gas fireplace, opens to the dining area and a well-appointed kitchen featuring a center island with a breakfast bar, a walk-in pantry, newer appliances, and generous cabinet and counter space. Upstairs, the spacious primary suite offers a peaceful retreat with a large walk-in closet and private ensuite bath with dual vanities. Three additional generously sized bedrooms, a full bath, and a versatile loft provide flexible living space for family, guests, a home office, or a second gathering area. The beautifully landscaped exterior is complemented by an oversized stamped-concrete patio, creating an inviting outdoor space perfect for entertaining, grilling, or simply enjoying a quiet evening at home. Every detail reflects the care and pride of ownership this home has enjoyed. Truly move-in ready, it offers the rare combination of trusted craftsmanship, timeless design, and modern updatesall in an exceptional location just minutes from shopping, dining, schools, and I-469.
| Elementary School | Middle School | High School |
|---|---|---|
| St. Joseph Central Elementary School | Jefferson Middle School | Northrop High School |
| Price History | |
|---|---|
| 7/6/2026 | Listed $389,900 |
| 7/14/2026 | 2$384,900 |
| 8/1/2026 | 2$379,900 |
| 8/26/2026 | 2$374,900 |
General Features
| Sewer | City |
|---|---|
| Heating | Gas,Forced Air |
| Kitchen Level | Main |
| Cooling | Central Air |
| Laundry Y/N | Upper |
| Fireplaces | Yes |
| Garage | Attached |
| Amenities | 1st Bdrm En Suite,Attic-Walk-up,Breakfast Bar,Ceiling-9+,Ceiling Fan(s),Countertops-Stone,Detector-Smoke,Disposal,Eat-In Kitchen,Kitchen Island,Landscaped,Patio Open,Twin Sink Vanity |
| Status | Active |
| Full Baths | 2 |
| Half Baths | 1 |
| Bathrooms | 3 |
| Year Built | 2011 |
| New Construction | No |
| Subdivision | Valencia |
| Style | Two Story |
| Township | St Joe |
| Class | RESIDENTIAL |
| Type | Site-Built Home |
| Age | 15 |
| FIPS Code | 18003 |
| Associated Document Count | 4 |
| REO | No |
| Status | Active |
| Auction Y/N | No |
| Dining Room Level | Main |
| Annual Taxes | 2144 |
| Area | Allen County |
| Location | City/Town/Suburb |
| High School | Northrop |
| City | Fort Wayne |
| School District | Fort Wayne Community |
| Assoc. Dues Frequency | Annually |
| HOA Fees $ | 340 |
| Total Sq Ft | 2122 |
| Elementary School | St. Joseph Central |
| Middle School | Jefferson |
| Legal Description | Lot #7 Valencia Section 1 |
| Virtual Tour | https://www.propertypanorama.com/instaview/irmls/202626665 |
| Agent First Name | Claire |
| Agent Last Name | Jordan |
| DOM | 60 |
| Tax Year | 2026 |
Interior Features
| Basement | Slab |
|---|---|
| Fireplace(s) | 1 |
| Flooring | Vinyl |
| Kitchen Length | 14 |
| Kitchen Width | 11 |
| Beds | 4 |
| Total Rooms | 9 |
| Dining Room Length | 14 |
| Dining Room Width | 12 |
| Fireplace | Living/Great Rm |
| Living Room Width | 15 |
| Den Length | 12 |
| Den Width | 9 |
| Living Room Length | 17 |
| Full Baths Upper | 2 |
| Total Finished SqFt | 2122 |
| Basement Y/N | No |
| Above Grade Bedrooms | 4 |
| Half Baths Main | 1 |
| 1st Bedroom Level | Upper |
| 1st Bedroom Width | 13 |
| 2nd Bedroom Length | 11 |
| 2nd Bedroom Level | Upper |
| 2nd Bedroom Width | 11 |
| 3rd Bedroom Length | 14 |
| 3rd Bedroom Level | Upper |
| 3rd Bedroom Width | 11 |
| 4th Bedroom Length | 13 |
| 4th Bedroom Level | Upper |
| 4th Bedroom Width | 11 |
| Above Grade Finished SqFt | 2122 |
| Extra Room Length | 15 |
| Extra Room Level | Upper |
| Extra Room Width | 13 |
| Living/Great Rm Level | Main |
Exterior Features
| Exterior | Stone,Vinyl |
|---|---|
| Pool | No |
| Garage Length | 21 |
| Garage Width | 21 |
| Lot Size Area | 11064 |
| Lot Dimensions | 85x130 |
| Lot Description | Level |
| Garage SqFt | 441 |
| Approx. Lot Size Acres | 0.254 |
| Garage Capacity | 3 |
| ROOF MATERIAL | Asphalt |
| Waterfront Y/N | No |
| Garage Y/N | Yes |
Amenities
- Foreclosure
- Views
- New Construction
- Adult 55+
- Lease To Own
- No HOA Fees
- Furnished
- Primary On Main
- Air Conditioning
- Seller Finance
- Green
- Fixer Upper
- Horse
- Golf
- Fireplace
- Deck
- Garage
- Basement
- Pool
 IDX information is provided exclusively for consumers personal, non-commercial use and may not be used for any purpose other than to identify prospective properties consumers may be interested in purchasing. Data is deemed reliable but is not guaranteed accurate by the MLS. IDX information is provided by the Indiana Regional MLS.
Information last updated on September 13, 2026 9:05 PM UTC
IDX information is provided exclusively for consumers personal, non-commercial use and may not be used for any purpose other than to identify prospective properties consumers may be interested in purchasing. Data is deemed reliable but is not guaranteed accurate by the MLS. IDX information is provided by the Indiana Regional MLS.
Information last updated on September 13, 2026 9:05 PM UTC
Property vs Single Family Average in 46835
Price
Taxes
Year Built
Visits
