
Open House Sun, Sep 13th 01:00 PM - 03:00 PM - Primary on Main
Address
730 Walnut Street, Dayton, IN
Price
$ 329,500
Property Attributes
- MLS#202625493
- TypeSingle Family
- Listing Status Active
- CountyTIPPECANOE
- CityDayton
- AreaSheffield
- Zip47941
- StyleRanch,Traditional
- Year Built1940
- Taxes$ 850
- Price$ 329,500
- Bedrooms3
- Full Bathrooms1
- Half Bathrooms1
- Sqr Footage3270
- Lot Size0.25 Acres
Data Source:
Indiana Regional MLS (IRMLS)
Property Description
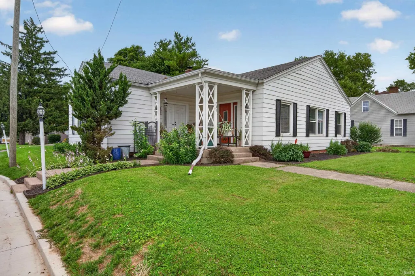
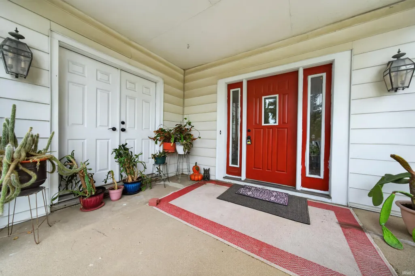
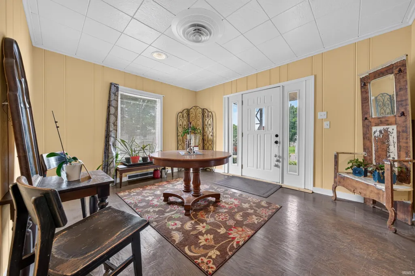
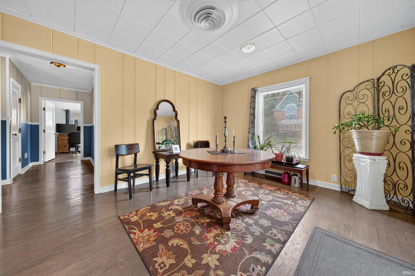
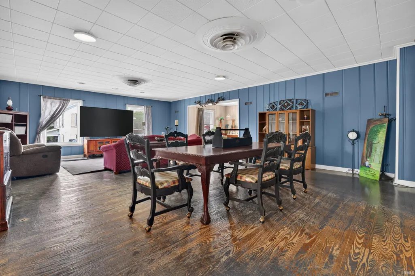
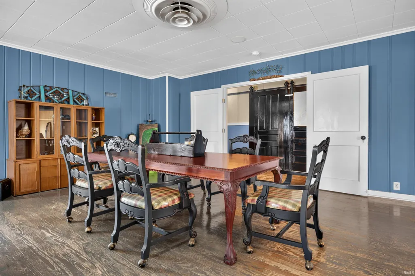
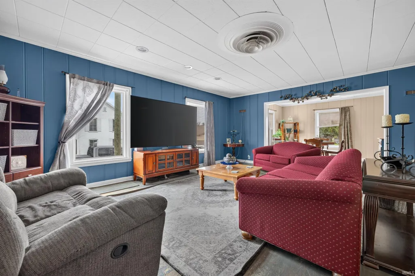
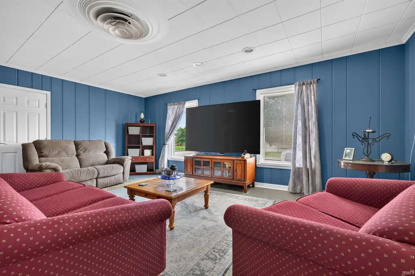
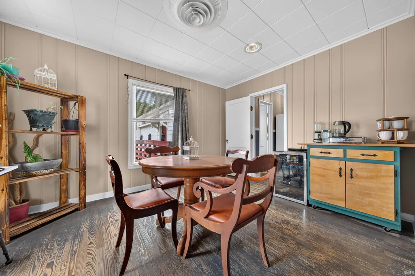
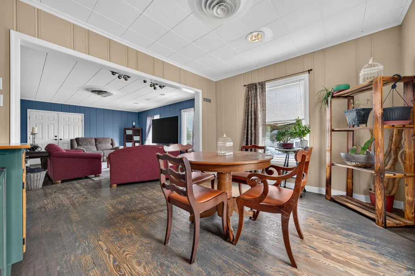
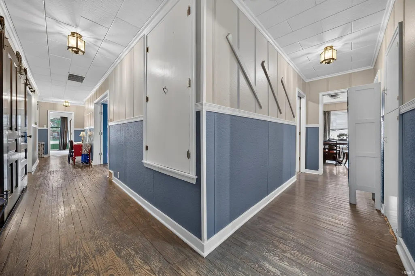
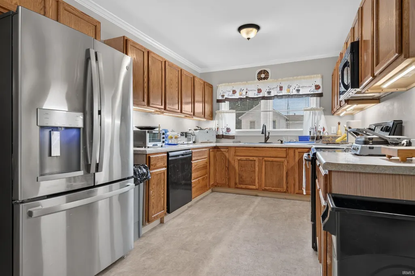
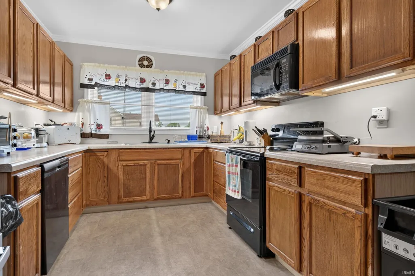
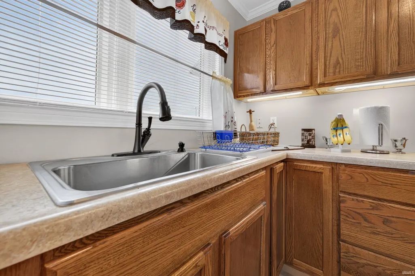
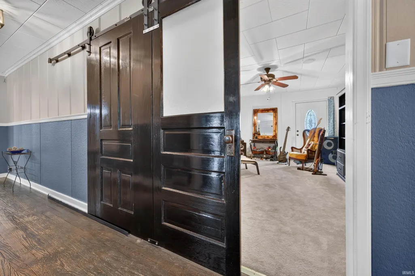
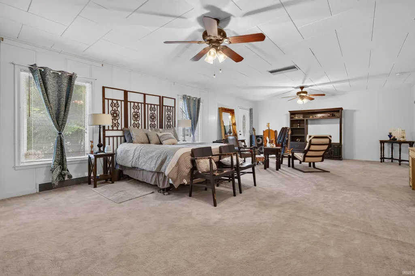
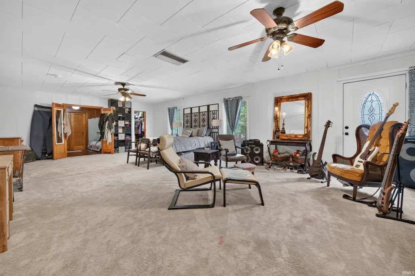
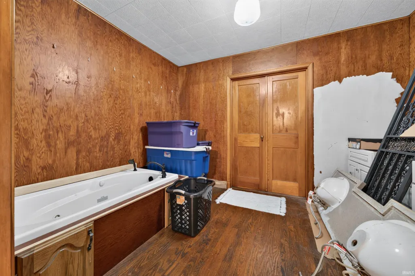
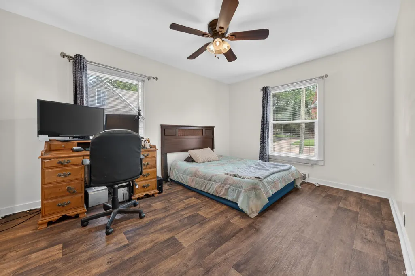
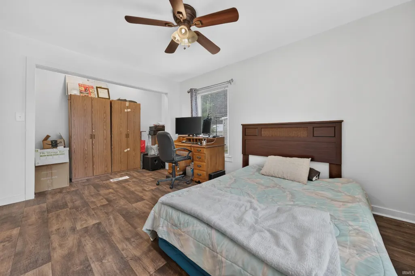
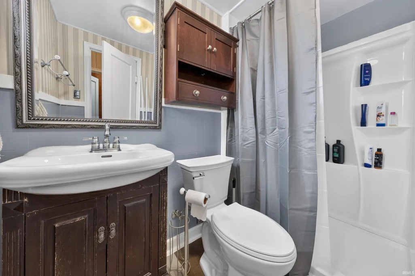
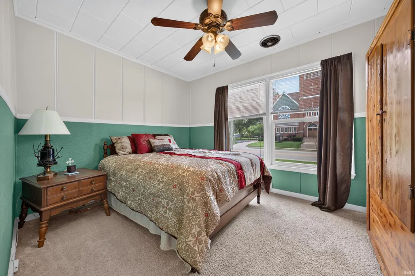
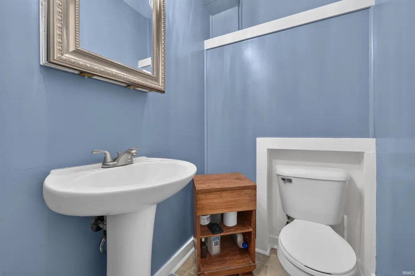
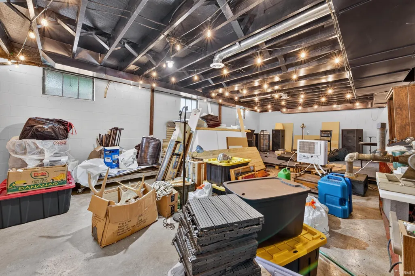
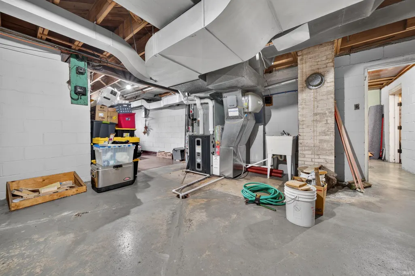
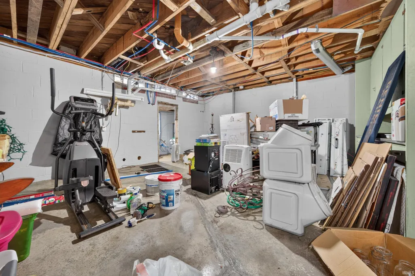
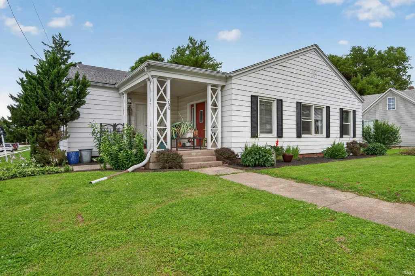
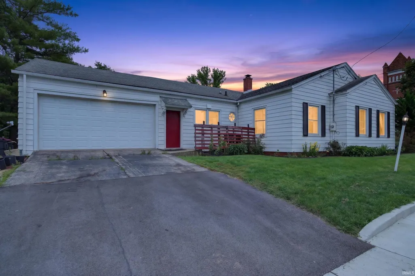
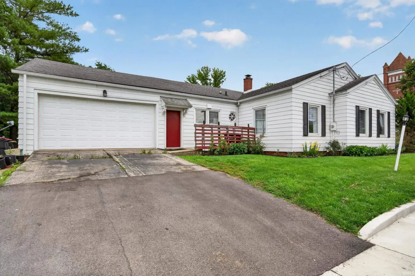
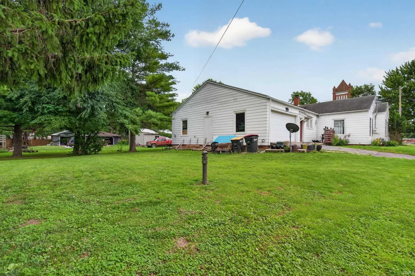
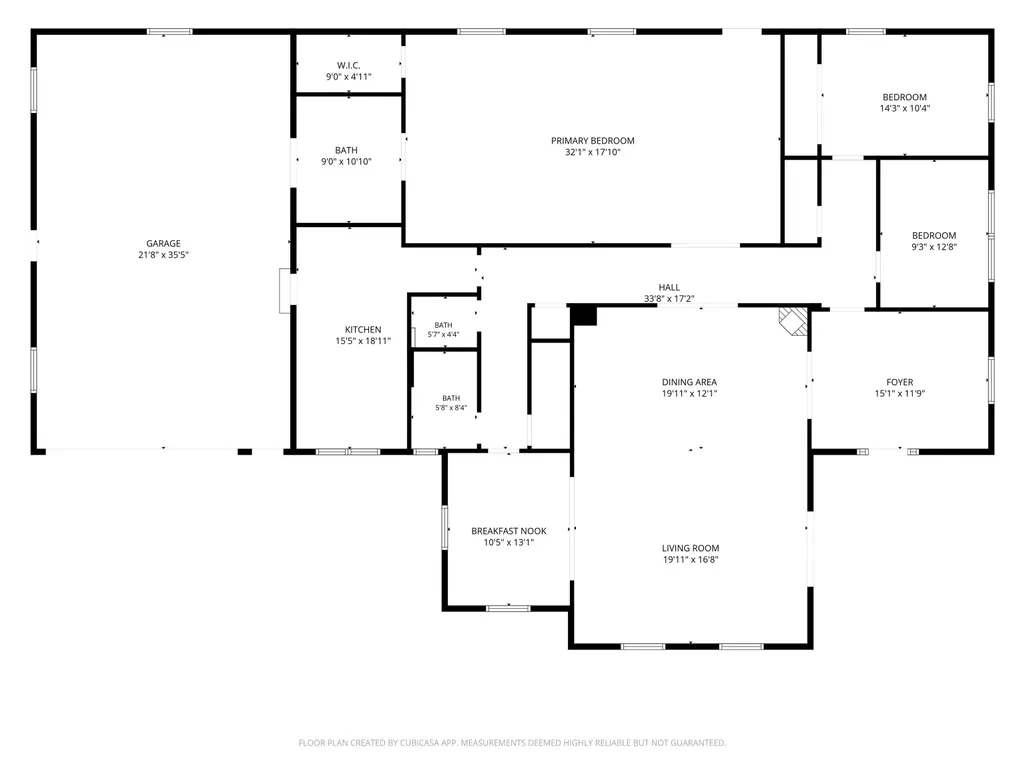
Welcome to this sprawling single-story home in Dayton. From the moment you step through the inviting entryway into the spacious foyer, you'll love the airy flow and character of this home. Its features include an expansive living and dining area boasting original wood floors. A bright kitchen with ample oak cabinetry and included appliances. The real surprises are found in the potential for the massive 32' x 18' primary suite, which includes secondary access to the 800 sq ft garage (in addition to the houses square footage). The garage is a true man's dream garage, complete with a dedicated workshop and access to both the attic and the basement for additional storage. Speaking of the basement just when you think youve seen it all the basement!! Offering an additional 2500 sq ft, this partially finished space offers multiple rooms perfect for storage, hobbies, a fun kids' play space, and even a music room/studio most have freshly painted block walls and clear-coated concrete floors. Meanwhile, major updates like a newer HVAC system and a newer roof give you ultimate peace of mind. Only a short drive to Fairfield Lakes Park, complete with trails, fishing pads, and canoe access to Wildcat Creek. This home is being sold as is but is USDA eligible and should qualify for other home buying programs.
| Elementary School | Middle School | High School |
|---|---|---|
| Dayton Elementary School | Wainwright Middle School | Mc Cutcheon High School |
| Price History | |
|---|---|
| 6/26/2026 | Listed $335,000 |
| 8/7/2026 | 2$329,500 |
General Features
| Sewer | City |
|---|---|
| Heating | Forced Air,Heat Pump |
| Kitchen Level | Main |
| Cooling | Central Air |
| Laundry Y/N | Main |
| Fireplaces | No |
| Garage | Attached |
| Amenities | Cable Ready,Ceiling Fan(s),Countertops-Laminate,Detector-Smoke,Disposal,Dryer Hook Up Electric,Eat-In Kitchen,Foyer Entry,Open Floor Plan,Range/Oven Hook Up Elec,Stand Up Shower,Formal Dining Room,Ma |
| Status | Active |
| Full Baths | 1 |
| Half Baths | 1 |
| Bathrooms | 2 |
| Year Built | 1940 |
| New Construction | No |
| Subdivision | None |
| Style | One Story |
| Township | Sheffield |
| Class | RESIDENTIAL |
| Type | Site-Built Home |
| Age | 86 |
| FIPS Code | 18157 |
| Associated Document Count | 3 |
| REO | No |
| Status | Active |
| Auction Y/N | No |
| Dining Room Level | Main |
| Annual Taxes | 850.38 |
| Area | Tippecanoe County |
| Location | City/Town/Suburb |
| High School | Mc Cutcheon |
| City | Dayton |
| School District | Tippecanoe School Corp. |
| Assoc. Dues Frequency | Not Applicable |
| Architectural Style | Ranch,Traditional |
| Total Sq Ft | 5964 |
| Elementary School | Dayton |
| Middle School | Wainwright |
| Legal Description | GREGORYS LOT 4 |
| Virtual Tour | https://www.propertypanorama.com/instaview/irmls/202625493 |
| Agent First Name | Sherry |
| Agent Last Name | Cole |
| DOM | 76 |
| Tax Year | 2026 |
| PROPOSED FINANCING | Cash,Conventional,FHA,USDA,VA |
Interior Features
| Basement | Full Basement,Partially Finished |
|---|---|
| Flooring | Hardwood Floors,Vinyl |
| Kitchen Length | 19 |
| Kitchen Width | 10 |
| Beds | 3 |
| Total Rooms | 9 |
| Dining Room Length | 13 |
| Dining Room Width | 11 |
| Fireplace | None |
| Living Room Width | 20 |
| Living Room Length | 29 |
| Full Baths Main | 1 |
| Total Finished SqFt | 3270 |
| Basement Y/N | Yes |
| Above Grade Bedrooms | 3 |
| Half Baths Main | 1 |
| 1st Bedroom Level | Main |
| 1st Bedroom Width | 18 |
| 2nd Bedroom Length | 9 |
| 2nd Bedroom Level | Main |
| 2nd Bedroom Width | 13 |
| 3rd Bedroom Length | 17 |
| 3rd Bedroom Level | Main |
| 3rd Bedroom Width | 11 |
| Above Grade Finished SqFt | 2694 |
| Below Grade Finished SqFt | 576 |
| Below Grade Unfin. SqFt | 2694 |
| Extra Room Length | 14 |
| Extra Room Level | Main |
| Extra Room Width | 12 |
| Living/Great Rm Level | Main |
| Rec Room Length | 32 |
| Rec Room Level | Basement |
| Rec Room Width | 18 |
| Basement Material | Block |
Exterior Features
| Exterior | Aluminum |
|---|---|
| Driveway | Asphalt,Concrete |
| Pool | No |
| Garage Length | 37 |
| Garage Width | 23 |
| Lot Size Area | 10890 |
| Lot Dimensions | IRR |
| Lot Description | Level |
| Fence | None |
| Garage SqFt | 851 |
| Approx. Lot Size Acres | 0.25 |
| Garage Capacity | 2 |
| Off Street Parking Y/N | Yes |
| ROOF MATERIAL | Asphalt |
| Waterfront Y/N | No |
| Garage Y/N | Yes |
Amenities
- Foreclosure
- Views
- New Construction
- Adult 55+
- Lease To Own
- No HOA Fees
- Furnished
- Primary On Main
- Air Conditioning
- Seller Finance
- Green
- Fixer Upper
- Horse
- Golf
- Fireplace
- Deck
- Garage
- Basement
- Pool
 IDX information is provided exclusively for consumers personal, non-commercial use and may not be used for any purpose other than to identify prospective properties consumers may be interested in purchasing. Data is deemed reliable but is not guaranteed accurate by the MLS. IDX information is provided by the Indiana Regional MLS.
Information last updated on September 12, 2026 8:49 PM UTC
IDX information is provided exclusively for consumers personal, non-commercial use and may not be used for any purpose other than to identify prospective properties consumers may be interested in purchasing. Data is deemed reliable but is not guaranteed accurate by the MLS. IDX information is provided by the Indiana Regional MLS.
Information last updated on September 12, 2026 8:49 PM UTC
Property vs Single Family Average in 47941
Price
Taxes
Year Built
Visits
