
New Construction - Golf Course - Primary on Main - Eco Friendly
Address
12 Creekside Lane, Wabash, IN
Price
$ 559,900
Property Attributes
- MLS#202624447
- TypeSingle Family
- Listing Status Active
- CountyWABASH
- CityWabash
- AreaNoble
- NeighborhoodKentner Creek
- Zip46992
- StyleSite-Built Home
- Year Built2026
- Taxes$ 31
- Price$ 559,900
- Bedrooms3
- Full Bathrooms2
- Half Bathrooms0
- Sqr Footage2056
- Lot Size0.337 Acres
Data Source:
Indiana Regional MLS (IRMLS)
Property Description
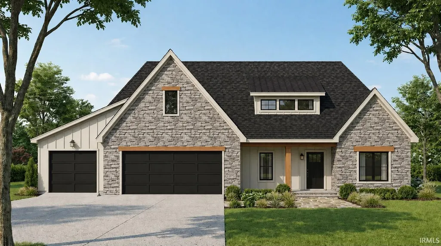
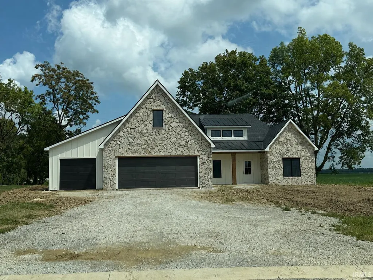
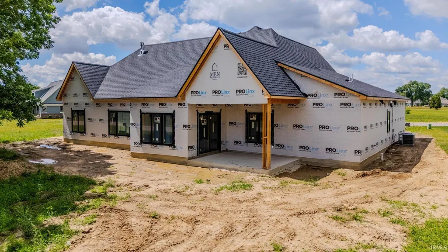
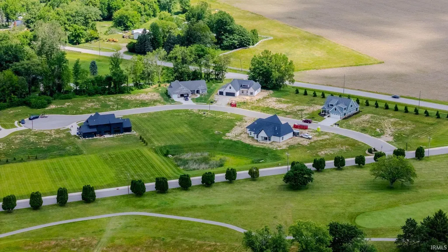
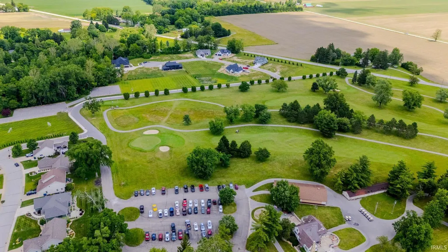
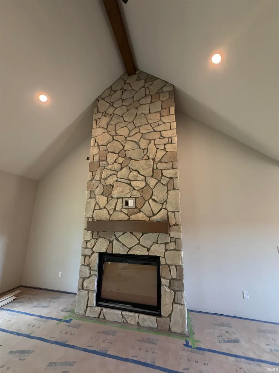
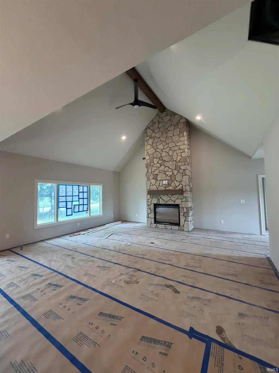
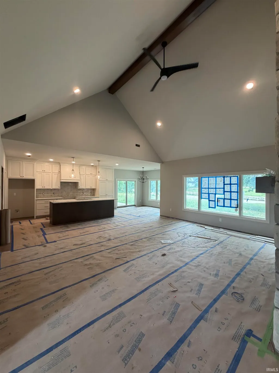
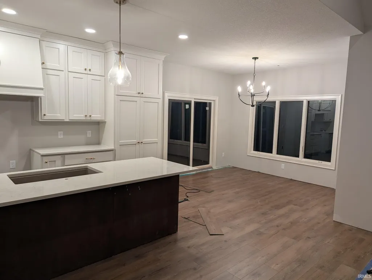
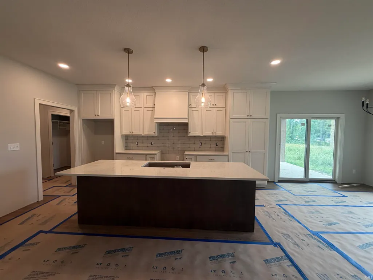
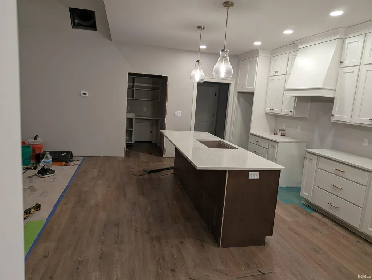
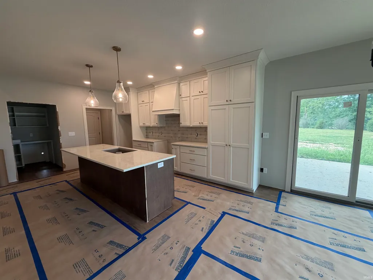
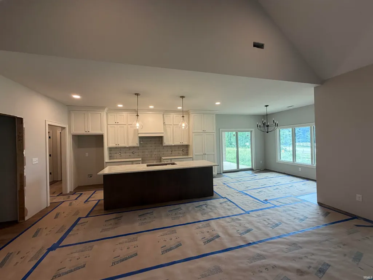
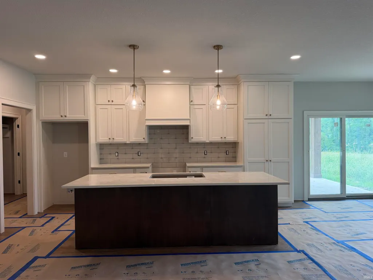
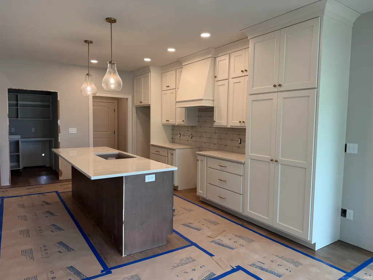
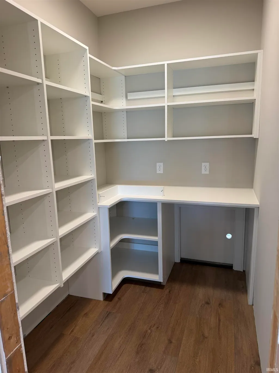
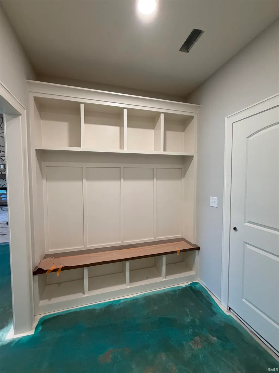
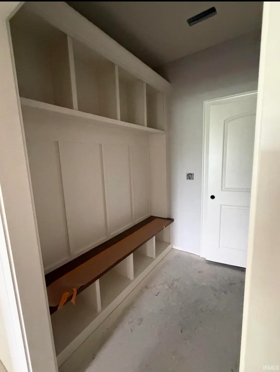
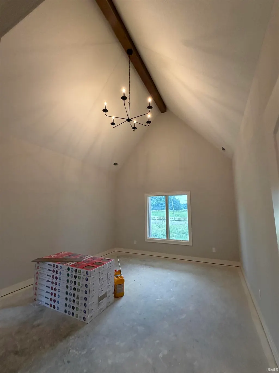
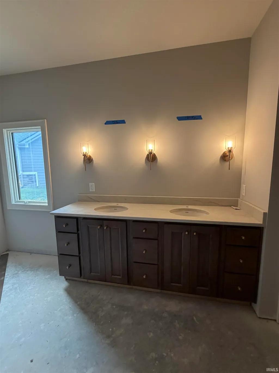
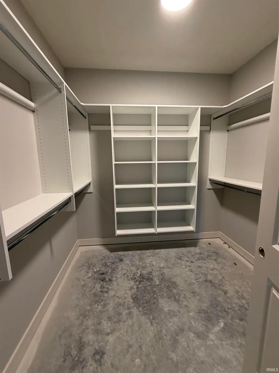
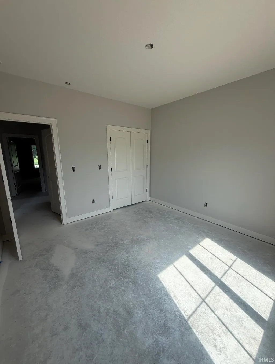
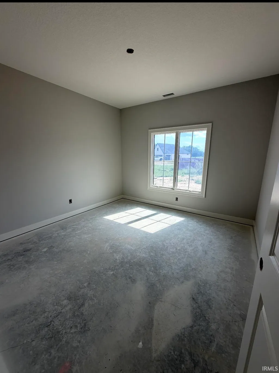
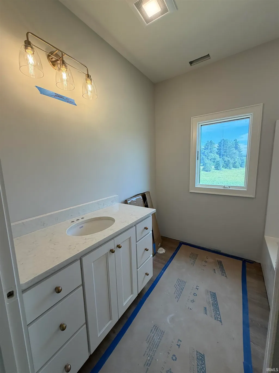
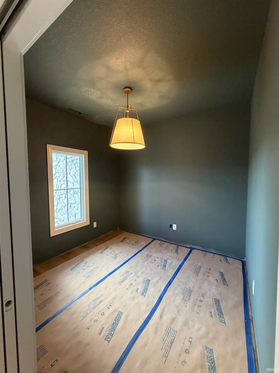
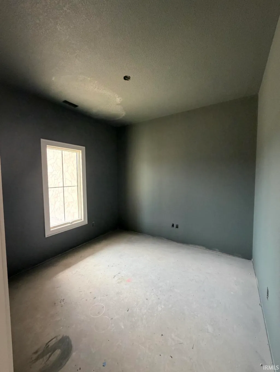
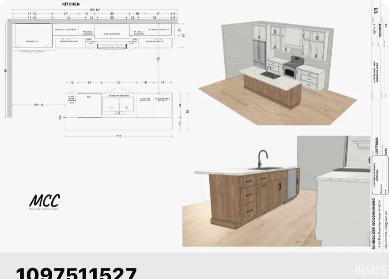
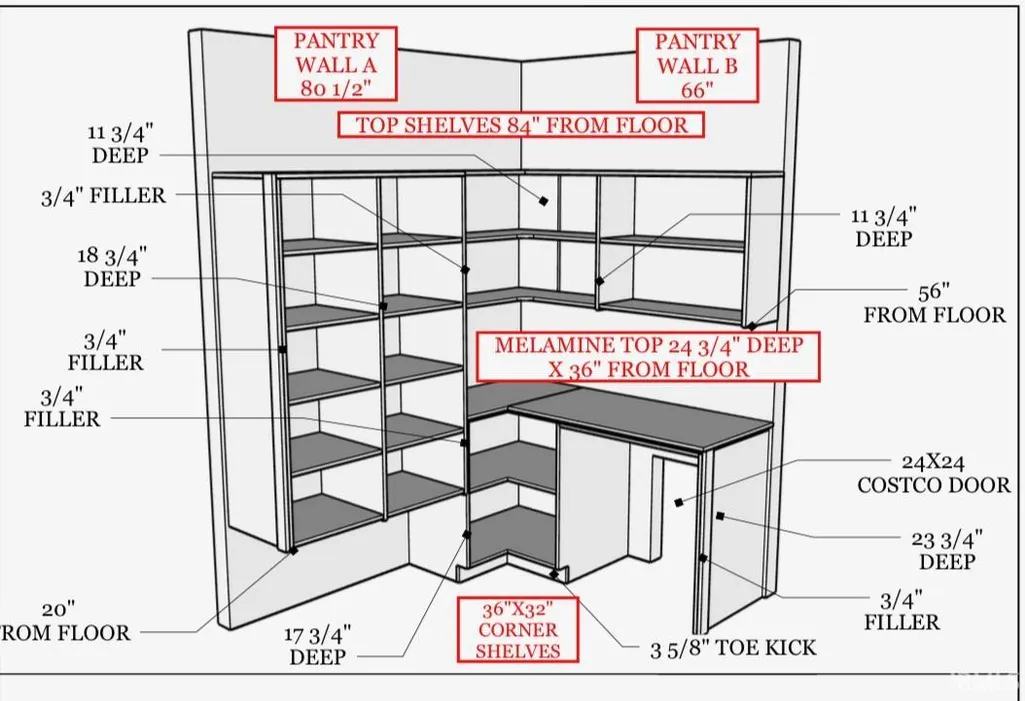
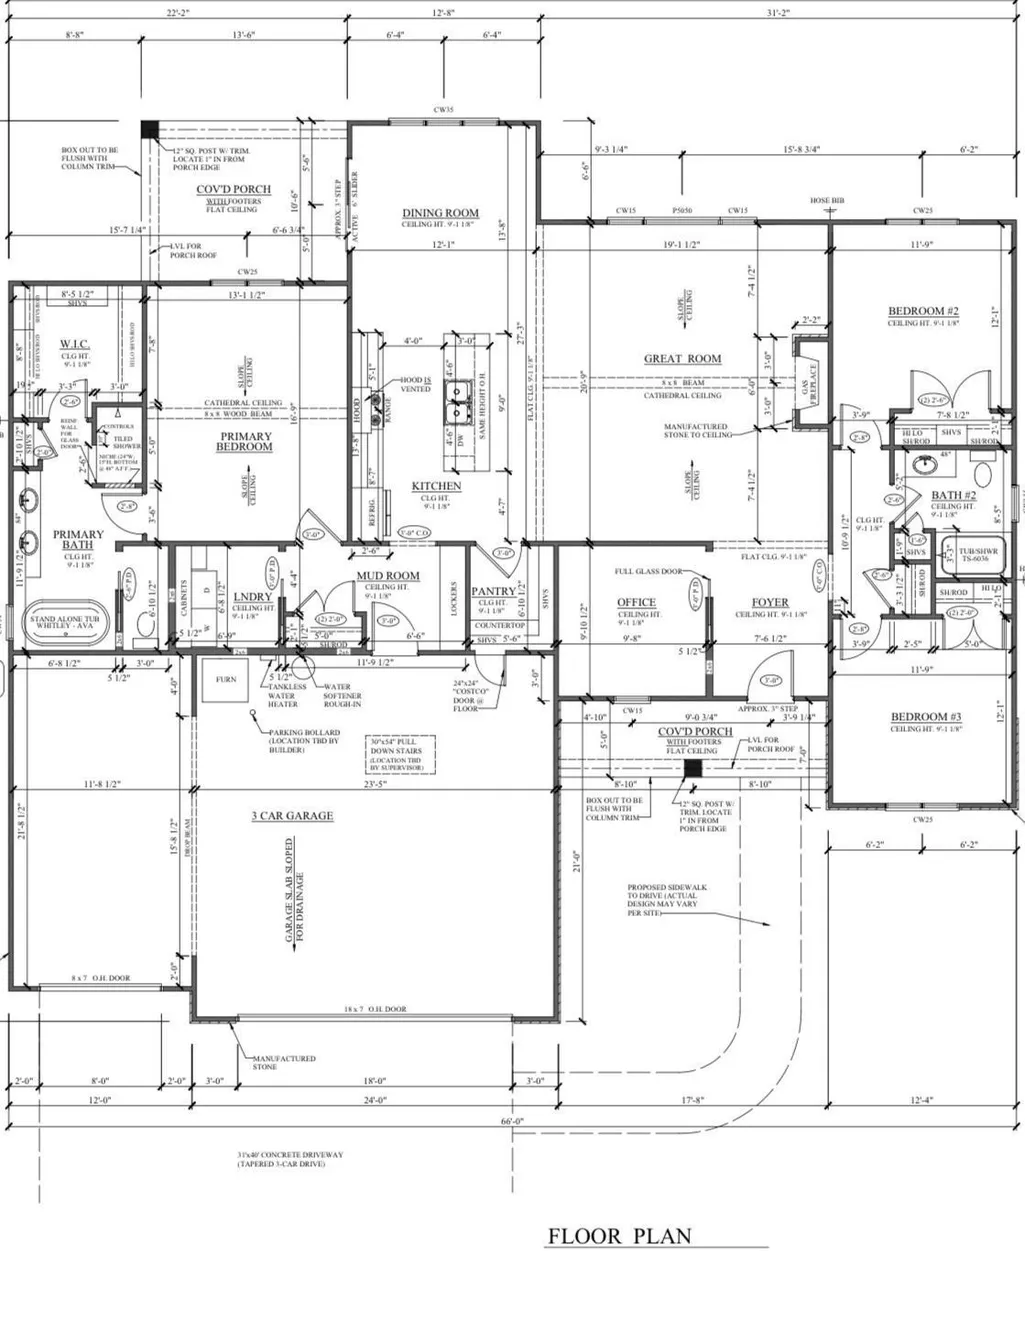
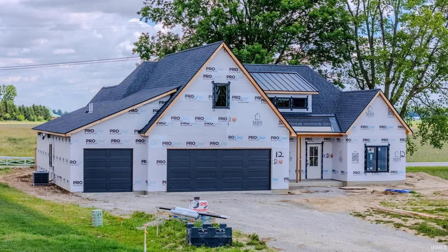
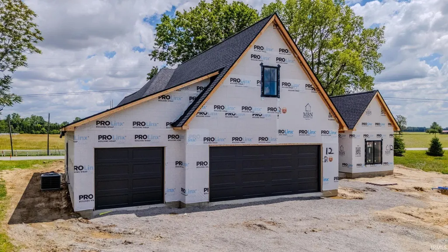
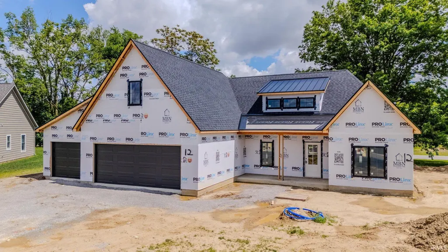
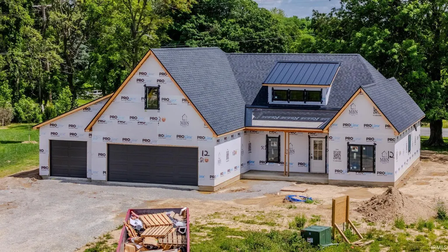
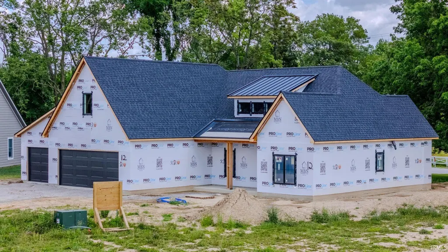
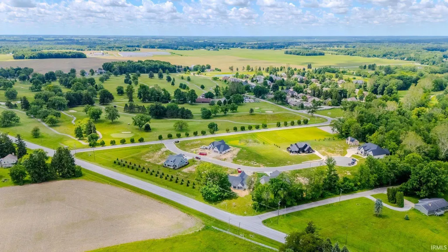
Now Nearing Completion! Stunning home only steps from the 6th tee at Honeywell Golf Course by MBN Builders, currently under construction.2,056 sqft of thoughtfully designed living space, this 3bed, 2bath home features high-end finishes & an impressive 838-square-foot 3 car garage.The exterior showcases beautiful stone accents, LP SmartSide siding, Anderson 400Series black casement windows, & a paved tapered driveway.Inside find an open-concept design & soaring vaulted ceilings.The great room features a decorative beam & a breathtaking floor-to-ceiling two-story stone gas fireplace that serves as the focal point of the home.Gourmet kitchen features Amish-made maple cabinetry with dovetailed drawers&soft-close doors, quartz countertops,a large center island,stainless steel energy efficient appliances,& a walk-in pantry with Costco door.The dining nook has direct access to the covered rear patio. A dedicated office suite provides flexibility for work, hobbies, or additional living space.The mudroom adds convenience and organization to daily life.The primary suite features a vaulted ceiling with decorative beam,a spacious walk-in closet,& a spa-inspired ensuite bath complete with a soaking tub,double vanity,private toilet room,& a tiled walk-in shower.Two additional bedrooms &a second full bath provide comfortable accommodations for family and guests.Large corner 1/3 acre lot.
| Elementary School | Middle School | High School |
|---|---|---|
| Metro North/Sharp Creek Elementary School | Northfield Middle School | Northfield High School |
| Price History | |
|---|---|
| 6/20/2026 | Listed $559,900 |
General Features
| Sewer | City |
|---|---|
| Heating | Forced Air |
| Kitchen Level | Main |
| Cooling | Central Air |
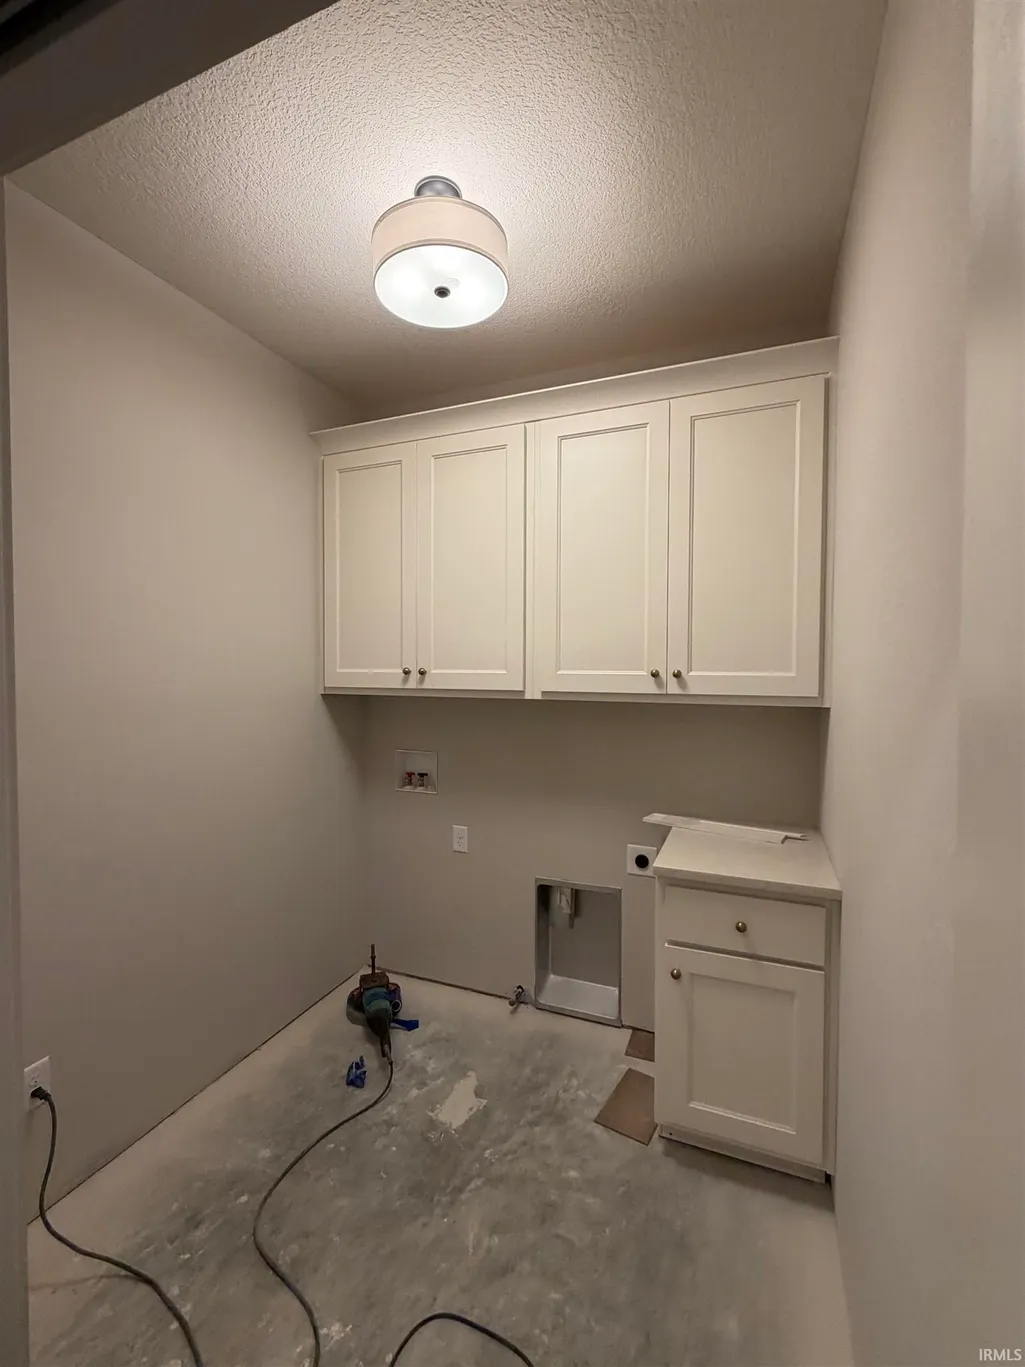
| Laundry Y/N | Main |
| Fireplaces | Yes |
| Garage | Attached |
| Amenities | Attic Pull Down Stairs,Ceilings-Vaulted,Closet(s) Walk-in,Countertops-Stone,Disposal,Dryer Hook Up Gas/Elec,Foyer Entry,Garage Door Opener,Kitchen Island,Open Floor Plan,Pantry-Walk In,Porch Covered, |
| Status | Active |
| Full Baths | 2 |
| Bathrooms | 2 |
| Year Built | 2026 |
| New Construction | Custom |
| Subdivision | Kentner Creek |
| Style | One Story |
| Township | Noble |
| Class | RESIDENTIAL |
| Type | Site-Built Home |
| FIPS Code | 18169 |
| Associated Document Count | 3 |
| REO | No |
| Status | Active |
| Auction Y/N | No |
| Common Amenities | Golf Course,Sidewalks |
| Dining Room Level | Main |
| Annual Taxes | 31 |
| Area | Wabash County |
| High School | Northfield |
| City | Wabash |
| School District | MSD of Wabash County Schools |
| Assoc. Dues Frequency | Annually |
| Assoc. Restrictions Y/N | Yes |
| HOA Fees $ | 350 |
| Energy Efficient | Appliances,Water Heater |
| Total Sq Ft | 2056 |
| Elementary School | Metro North/Sharp Creek |
| Middle School | Northfield |
| Legal Description | KENTNER CREEK CROSSING LOT 12V .337AC DITCH 589 |
| Virtual Tour | https://www.propertypanorama.com/instaview/irmls/202624447 |
| Agent First Name | Amanda |
| Agent Last Name | Zumbrun |
| DOM | 81 |
| Tax Year | 2026 |
Interior Features
| Basement | Slab |
|---|---|
| Fireplace(s) | 1 |
| Flooring | Carpet,Vinyl |
| HVAC | Ceiling Fan,Energy Star Heating |
| Kitchen Length | 14 |
| Laundry Room Width | 7 |
| Laundry Room Length | 7 |
| Kitchen Width | 13 |
| Beds | 3 |
| Total Rooms | 10 |
| Dining Room Length | 14 |
| Dining Room Width | 13 |
| Fireplace | Living/Great Rm |
| Living Room Width | 21 |
| Den Length | 10 |
| Den Width | 10 |
| Living Room Length | 19 |
| Full Baths Main | 2 |
| Total Finished SqFt | 2056 |
| Basement Y/N | No |
| Above Grade Bedrooms | 3 |
| 1st Bedroom Level | Main |
| 1st Bedroom Width | 13 |
| 2nd Bedroom Length | 12 |
| 2nd Bedroom Level | Main |
| 2nd Bedroom Width | 12 |
| 3rd Bedroom Length | 12 |
| 3rd Bedroom Level | Main |
| 3rd Bedroom Width | 12 |
| Above Grade Finished SqFt | 2056 |
| Extra Room Description | Mud Room |
| Extra Room Length | 11 |
| Extra Room Level | Main |
| Extra Room Width | 7 |
| Living/Great Rm Level | Main |
| Basement Material | Poured Concrete |
Exterior Features
| Exterior | Stone,Other |
|---|---|
| Pool | No |
| Garage Length | 24 |
| Garage Width | 36 |
| Lot Size Area | 14680 |
| Lot Dimensions | 181x134x143x58 |
| Lot Description | Cul-De-Sac |
| Garage SqFt | 864 |
| Approx. Lot Size Acres | 0.337 |
| Energy Efficient Doors/Windows | Energy Star Windows |
| Garage Capacity | 3 |
| Off Street Parking Y/N | Yes |
| Waterfront Y/N | No |
| Garage Y/N | Yes |
Amenities
- Foreclosure
- Views
- New Construction
- Adult 55+
- Lease To Own
- No HOA Fees
- Furnished
- Primary On Main
- Air Conditioning
- Seller Finance
- Green
- Fixer Upper
- Horse
- Golf
- Fireplace
- Deck
- Garage
- Basement
- Pool
 IDX information is provided exclusively for consumers personal, non-commercial use and may not be used for any purpose other than to identify prospective properties consumers may be interested in purchasing. Data is deemed reliable but is not guaranteed accurate by the MLS. IDX information is provided by the Indiana Regional MLS.
Information last updated on September 12, 2026 8:49 PM UTC
IDX information is provided exclusively for consumers personal, non-commercial use and may not be used for any purpose other than to identify prospective properties consumers may be interested in purchasing. Data is deemed reliable but is not guaranteed accurate by the MLS. IDX information is provided by the Indiana Regional MLS.
Information last updated on September 12, 2026 8:49 PM UTC
Property vs Single Family Average in 46992
Price
Taxes
Year Built
Visits
