
Price Reduction
Address
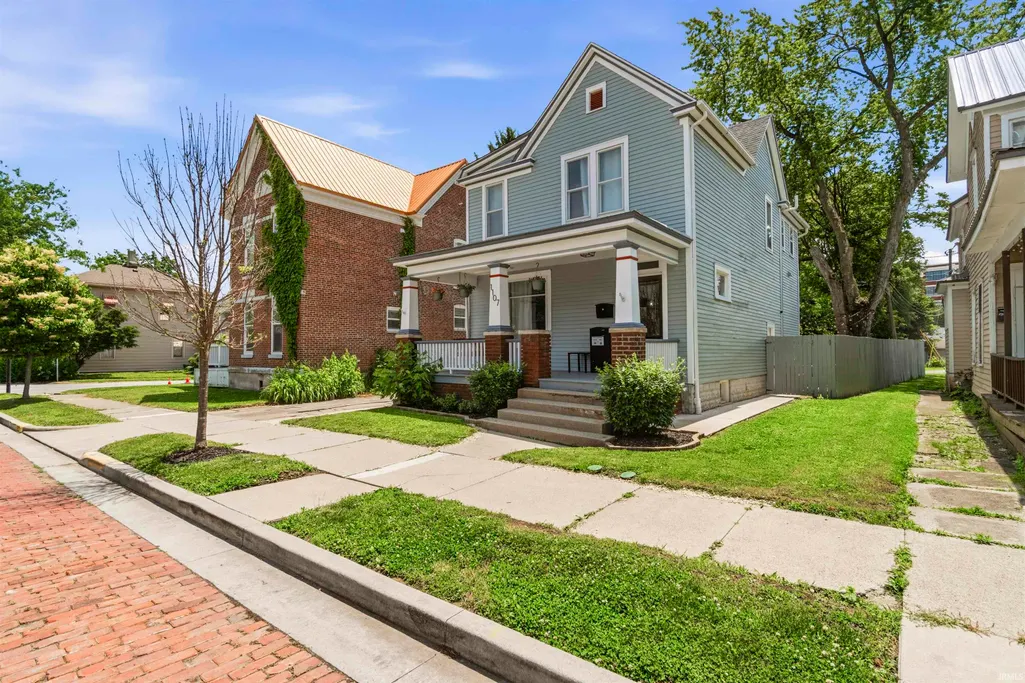
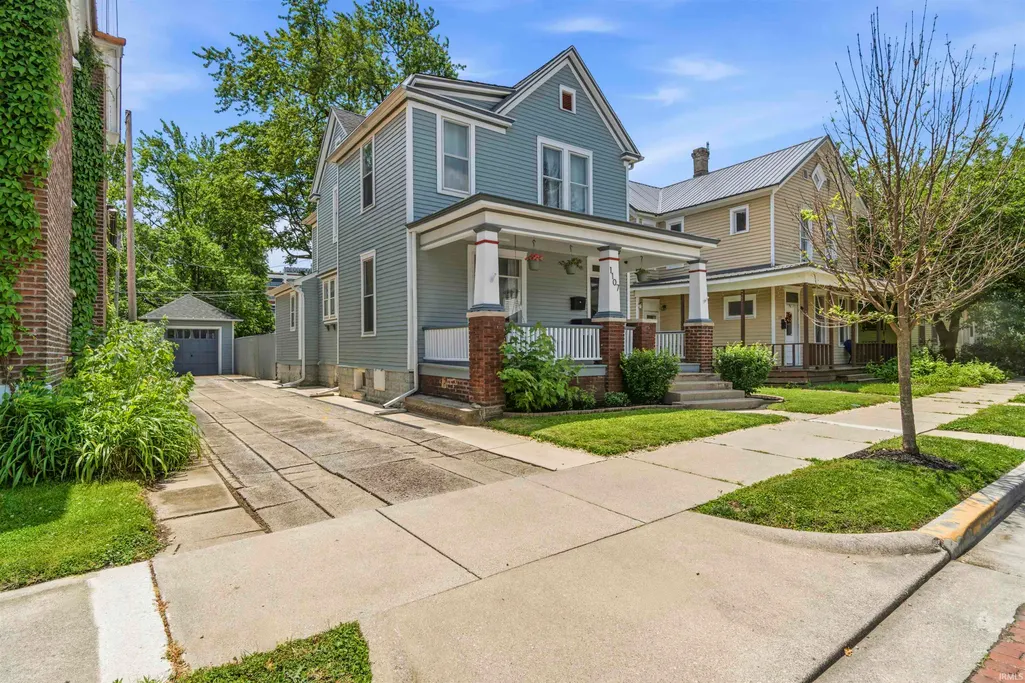
1107 Wilt Street, Fort Wayne, IN
Price
$ 324,900
Property Attributes
- MLS#202624140
- TypeSingle Family
- Listing Status Active
- CountyALLEN
- CityFort Wayne
- AreaWayne
- NeighborhoodHanna Samuel
- Zip46802
- StyleTraditional
- Year Built1906
- Taxes$ 3809
- Price$ 324,900
- Bedrooms2
- Full Bathrooms2
- Half Bathrooms1
- Sqr Footage1688
- Lot Size0.1101 Acres
Data Source:
Indiana Regional MLS (IRMLS)
Property Description
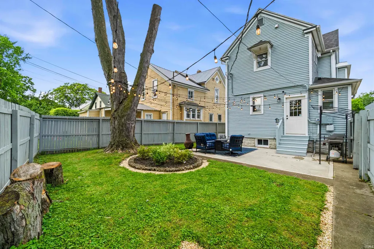
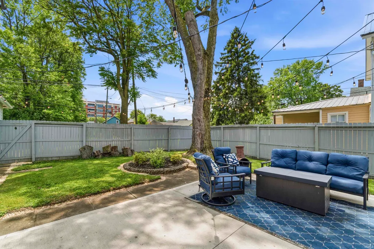
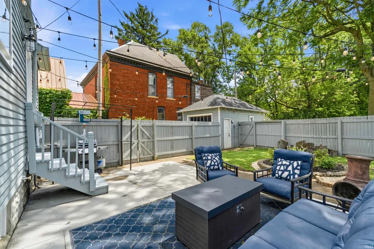
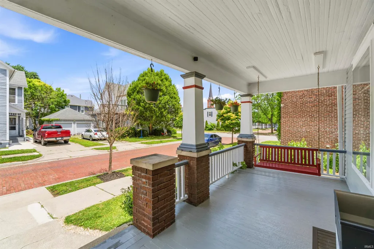
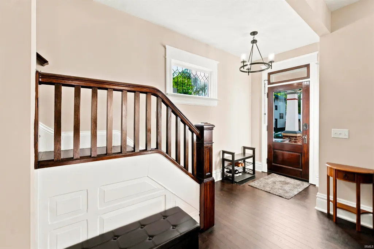
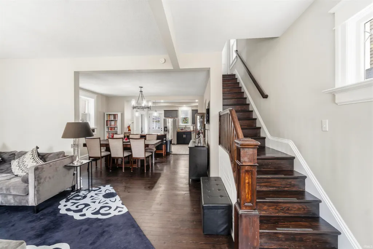
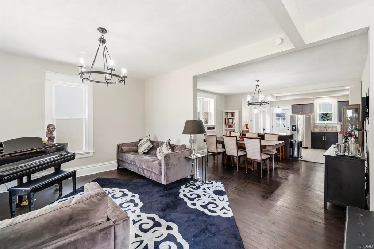
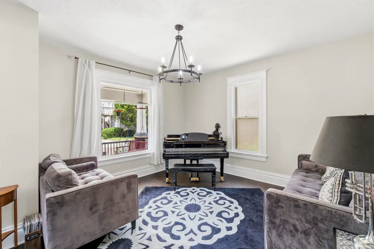
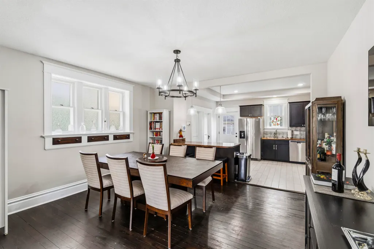
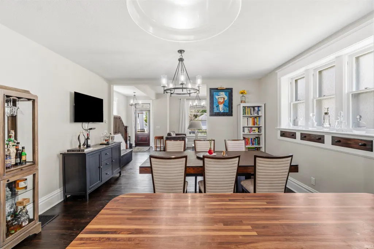
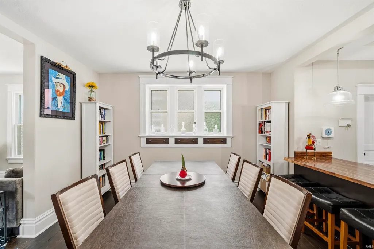
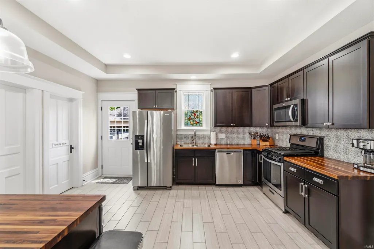
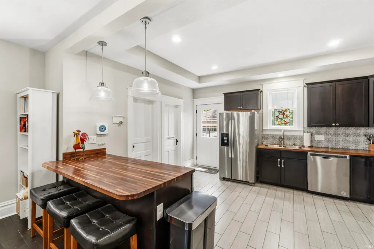
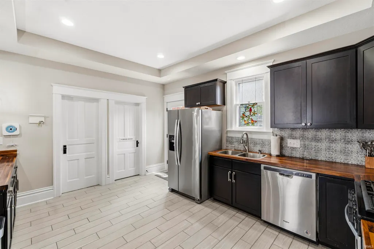
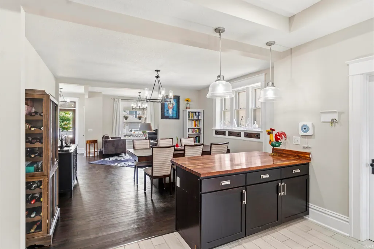
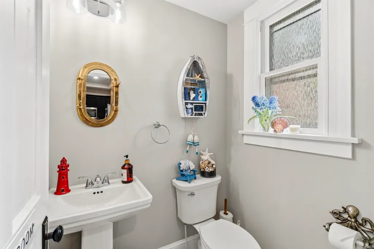
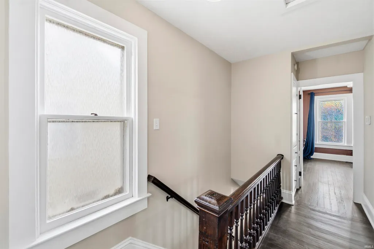
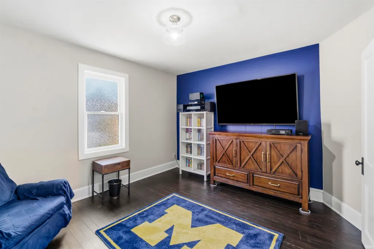
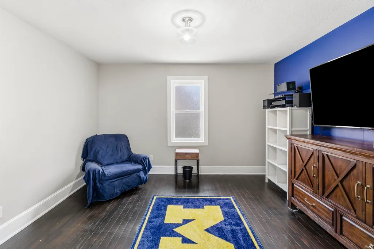
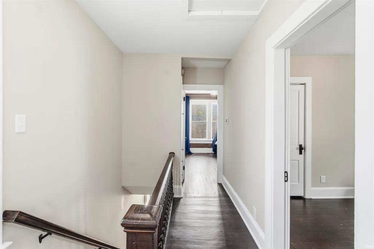
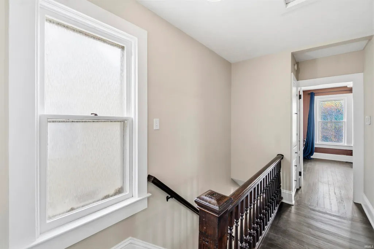
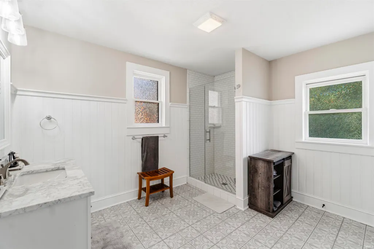
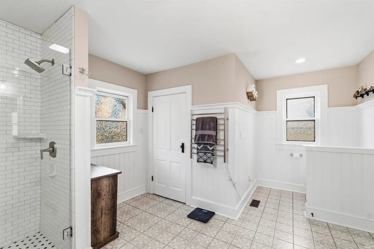
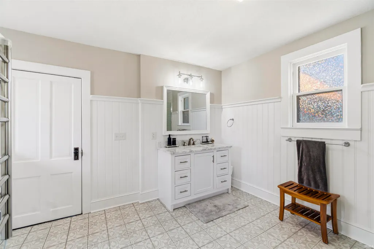
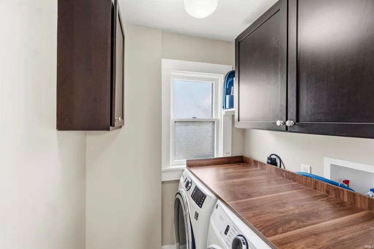
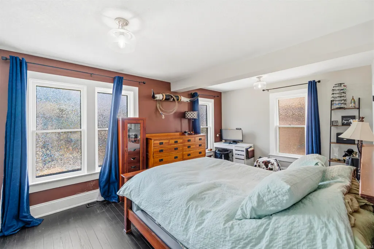
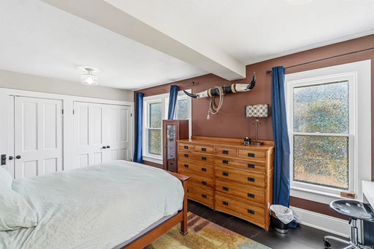
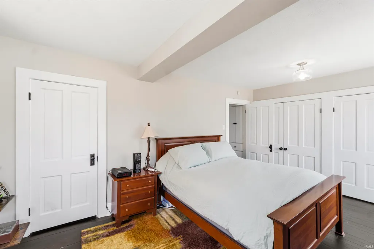
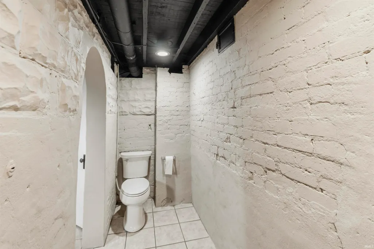
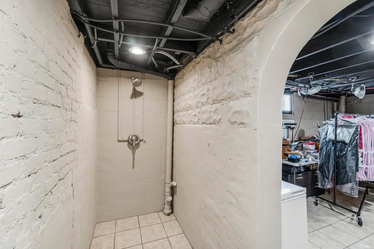
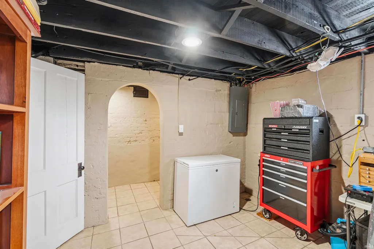
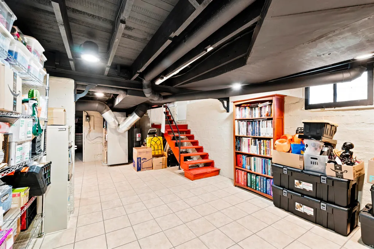
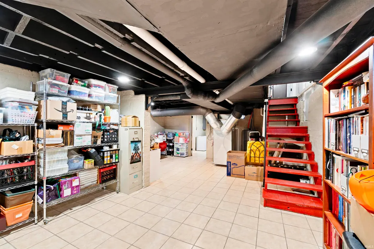
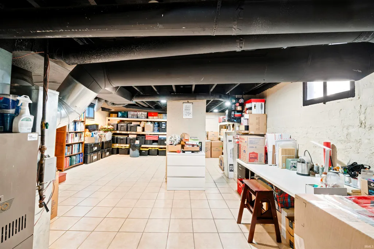
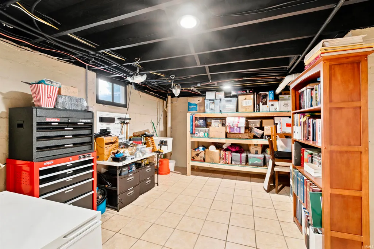
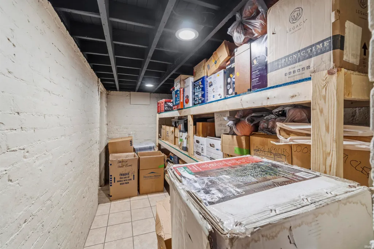
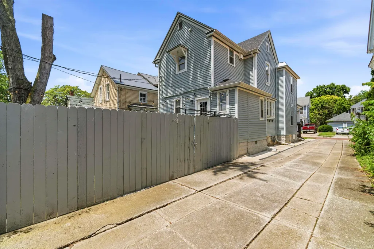
Please include us if you are on the West Central Home and Garden Walk. This is a VA ASSUMABLE LOAN with an interest rate at 2.5% Welcome to 1107 Wilt Street, where historic Fort Wayne charm meets thoughtful modern updates. Located near West Central, downtown Fort Wayne, and Electric Works, this beautifully renovated home offers character, convenience, and move-in-ready comfort. The main level features an open-concept living, dining, and kitchen layout with abundant natural light, rich wood floors, updated lighting, and a convenient half bath. The updated kitchen includes stainless steel appliances, modern cabinetry, pantry space, and beautiful walnut countertops. Renovated in 2022, updates include a new roof, new AC, updated electrical, updated plumbing, new appliances, new kitchen, new bathrooms, new electrical panel, and a 220V electric vehicle charging station in the garage. Upstairs are two comfortable bedrooms and a full bath with laundry. The dry basement adds usable flex space with ceramic tile floors and a full bath. Enjoy a private backyard, one-car garage, and a location close to downtown, parks, dining, and Electric Works. Move right in and enjoy.
| Elementary School | Middle School | High School |
|---|---|---|
| Washington Elementary School | Portage Middle School | Wayne High School |
| Price History | |
|---|---|
| 6/19/2026 | Listed $359,900 |
| 7/9/2026 | 3$349,900 |
| 8/6/2026 | 3$339,900 |
| 8/27/2026 | 5$324,900 |
General Features
| Sewer | City |
|---|---|
| Heating | Forced Air |
| Kitchen Level | Main |
| Cooling | Central Air |
| Laundry Y/N | Upper |
| Fireplaces | No |
| Garage | Detached |
| Amenities | Ceiling-9+,Countertops-Solid Surf,Dryer Hook Up Electric,Landscaped,Patio Open,Porch Covered,Six Panel Doors,Stand Up Shower,Formal Dining Room |
| Status | Active |
| Full Baths | 2 |
| Half Baths | 1 |
| Bathrooms | 3 |
| Year Built | 1906 |
| New Construction | No |
| Subdivision | Hanna Samuel |
| Style | Two Story |
| Township | Wayne |
| Class | RESIDENTIAL |
| Type | Site-Built Home |
| Age | 120 |
| Lot Number | 695 |
| FIPS Code | 18003 |
| Inside City Limits | Yes |
| Associated Document Count | 1 |
| REO | No |
| Status | Active |
| Auction Y/N | No |
| Dining Room Level | Main |
| Annual Taxes | 3809.76 |
| Area | Allen County |
| Location | City/Town/Suburb |
| High School | Wayne |
| City | Fort Wayne |
| School District | Fort Wayne Community |
| Assoc. Dues Frequency | Not Applicable |
| Assoc. Restrictions Y/N | No |
| Architectural Style | Traditional |
| Total Sq Ft | 2502 |
| Elementary School | Washington |
| Middle School | Portage |
| Legal Description | Lot 695 W 10FT Lot 696 Hanna Samuel Add (In the vicinity of West Central) |
| Virtual Tour | https://www.propertypanorama.com/instaview/irmls/202624140 |
| Agent First Name | Kerri |
| Agent Last Name | Morningstar |
| DOM | 90 |
| Tax Year | 2026 |
| PROPOSED FINANCING | Cash,Conventional,FHA,VA |
Interior Features
| Basement | Full Basement,Partially Finished |
|---|---|
| Flooring | Hardwood Floors,Tile,Vinyl |
| Kitchen Length | 15 |
| Kitchen Width | 12 |
| Beds | 2 |
| Total Rooms | 8 |
| Dining Room Length | 14 |
| Dining Room Width | 12 |
| Fireplace | None |
| Living Room Width | 12 |
| Living Room Length | 13 |
| Full Baths Upper | 1 |
| Total Finished SqFt | 1688 |
| Basement Y/N | Yes |
| Above Grade Bedrooms | 2 |
| Below Grade Baths | 1 |
| Full Baths Below Grade | 1 |
| Half Baths Main | 1 |
| 1st Bedroom Level | Upper |
| 1st Bedroom Width | 12 |
| 2nd Bedroom Length | 13 |
| 2nd Bedroom Level | Upper |
| 2nd Bedroom Width | 11 |
| Above Grade Finished SqFt | 1688 |
| Below Grade Unfin. SqFt | 814 |
| Living/Great Rm Level | Main |
| Main Level SqFt | 874 |
Exterior Features
| Road Surface | Paved |
|---|---|
| Road Access | City |
| Exterior | Wood |
| Driveway | Concrete |
| Pool | No |
| Garage Length | 20 |
| Garage Width | 12 |
| Lot Size Area | 4796 |
| Lot Dimensions | 39x123 |
| Lot Description | Level |
| Fence | Privacy |
| Garage SqFt | 240 |
| Water Features | None |
| Approx. Lot Size Acres | 0.1101 |
| Garage Capacity | 1 |
| Off Street Parking Y/N | Yes |
| ROOF MATERIAL | Shingle |
| Waterfront Y/N | No |
| Garage Y/N | Yes |
Amenities
- Foreclosure
- Views
- New Construction
- Adult 55+
- Lease To Own
- No HOA Fees
- Furnished
- Primary On Main
- Air Conditioning
- Seller Finance
- Green
- Fixer Upper
- Horse
- Golf
- Fireplace
- Deck
- Garage
- Basement
- Pool
 IDX information is provided exclusively for consumers personal, non-commercial use and may not be used for any purpose other than to identify prospective properties consumers may be interested in purchasing. Data is deemed reliable but is not guaranteed accurate by the MLS. IDX information is provided by the Indiana Regional MLS.
Information last updated on September 17, 2026 9:06 PM UTC
IDX information is provided exclusively for consumers personal, non-commercial use and may not be used for any purpose other than to identify prospective properties consumers may be interested in purchasing. Data is deemed reliable but is not guaranteed accurate by the MLS. IDX information is provided by the Indiana Regional MLS.
Information last updated on September 17, 2026 9:06 PM UTC
Property vs Single Family Average in 46802
Price
Taxes
Year Built
Visits
