
Price Reduction - Primary on Main
Address
4679 Beringer Drive, Lafayette, IN
Price
$ 479,000
Property Attributes
- MLS#202618063
- TypeSingle Family
- Listing Status Active
- CountyTIPPECANOE
- CityLafayette
- AreaWea
- NeighborhoodHickory Ridge
- Zip47909
- StyleTraditional
- Year Built2022
- Taxes$ 3504
- Price$ 479,000
- Bedrooms3
- Full Bathrooms2
- Half Bathrooms1
- Sqr Footage2566
- Lot Size0.264 Acres
Data Source:
Indiana Regional MLS (IRMLS)
Property Description
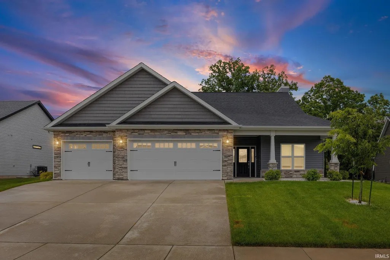
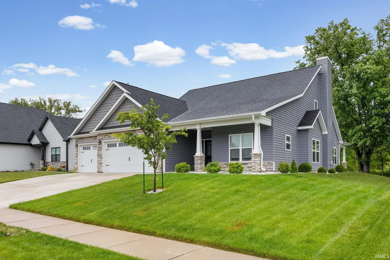
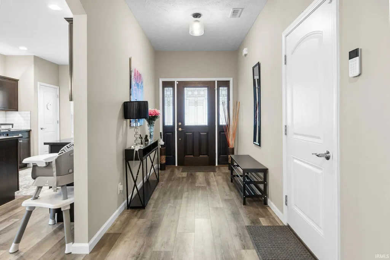
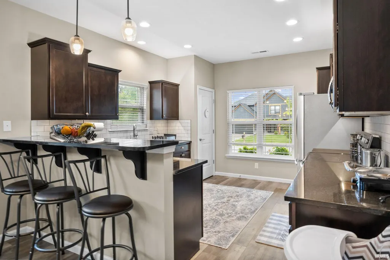
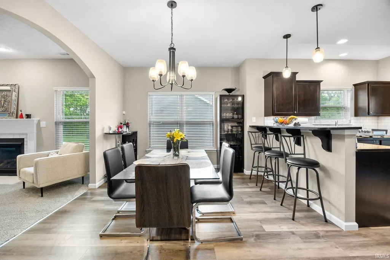
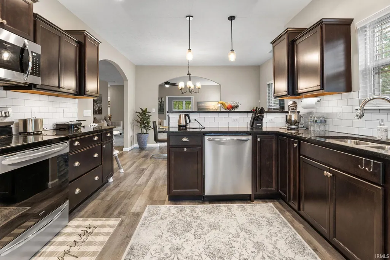
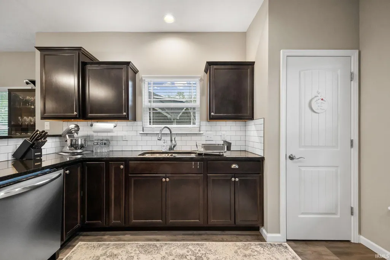
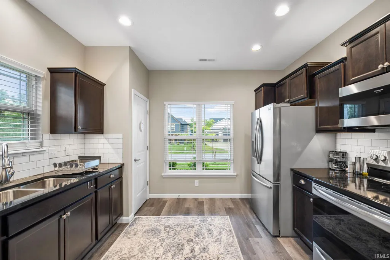
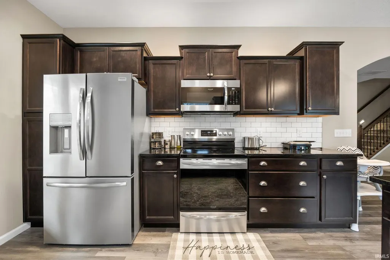
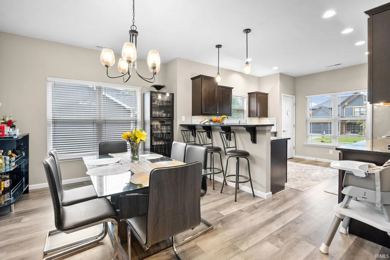
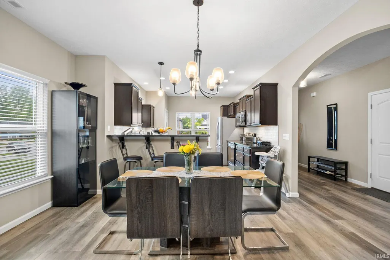
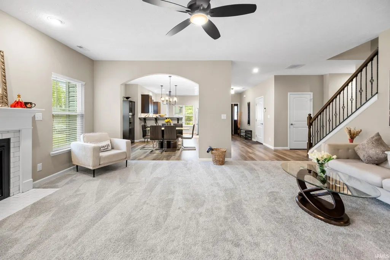
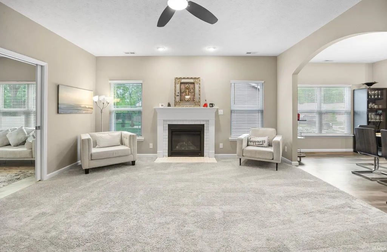
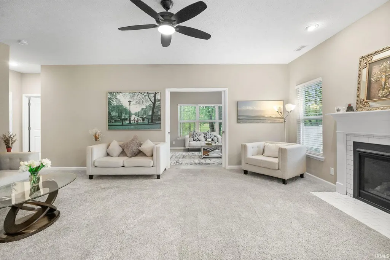
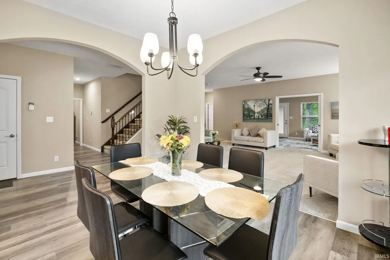
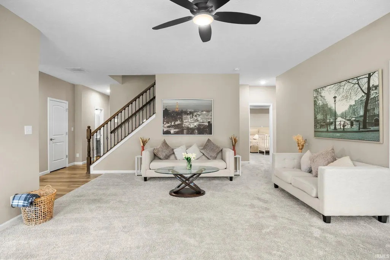
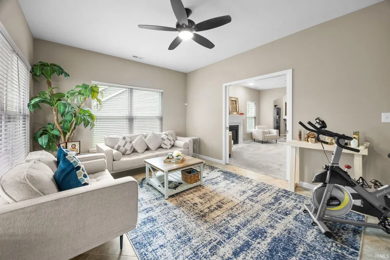
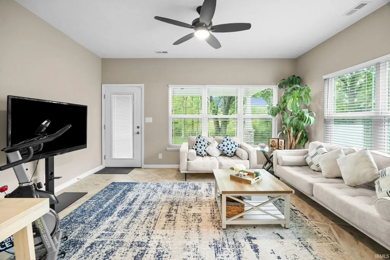
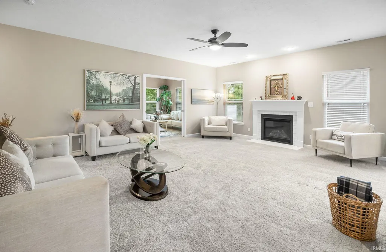
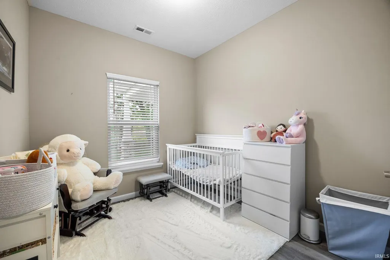
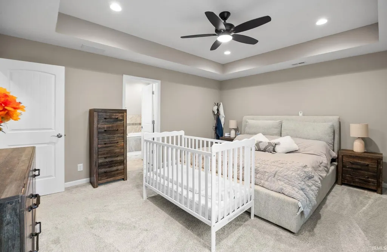
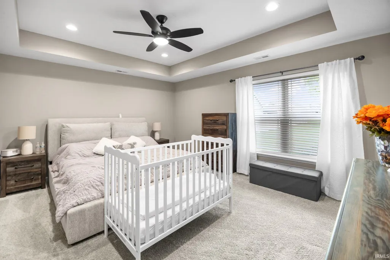
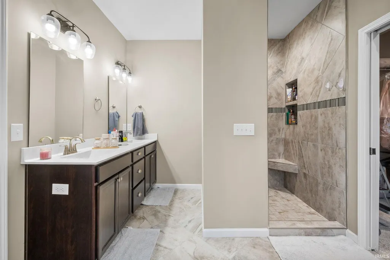
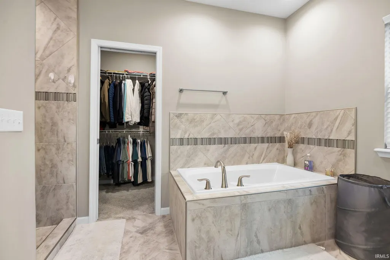
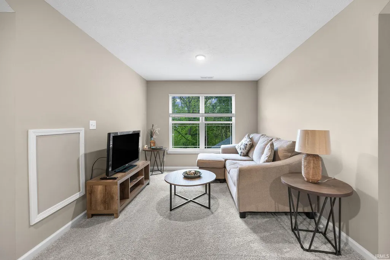
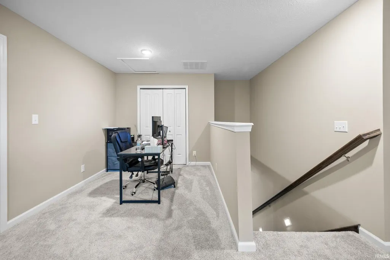
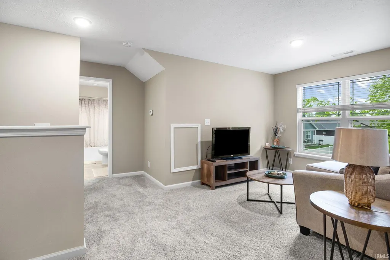
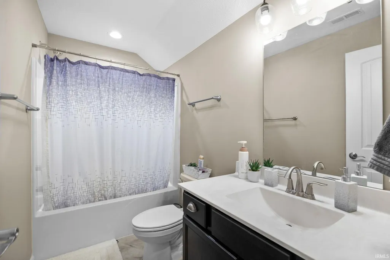
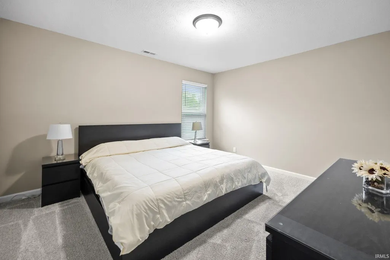
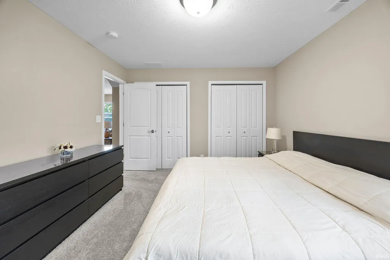
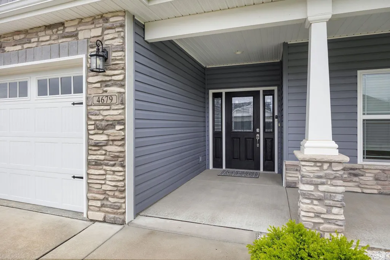
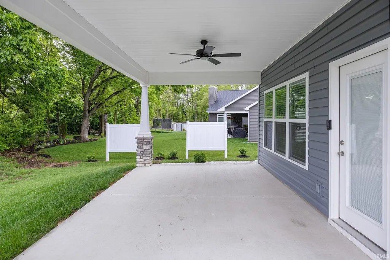
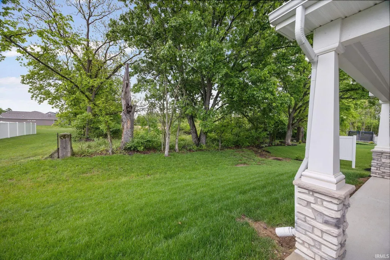
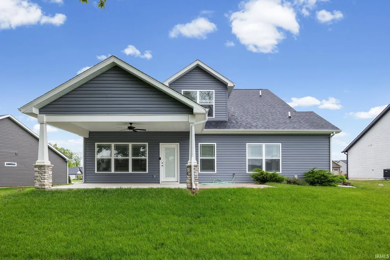
Spacious and beautifully designed, this over 2,500 square foot home offers the perfect blend of comfort, functionality, and location. Featuring 3 bedrooms, 2.5 bathrooms, and a flexible main-level bonus room that could serve as a 4th bedroom, home office, or den, this property provides the space and versatility todays buyers are searching for. The thoughtfully designed floor plan includes a desirable main-level primary suite complete with marble countertops, double sink vanity, and a beautifully tiled walk-in shower. The kitchen is both stylish and functional with granite countertops, stainless steel appliances, pantry storage, and plenty of workspace for everyday living and entertaining. Character and warmth shine throughout the home, highlighted by the stunning arched doorway connecting the dining and living areas, along with a cozy fireplace that creates an inviting focal point. Upstairs, youll find a spacious loft area, two additional bedrooms, and a full bathoffering excellent separation of space for guests or family members. Enjoy year-round natural light in the full sunroom overlooking the covered porch and patio area, where the tree-lined eastern backdrop provides added privacy and a peaceful setting for relaxing or entertaining. Additional features include an attached 3-car garage and convenient access to shopping, restaurants, the interstate, and campus. This home combines space, style, and location in one beautiful package.
| Elementary School | Middle School | High School |
|---|---|---|
| Woodland Elementary School | Wea Ridge Middle School | Mc Cutcheon High School |
| Price History | |
|---|---|
| 5/13/2026 | Listed $495,000 |
| 6/12/2026 | 3$485,000 |
| 8/18/2026 | 2$479,000 |
General Features
| Sewer | City |
|---|---|
| Heating | Gas,Forced Air |
| Kitchen Level | Main |
| Cooling | Central Air |
| Laundry Y/N | Main |
| Fireplaces | Yes |
| Garage | Attached |
| Amenities | Attic Pull Down Stairs,Attic Storage,Breakfast Bar,Ceiling-9+,Ceiling-Tray,Closet(s) Walk-in,Countertops-Solid Surf,Detector-Smoke,Disposal,Foyer Entry,Garage Door Opener,Garden Tub,Irrigation System |
| Status | Active |
| Full Baths | 2 |
| Half Baths | 1 |
| Bathrooms | 3 |
| Year Built | 2022 |
| New Construction | No |
| Subdivision | Hickory Ridge(s) |
| Style | One and Half Story |
| Township | Wea |
| Class | RESIDENTIAL |
| Type | Site-Built Home |
| Age | 4 |
| FIPS Code | 18157 |
| Associated Document Count | 1 |
| REO | No |
| Status | Active |
| Auction Y/N | No |
| Dining Room Level | Main |
| Annual Taxes | 3504 |
| Area | Tippecanoe County |
| Location | City/Town/Suburb |
| High School | Mc Cutcheon |
| City | Lafayette |
| School District | Tippecanoe School Corp. |
| Assoc. Dues Frequency | Annually |
| Assoc. Restrictions Y/N | Yes |
| HOA Fees $ | 530 |
| Architectural Style | Traditional |
| Total Sq Ft | 2566 |
| Elementary School | Woodland |
| Middle School | Wea Ridge |
| Legal Description | HICKORY RIDGE SD PH 3 SEC 2 LOT 31 |
| Virtual Tour | https://www.propertypanorama.com/instaview/irmls/202618063 |
| Agent First Name | Rebecca |
| Agent Last Name | Rush |
| DOM | 119 |
| Tax Year | 2025 |
| PROPOSED FINANCING | Conventional,FHA,VA |
Interior Features
| Basement | None |
|---|---|
| Fireplace(s) | 1 |
| Flooring | Carpet,Vinyl |
| Kitchen Length | 13 |
| Laundry Room Width | 6 |
| Laundry Room Length | 10 |
| Kitchen Width | 12 |
| Beds | 3 |
| Total Rooms | 10 |
| Dining Room Length | 11 |
| Dining Room Width | 14 |
| Fireplace | Family Rm,Gas Log |
| Living Room Width | 20 |
| Den Length | 9 |
| Den Width | 10 |
| Living Room Length | 16 |
| Full Baths Main | 1 |
| Full Baths Upper | 1 |
| Total Finished SqFt | 2566 |
| Basement Y/N | No |
| Above Grade Bedrooms | 3 |
| Half Baths Main | 1 |
| 1st Bedroom Level | Main |
| 1st Bedroom Width | 14 |
| 2nd Bedroom Length | 11 |
| 2nd Bedroom Level | Upper |
| 2nd Bedroom Width | 11 |
| 3rd Bedroom Length | 14 |
| 3rd Bedroom Level | Upper |
| 3rd Bedroom Width | 12 |
| Above Grade Finished SqFt | 2566 |
| Living/Great Rm Level | Main |
Exterior Features
| Exterior | Stone,Vinyl |
|---|---|
| Pool | No |
| Garage Length | 24 |
| Garage Width | 32 |
| Lot Size Area | 11479 |
| Lot Dimensions | 85x135 |
| Lot Description | Level |
| Garage SqFt | 768 |
| Approx. Lot Size Acres | 0.264 |
| Garage Capacity | 3 |
| ROOF MATERIAL | Shingle |
| Waterfront Y/N | No |
| Garage Y/N | Yes |
Amenities
- Foreclosure
- Views
- New Construction
- Adult 55+
- Lease To Own
- No HOA Fees
- Furnished
- Primary On Main
- Air Conditioning
- Seller Finance
- Green
- Fixer Upper
- Horse
- Golf
- Fireplace
- Deck
- Garage
- Basement
- Pool
 IDX information is provided exclusively for consumers personal, non-commercial use and may not be used for any purpose other than to identify prospective properties consumers may be interested in purchasing. Data is deemed reliable but is not guaranteed accurate by the MLS. IDX information is provided by the Indiana Regional MLS.
Information last updated on September 13, 2026 9:05 PM UTC
IDX information is provided exclusively for consumers personal, non-commercial use and may not be used for any purpose other than to identify prospective properties consumers may be interested in purchasing. Data is deemed reliable but is not guaranteed accurate by the MLS. IDX information is provided by the Indiana Regional MLS.
Information last updated on September 13, 2026 9:05 PM UTC
Property vs Single Family Average in 47909
Price
Taxes
Year Built
Visits
In The Neighborhood
Primary On Main
Lafayette
$ 425,000
- Type
- Single Family
Listed by Anthony Feitz of Century 21 The Lueken Group
