
Primary on Main
Address
4645 Rathbone Drive, Evansville, IN
Price
$ 259,000
Property Attributes
- MLS#202617273
- TypeSingle Family
- Listing Status Active
- CountyVANDERBURGH
- CityEvansville
- AreaCenter
- NeighborhoodCrown Ridge
- Zip47725
- StyleRanch
- Year Built2006
- Taxes$ 1804
- Price$ 259,000
- Bedrooms3
- Full Bathrooms2
- Half Bathrooms0
- Sqr Footage1349
- Lot Size0.14 Acres
Data Source:
Indiana Regional MLS (IRMLS)
Property Description
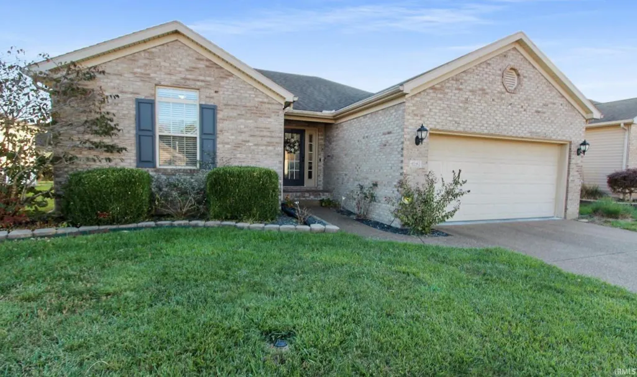
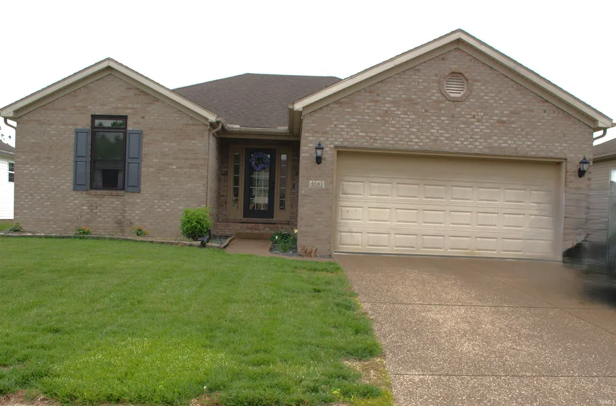
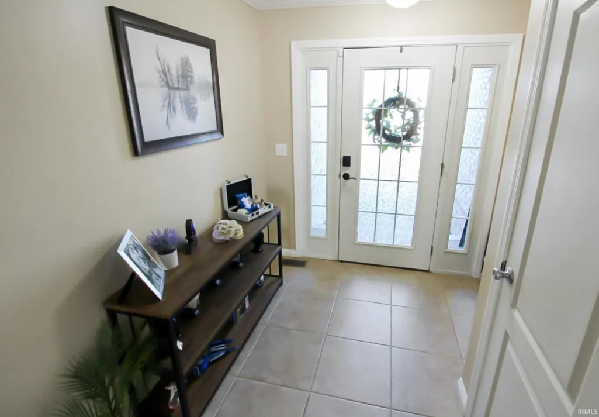
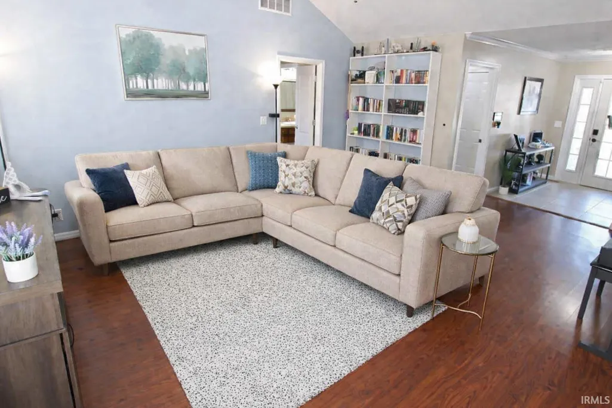
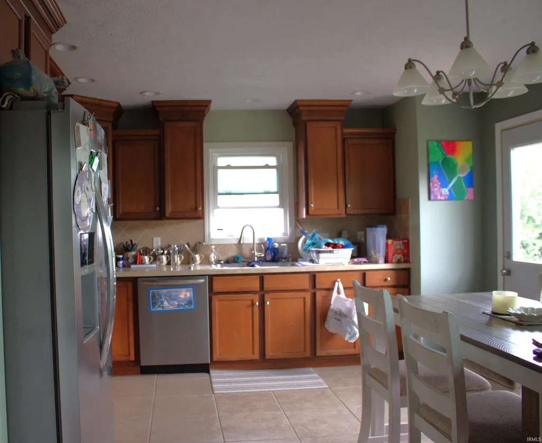
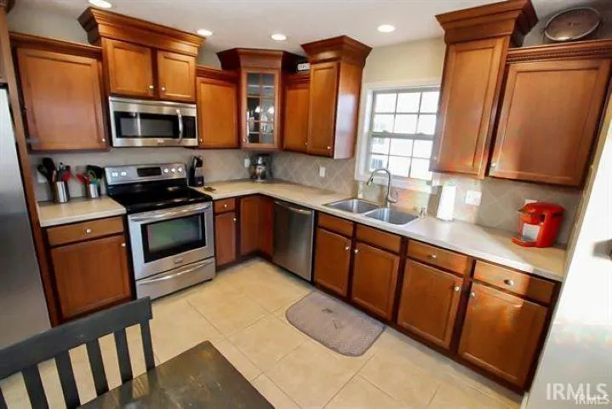
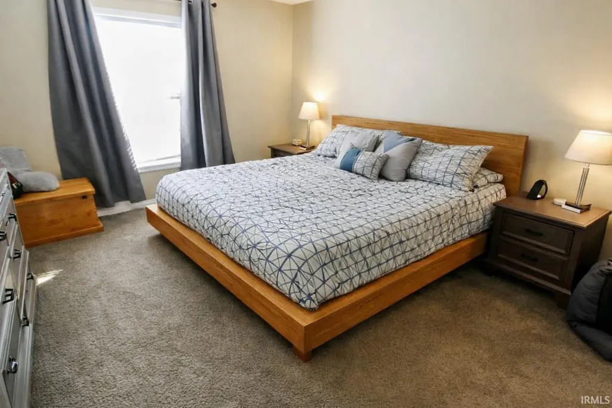
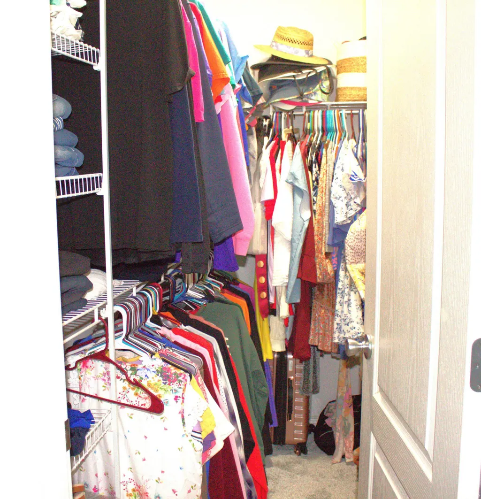
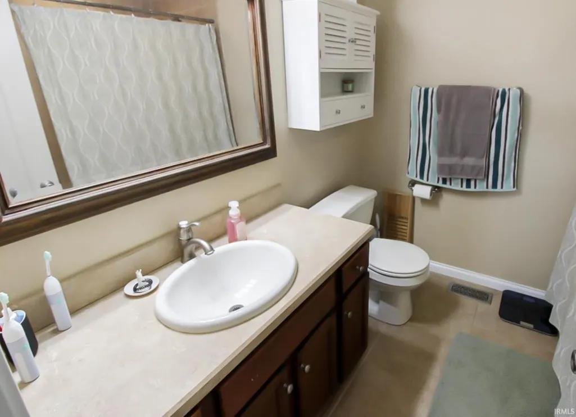
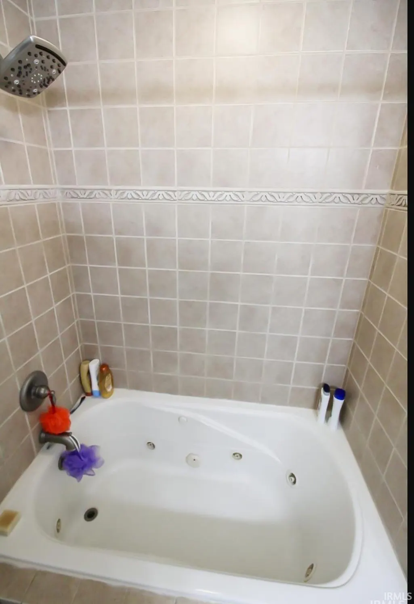
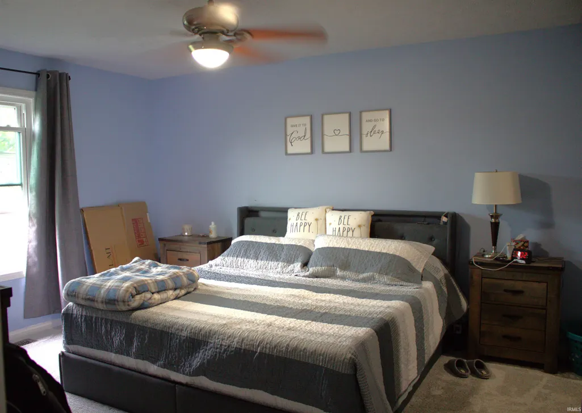
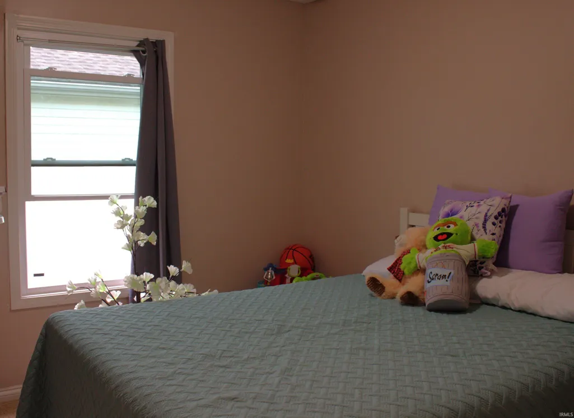
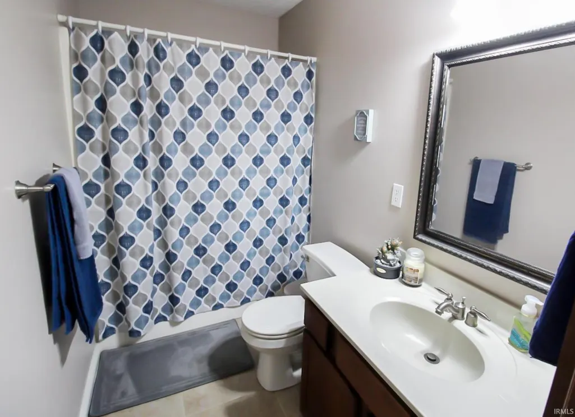
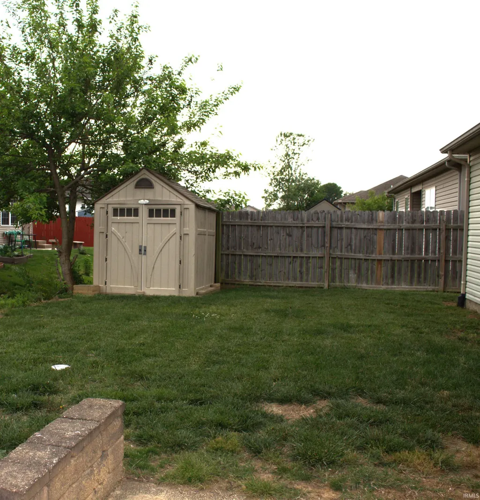
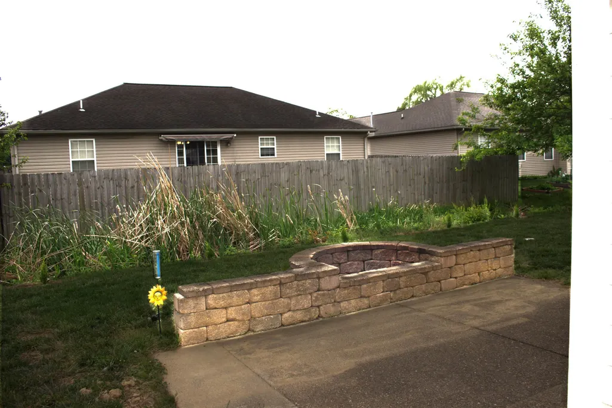
Built in 2006, this property offers an inviting open floor plan with cathedral ceilings that make the living area feel spacious The kitchen features upgraded appliances, abundant cabinetry, and a pantry for extra storage. The Main suite has a walk-in closet and a full bathroom complete with a jetted tub and tiled surround. The home offers split bedroom layout places the 2nd and 3rd bedrooms on the opposite side of the home, offering privacy and easy access to the second full bathroom. A new water heater was installed in 2022. Step outside to enjoy a patio, fire pit, and outbuilding. A Ring security system and doorbell camera are also included, adding extra value and security. Brand new windows throughout with transferable warranty **This home checks all the boxes for comfort, style, and functionality a must-see for buyers looking in Crowne Ridge.** --- If you want, I can also create: - A shorter, punchier version - A more luxury-leaning version - A version tailored for social media captions Just tell me what direction you want next.
| Elementary School | Middle School | High School |
|---|---|---|
| Oakhill Elementary School | North Middle School | North High School |
| Price History | |
|---|---|
| 5/8/2026 | Listed $270,000 |
| 6/2/2026 | 2$265,000 |
| 8/4/2026 | 3$259,000 |
General Features
| Sewer | City |
|---|---|
| Heating | Electric |
| Kitchen Level | Main |
| Cooling | Central Air |
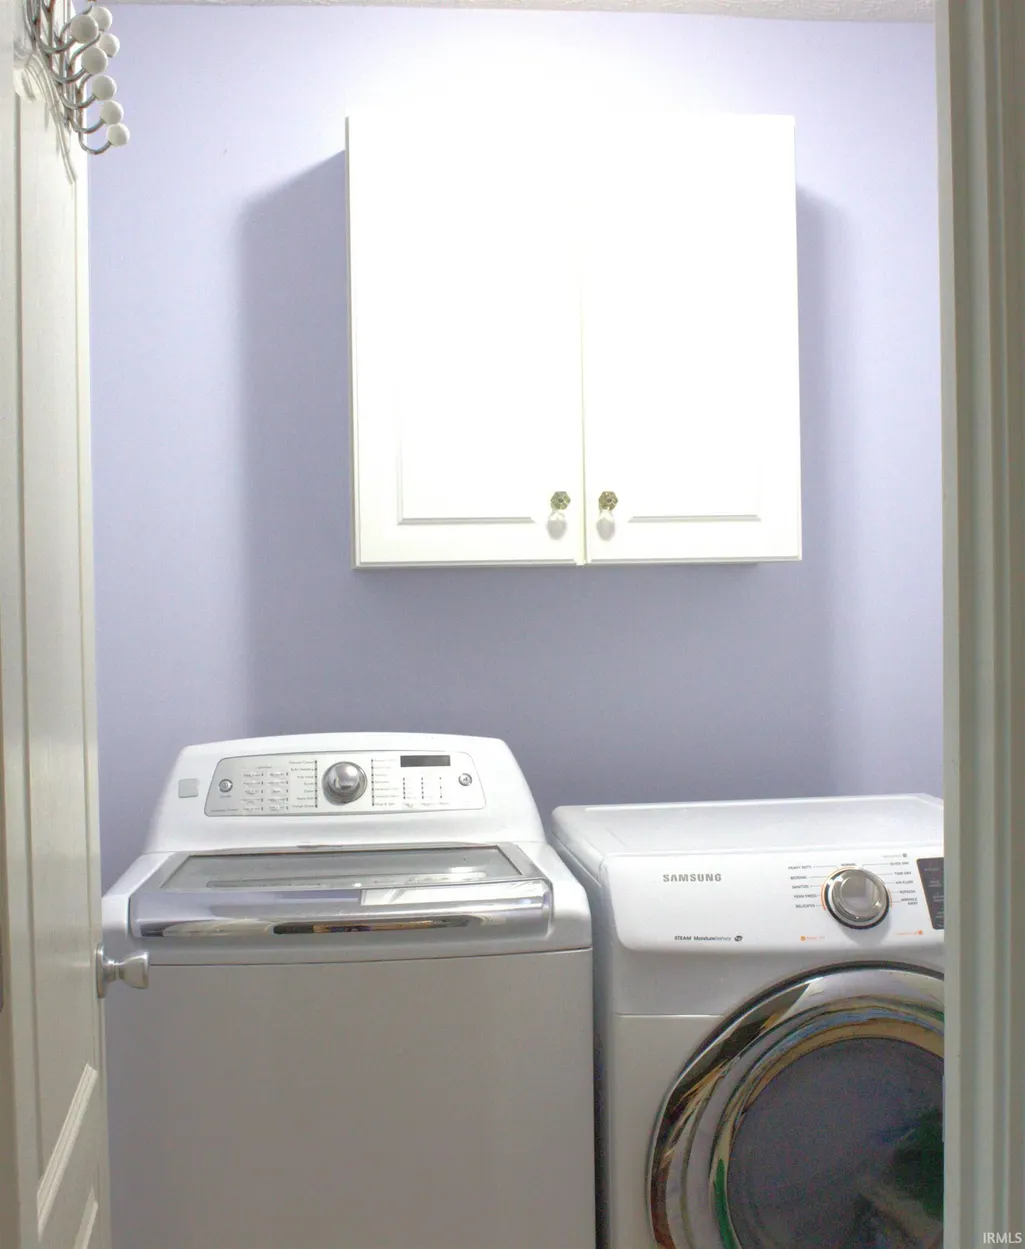
| Laundry Y/N | Main |
| Fireplaces | No |
| Garage | Attached |
| Status | Active |
| Full Baths | 2 |
| Bathrooms | 2 |
| Year Built | 2006 |
| New Construction | No |
| Subdivision | Crown Ridge |
| Style | One Story |
| Township | Center |
| Class | RESIDENTIAL |
| Type | Site-Built Home |
| Age | 20 |
| FIPS Code | 18163 |
| Associated Document Count | 1 |
| REO | No |
| Status | Active |
| Auction Y/N | No |
| Annual Taxes | 1804 |
| Area | Vanderburgh County |
| Location | City/Town/Suburb |
| High School | North |
| City | Evansville |
| School District | Evansville-Vanderburgh School Co |
| Assoc. Dues Frequency | Not Applicable |
| Architectural Style | Ranch |
| Total Sq Ft | 1349 |
| Elementary School | Oakhill |
| Middle School | North |
| Legal Description | crowne ridge section 2 lot 40 |
| Virtual Tour | https://www.propertypanorama.com/instaview/irmls/202617273 |
| Agent First Name | Melody |
| Agent Last Name | Faulk |
| DOM | 124 |
| Tax Year | 2026 |
| PROPOSED FINANCING | Cash,Conventional,FHA,USDA,VA |
Interior Features
| Basement | Slab |
|---|---|
| Flooring | Laminate,Stone |
| Kitchen Length | 14 |
| Laundry Room Width | 5 |
| Laundry Room Length | 6 |
| Kitchen Width | 13 |
| Beds | 3 |
| Total Rooms | 5 |
| Living Room Width | 15 |
| Living Room Length | 16 |
| Full Baths Main | 2 |
| Total Finished SqFt | 1349 |
| Basement Y/N | No |
| Above Grade Bedrooms | 3 |
| 1st Bedroom Level | Main |
| 1st Bedroom Width | 12 |
| 2nd Bedroom Length | 11 |
| 2nd Bedroom Level | Main |
| 2nd Bedroom Width | 10 |
| 3rd Bedroom Length | 12 |
| 3rd Bedroom Level | Main |
| 3rd Bedroom Width | 11 |
| Above Grade Finished SqFt | 1349 |
| Living/Great Rm Level | Main |
Exterior Features
| Exterior | Brick |
|---|---|
| Pool | No |
| Garage Length | 21 |
| Garage Width | 20 |
| Lot Size Area | 6098 |
| Lot Dimensions | 60x100 |
| Lot Description | 0-2.9999 |
| Fence | Wood |
| Garage SqFt | 420 |
| Approx. Lot Size Acres | 0.14 |
| Garage Capacity | 2 |
| ROOF MATERIAL | Shingle |
| Waterfront Y/N | No |
| Garage Y/N | Yes |
Amenities
- Foreclosure
- Views
- New Construction
- Adult 55+
- Lease To Own
- No HOA Fees
- Furnished
- Primary On Main
- Air Conditioning
- Seller Finance
- Green
- Fixer Upper
- Horse
- Golf
- Fireplace
- Deck
- Garage
- Basement
- Pool
 IDX information is provided exclusively for consumers personal, non-commercial use and may not be used for any purpose other than to identify prospective properties consumers may be interested in purchasing. Data is deemed reliable but is not guaranteed accurate by the MLS. IDX information is provided by the Indiana Regional MLS.
Information last updated on September 14, 2026 8:48 PM UTC
IDX information is provided exclusively for consumers personal, non-commercial use and may not be used for any purpose other than to identify prospective properties consumers may be interested in purchasing. Data is deemed reliable but is not guaranteed accurate by the MLS. IDX information is provided by the Indiana Regional MLS.
Information last updated on September 14, 2026 8:48 PM UTC
Property vs Single Family Average in 47725
Price
Taxes
Year Built
Visits
