
New Construction - Primary on Main
Address
4372 Veritas Boulevard, Fort Wayne, IN
Price
$ 1,100,000
Property Attributes
- MLS#202616119
- TypeSingle Family
- Listing Status Active
- CountyALLEN
- CityFort Wayne
- AreaSt Joe
- NeighborhoodThe Villages of Arneo
- Zip46825
- StyleSite-Built Home
- Year Built2026
- Taxes$ 77
- Price$ 1,100,000
- Bedrooms4
- Full Bathrooms3
- Half Bathrooms1
- Sqr Footage3560
- Lot Size0.58 Acres
Data Source:
Indiana Regional MLS (IRMLS)
Property Description
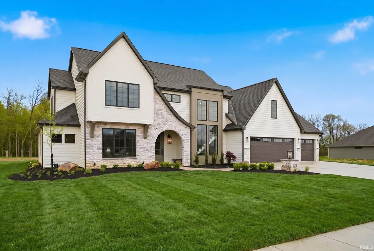
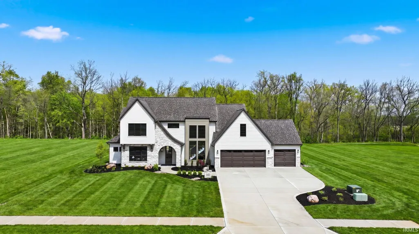
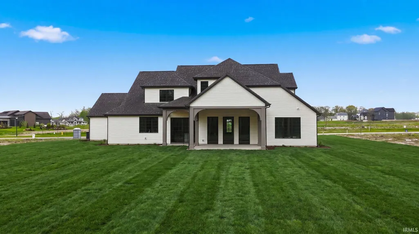
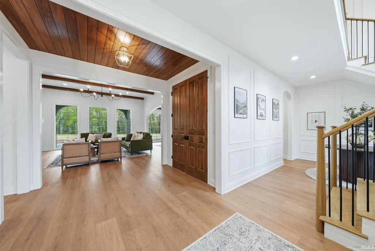
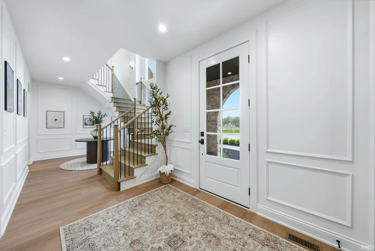
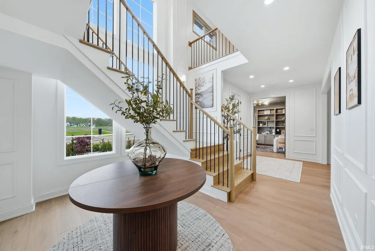
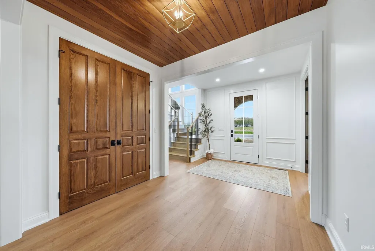
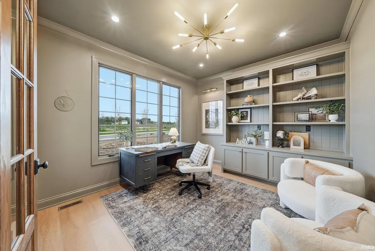
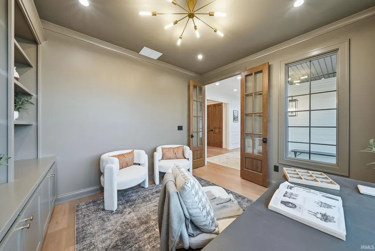
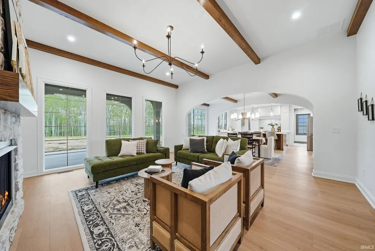
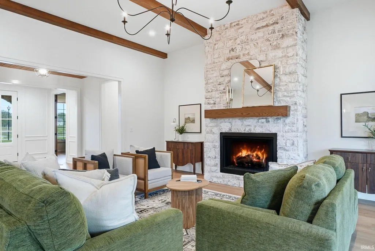
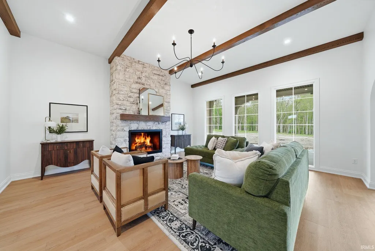
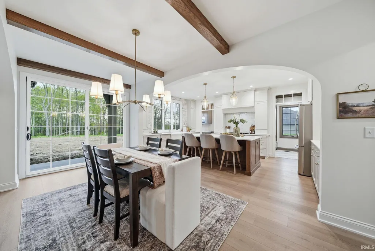
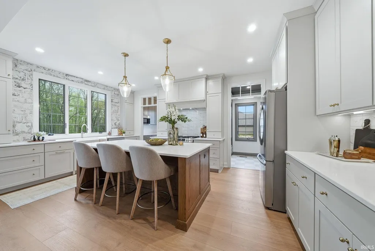
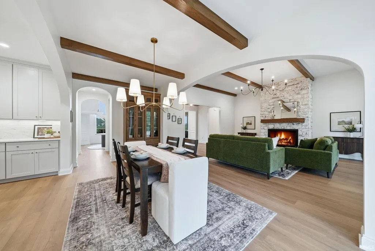
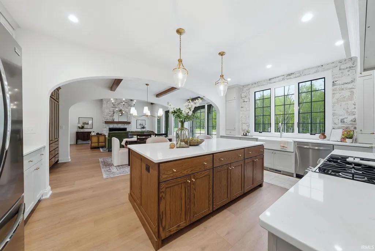
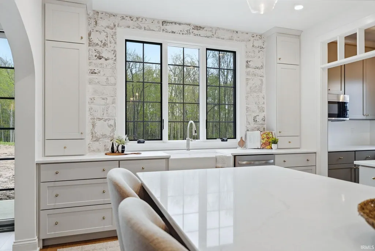
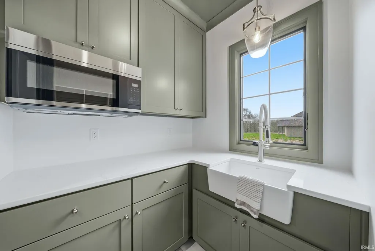
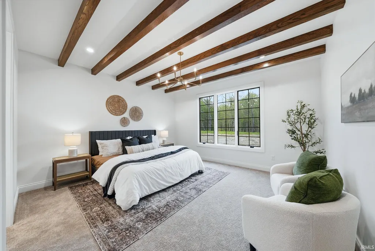
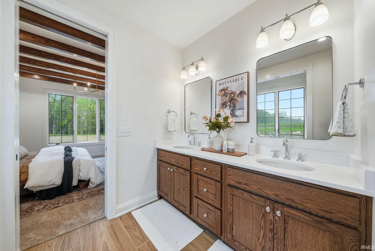
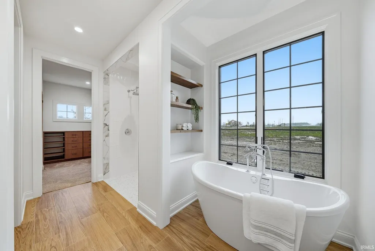
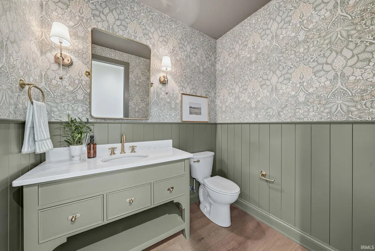
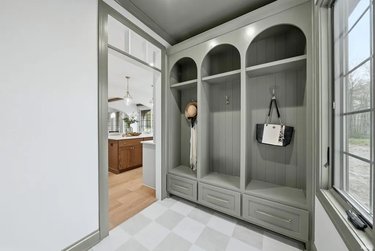
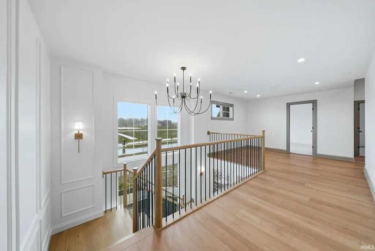
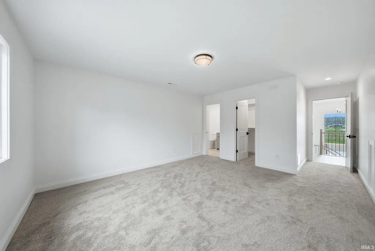
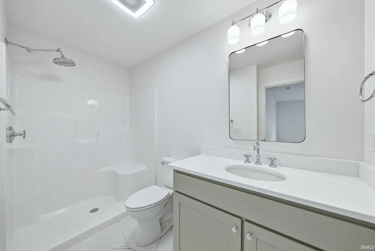
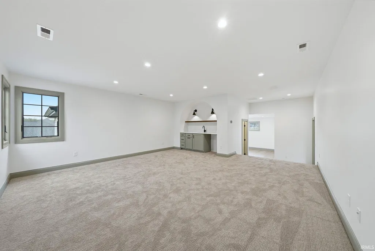
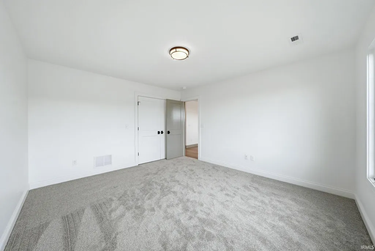
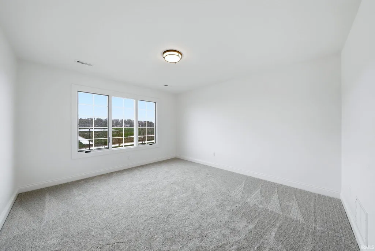
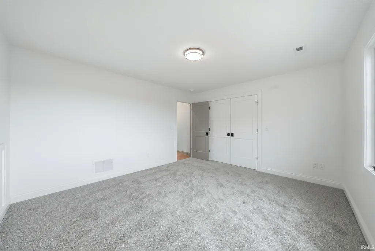
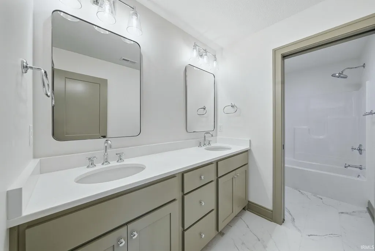
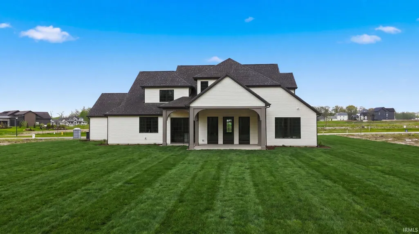
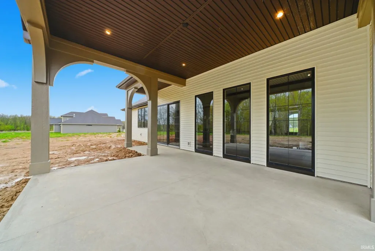
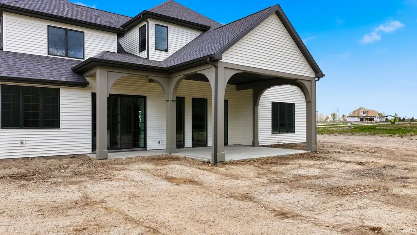
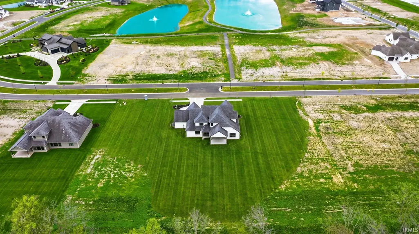
Step into elevated living with this stunning new construction home, custom built by Slattery Builders, thoughtfully designed with both luxury and functionality in mind. Featuring four spacious bedrooms and three and a half baths, this home offers the perfect blend of comfort, style, and modern convenience. From the moment you enter, youre greeted by an impressive foyer showcasing exquisite woodwork, detailed wainscoting, and rich wood accents. A showstopping staircase serves as a true focal point, enhanced by large windows that flood the space with natural light and create a bright, airy first impression. The inviting home office provides a cozy retreat, complete with built-in bookcasesideal for working from home or enjoying a quiet reading space. The heart of the home is the breathtaking family room, highlighted by striking ceiling beams and a dramatic floor-to-ceiling stone fireplace. Expansive windows continue the theme of light-filled living while offering serene views of the backyard. Just beyond, a covered back patio creates the perfect setting for outdoor relaxation or entertaining. The kitchen is truly a standout feature, designed to impress and inspire. A striking stone accent wall frames the windows overlooking the backyard, creating a warm and visually stunning focal point. The sink is perfectly positioned to take in these views, making everyday moments feel special. A large island offers ample space for cooking, gathering, and entertaining, while a butlers pantry adds both convenience and extra storage. The main-level primary suite is a true sanctuary, featuring a spa-like bathroom with a soaking tub, separate shower, and a generously sized walk-in closet. Upstairs, youll find additional bedrooms along with a versatile hangout space complete with a wet barperfect for entertaining guests or creating a secondary living area. Located in a desirable new subdivision, this home combines thoughtful design, high-end finishes, and flexible living spaces to meet the needs of todays lifestyle.
| Elementary School | Middle School | High School |
|---|---|---|
| Lincoln Elementary School | Shawnee Middle School | Northrop High School |
| Price History | |
|---|---|
| 5/1/2026 | Listed $1,100,000 |
General Features
| Sewer | Public |
|---|---|
| Heating | Forced Air |
| Kitchen Level | Main |
| Cooling | Central Air |
| Laundry Y/N | Main |
| Fireplaces | Yes |
| Garage | Attached |
| Amenities | Attic Storage,Ceiling-9+,Ceilings-Beamed,Closet(s) Walk-in,Countertops-Solid Surf,Disposal,Dryer Hook Up Gas/Elec,Eat-In Kitchen,Foyer Entry,Garage Door Opener,Garden Tub,Kitchen Island,Landscaped,Op |
| Status | Active |
| Full Baths | 3 |
| Half Baths | 1 |
| Bathrooms | 4 |
| Year Built | 2026 |
| New Construction | Spec |
| Subdivision | The Villages of Arneo |
| Style | Two Story |
| Township | St Joe |
| Class | RESIDENTIAL |
| Type | Site-Built Home |
| FIPS Code | 18003 |
| REO | No |
| Status | Active |
| Auction Y/N | No |
| Dining Room Level | Main |
| Annual Taxes | 77 |
| Area | Allen County |
| High School | Northrop |
| City | Fort Wayne |
| School District | Fort Wayne Community |
| Assoc. Dues Frequency | Annually |
| HOA Fees $ | 1800 |
| Total Sq Ft | 3769 |
| Elementary School | Lincoln |
| Middle School | Shawnee |
| Legal Description | Arneo Place Lot E5 |
| Virtual Tour | https://www.propertypanorama.com/instaview/irmls/202616119 |
| Agent First Name | Johanna |
| Agent Last Name | Pardon |
| DOM | 138 |
| Tax Year | 2026 |
Interior Features
| Basement | Slab |
|---|---|
| Fireplace(s) | 1 |
| Flooring | Laminate,Tile |
| Kitchen Length | 19 |
| Kitchen Width | 12 |
| Beds | 4 |
| Total Rooms | 9 |
| Dining Room Length | 19 |
| Dining Room Width | 9 |
| Fireplace | Gas Log |
| Living Room Width | 18 |
| Den Length | 13 |
| Den Width | 11 |
| Living Room Length | 19 |
| Full Baths Main | 1 |
| Full Baths Upper | 2 |
| Total Finished SqFt | 3560 |
| Basement Y/N | No |
| Above Grade Bedrooms | 4 |
| Half Baths Main | 1 |
| 1st Bedroom Level | Main |
| 1st Bedroom Width | 14 |
| 2nd Bedroom Length | 14 |
| 2nd Bedroom Level | Upper |
| 2nd Bedroom Width | 13 |
| 3rd Bedroom Length | 14 |
| 3rd Bedroom Level | Main |
| 3rd Bedroom Width | 13 |
| 4th Bedroom Length | 15 |
| 4th Bedroom Level | Upper |
| 4th Bedroom Width | 14 |
| Above Grade Finished SqFt | 3560 |
| Above Grade Unfin. SqFt | 209 |
| Living/Great Rm Level | Main |
| Main Level SqFt | 2099 |
| Rec Room Length | 19 |
| Rec Room Level | Upper |
| Rec Room Width | 18 |
Exterior Features
| Exterior | Stone,Vinyl,Cement Board |
|---|---|
| Pool | No |
| Garage Length | 26 |
| Garage Width | 34 |
| Lot Size Area | 25265 |
| Lot Dimensions | 90x236 |
| Lot Description | Level,Wooded |
| Garage SqFt | 884 |
| Approx. Lot Size Acres | 0.58 |
| Garage Capacity | 3 |
| Off Street Parking Y/N | Yes |
| ROOF MATERIAL | Shingle |
| Waterfront Y/N | No |
| Garage Y/N | Yes |
Amenities
- Foreclosure
- Views
- New Construction
- Adult 55+
- Lease To Own
- No HOA Fees
- Furnished
- Primary On Main
- Air Conditioning
- Seller Finance
- Green
- Fixer Upper
- Horse
- Golf
- Fireplace
- Deck
- Garage
- Basement
- Pool
 IDX information is provided exclusively for consumers personal, non-commercial use and may not be used for any purpose other than to identify prospective properties consumers may be interested in purchasing. Data is deemed reliable but is not guaranteed accurate by the MLS. IDX information is provided by the Indiana Regional MLS.
Information last updated on September 16, 2026 8:49 PM UTC
IDX information is provided exclusively for consumers personal, non-commercial use and may not be used for any purpose other than to identify prospective properties consumers may be interested in purchasing. Data is deemed reliable but is not guaranteed accurate by the MLS. IDX information is provided by the Indiana Regional MLS.
Information last updated on September 16, 2026 8:49 PM UTC
Property vs Single Family Average in 46825
Price
Taxes
Year Built
Visits
In The Neighborhood
Open House
Fort Wayne
$ 1,310,000
- Type
- Single Family
Listed by Heather Reynolds of Mike Thomas Assoc., Inc
Waterfront
Fort Wayne
$ 974,900
- Type
- Single Family
Listed by Scott Voelker of CENTURY 21 Bradley Realty, Inc
