
Waterfront
Address
5800 Temper Trail Court, Evansville, IN
Price
$ 2,499,000
Property Attributes
- MLS#202613607
- TypeSingle Family
- Listing Status Active
- CountyVANDERBURGH
- CityEvansville
- AreaGerman
- NeighborhoodChar Mar Estates
- Zip47720
- StyleTraditional
- Year Built1999
- Taxes$ 15555
- Price$ 2,499,000
- Bedrooms4
- Full Bathrooms7
- Half Bathrooms1
- Sqr Footage8222
- Lot Size9.52 Acres
Data Source:
Indiana Regional MLS (IRMLS)
Property Description
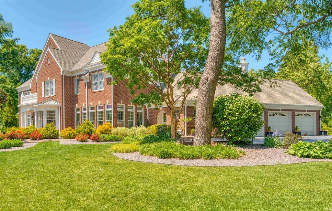
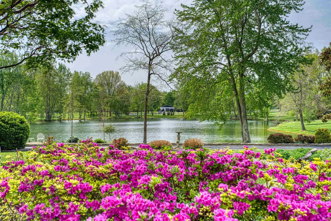
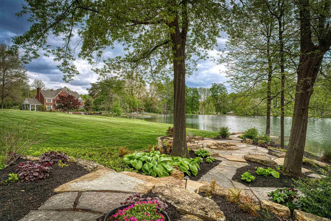
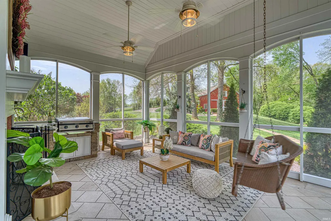
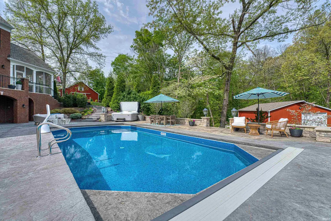
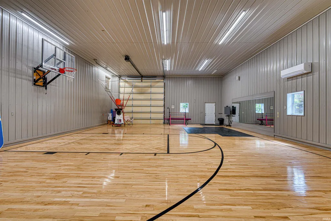
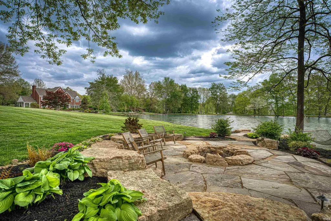
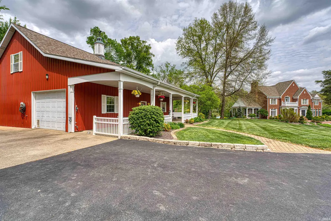
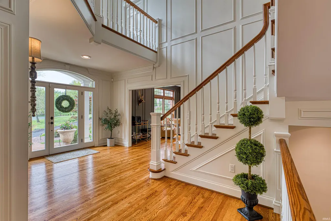
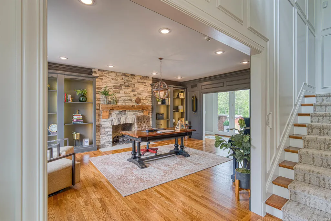
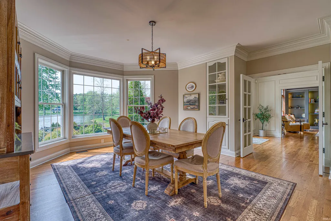
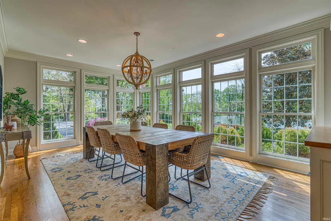
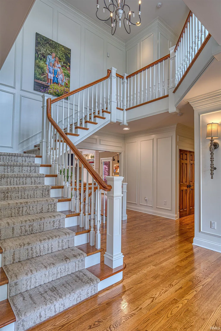
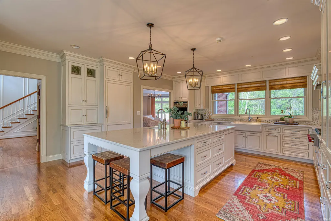
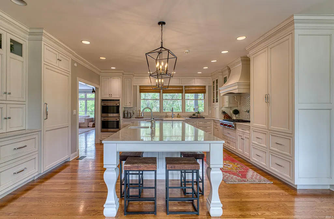
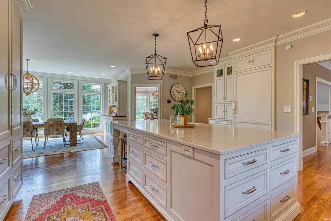
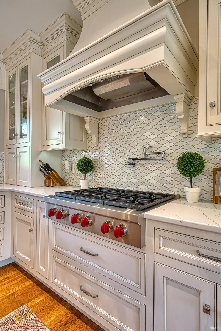
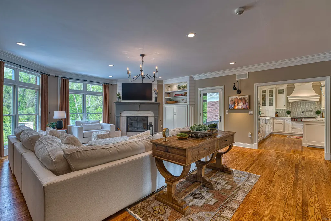
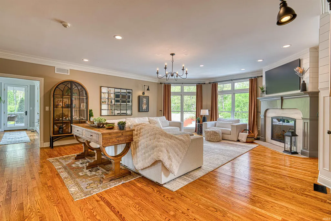
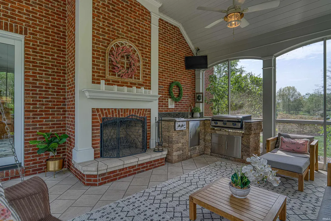
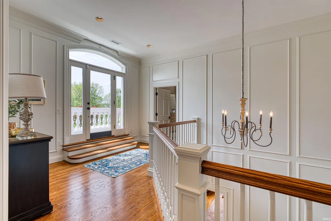
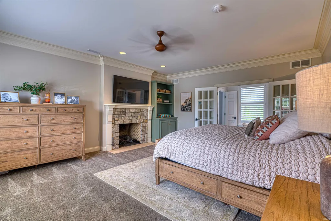
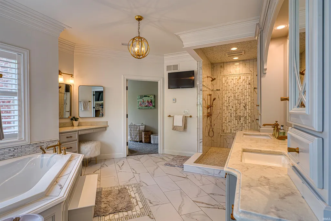
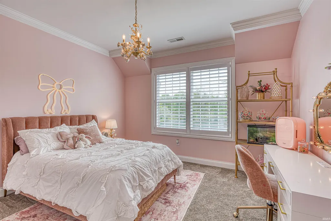
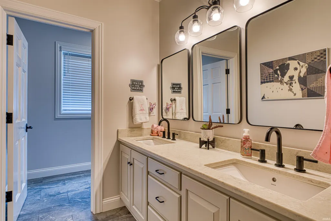
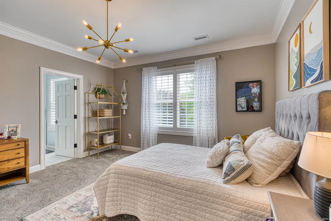
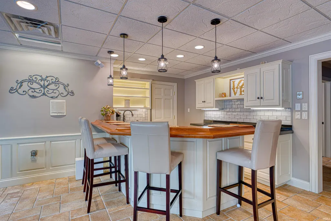
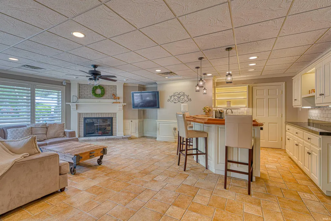
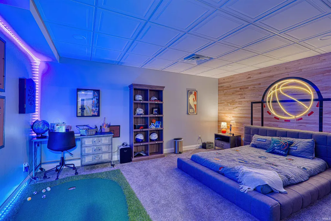
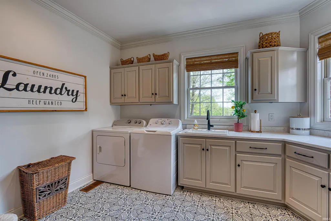
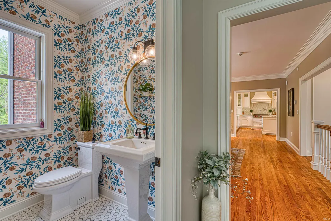
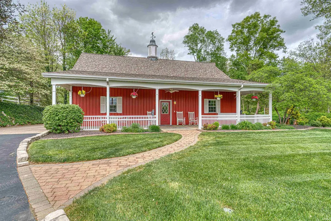
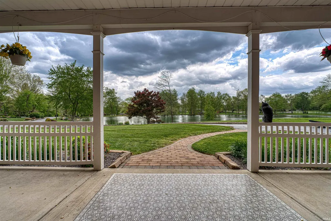
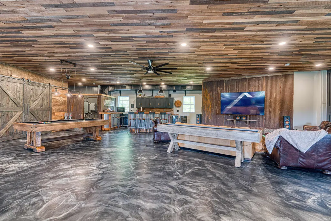
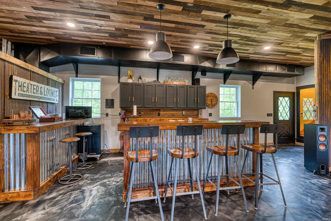
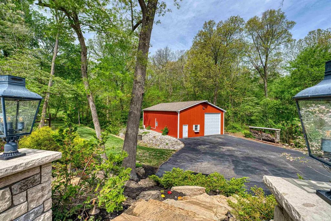
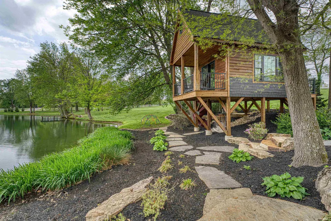
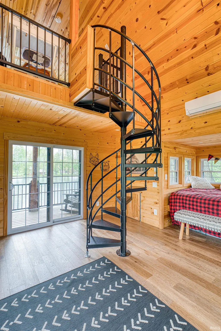
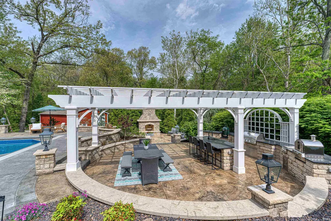
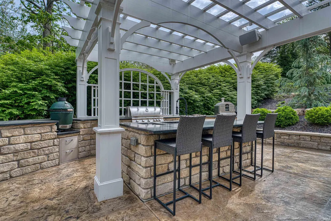
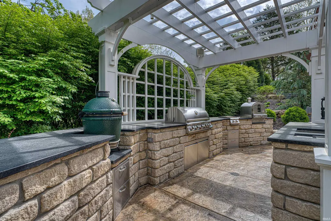
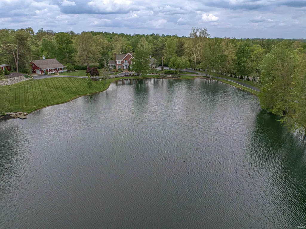
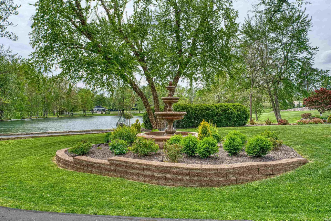
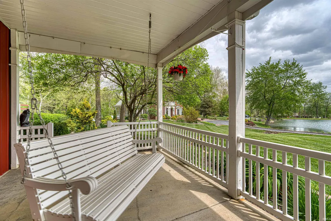
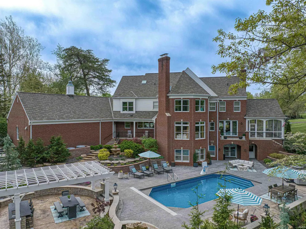
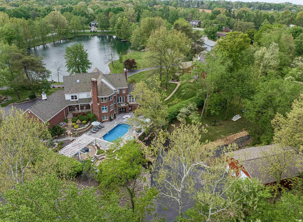
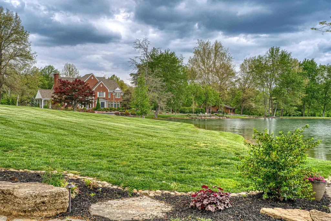
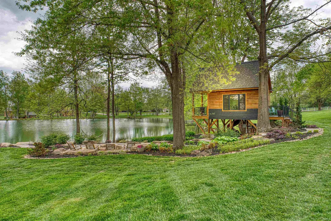
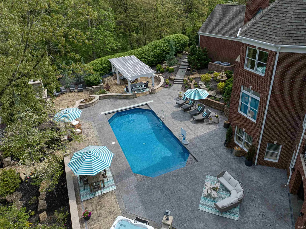
Set on 9.52 private acres, this extraordinary estate offers luxury living, resort-style amenities, and unmatched recreational space. The property features a beautifully renovated home with 4 bedrooms and 6.5 baths, designed for both elegant entertaining and everyday comfort. The main home showcases a stunning eat in chefs kitchen with Fehrenbacher cabinetry, quartz countertops, Sub-Zero refrigerator, Wolf 6-burner gas range, double ovens, built-in microwave, Asko dishwasher, and a spacious walk-in pantry. Opening to the living room, you can relax in front of the fireplace while overlooking the grounds.The office has a stone fireplace, built in bookshelves, and painted wainscoting. The main level screened in porch has a brick fireplace and a built in Blackstone. The luxurious primary suite features a spa-inspired bathroom with custom heated tile walk-in shower, corner tub, double vanity, makeup vanity, and private commode area. three additional bedrooms, one with a private bath complete the upper level. The lower level features a rec room, two fulls baths, and a bedroom. Outdoor living is equally impressive. The backyard oasis includes a saltwater pool, expansive pool decking, and a fully equipped outdoor kitchen with pizza oven, Big Green Egg, custom stone fireplace, and a handcrafted mahogany pergola. Professional landscaping surrounds the property, along with a picturesque private lake and custom cedar treehouse featuring climate control, spiral staircase, loft sleeping area, and fire pit gathering space. Additional structures elevate this property into a true lifestyle estate: Pole Barn Recreation Center with a regulation high school half basketball court, pine flooring, dance studio, RV-sized garage door, LED lighting, and sound system. Game Room Barn with epoxy flooring, custom wood ceilings, three built-in bars, dog kennel, custom sliding barn doors, and a private upstairs apartment with bedroom, full bath, kitchen, and laundry. 3.5-car attached garage and additional equipment building.
| Elementary School | Middle School | High School |
|---|---|---|
| Cynthia Heights Elementary School | Helfrich Middle School | Francis Joseph Reitz High School |
| Price History | |
|---|---|
| 4/17/2026 | Listed $2,700,000 |
| 8/4/2026 | 8$2,499,000 |
General Features
| Sewer | Public |
|---|---|
| Heating | Gas,Forced Air,Multiple Heating Systems |
| Kitchen Level | Main |
| Cooling | Central Air |
| Laundry Y/N | Main |
| Fireplaces | Yes |
| Water Access Type | Frontage Lot |
| Garage | Attached |
| Amenities | 1st Bdrm En Suite,Alarm System-Security,Balcony,Bar,Breakfast Bar,Built-In Bookcase,Ceiling-9+,Closet(s) Walk-in,Countertops-Solid Surf,Court-Basketball,Crown Molding,Disposal,Dryer Hook Up Electric, |
| Status | Active |
| Full Baths | 7 |
| Half Baths | 1 |
| Bathrooms | 8 |
| Year Built | 1999 |
| New Construction | No |
| Subdivision | Char Mar Estates |
| Style | Two Story |
| Township | German |
| Class | RESIDENTIAL |
| Type | Site-Built Home |
| Age | 27 |
| FIPS Code | 18163 |
| Associated Document Count | 3 |
| REO | No |
| Status | Active |
| Auction Y/N | No |
| Common Amenities | Exercise Room,Security,Swimming Pool,None |
| Dining Room Level | Main |
| Annual Taxes | 15555.9 |
| Area | Vanderburgh County |
| Location | City/Town/Suburb |
| High School | Francis Joseph Reitz |
| City | Evansville |
| School District | Evansville-Vanderburgh School Co |
| Assoc. Dues Frequency | Not Applicable |
| Assoc. Restrictions Y/N | No |
| Architectural Style | Traditional |
| Total Sq Ft | 8222 |
| Elementary School | Cynthia Heights |
| Middle School | Helfrich |
| Legal Description | CHAR MAR ESTATES L4 |
| Virtual Tour | https://www.propertypanorama.com/instaview/irmls/202613607 |
| Agent First Name | Julie |
| Agent Last Name | Bosma |
| DOM | 145 |
| Tax Year | 2026 |
| PROPOSED FINANCING | Cash,Conventional |
Interior Features
| Basement | Partial Basement,Walk-Out Basement,Finished |
|---|---|
| Fireplace(s) | 6 |
| Flooring | Hardwood Floors,Carpet,Tile |
| Kitchen Length | 16 |
| Laundry Room Width | 9 |
| Laundry Room Length | 10 |
| Kitchen Width | 13 |
| Beds | 4 |
| Total Rooms | 14 |
| Dining Room Length | 18 |
| Dining Room Width | 14 |
| Fireplace | Living/Great Rm |
| Living Room Width | 20 |
| Den Length | 20 |
| Den Width | 16 |
| Other Room 1 Description | Screened in Deck |
| Living Room Length | 25 |
| Full Baths Main | 2 |
| Full Baths Upper | 3 |
| Total Finished SqFt | 8222 |
| Basement Y/N | Yes |
| Other Room 1 Length | 20 |
| Other Room 1 Width | 16 |
| Above Grade Bedrooms | 4 |
| Below Grade Baths | 2 |
| Full Baths Below Grade | 2 |
| Half Baths Main | 1 |
| 1st Bedroom Level | Upper |
| 1st Bedroom Width | 16 |
| 2nd Bedroom Length | 15 |
| 2nd Bedroom Level | Upper |
| 2nd Bedroom Width | 14 |
| 3rd Bedroom Length | 15 |
| 3rd Bedroom Level | Upper |
| 3rd Bedroom Width | 11 |
| 4th Bedroom Length | 12 |
| 4th Bedroom Level | Upper |
| 4th Bedroom Width | 13 |
| Above Grade Finished SqFt | 5314 |
| Below Grade Finished SqFt | 2908 |
| Extra Room Description | Sunrom |
| Living/Great Rm Level | Main |
| Rec Room Length | 20 |
| Rec Room Level | Lower |
| Rec Room Width | 19 |
Exterior Features
| Exterior | Brick |
|---|---|
| Pool | Yes |
| Waterfront | Other |
| Pool Type | Below Ground |
| Garage Length | 26 |
| Garage Width | 40 |
| Lot Size Area | 414691 |
| Lot Dimensions | 9.52 acres |
| Lot Description | Irregular,Partially Wooded,Waterfront,6-9.999 |
| Fence | Invisible |
| Garage SqFt | 1040 |
| Water Features | Pier/Dock |
| Approx. Lot Size Acres | 9.52 |
| Garage Capacity | 3.5 |
| Off Street Parking Y/N | Yes |
| Waterfront Y/N | Yes |
| Garage Y/N | Yes |
Amenities
- Foreclosure
- Views
- New Construction
- Adult 55+
- Lease To Own
- No HOA Fees
- Furnished
- Primary On Main
- Air Conditioning
- Seller Finance
- Green
- Fixer Upper
- Horse
- Golf
- Fireplace
- Deck
- Garage
- Basement
- Pool
 IDX information is provided exclusively for consumers personal, non-commercial use and may not be used for any purpose other than to identify prospective properties consumers may be interested in purchasing. Data is deemed reliable but is not guaranteed accurate by the MLS. IDX information is provided by the Indiana Regional MLS.
Information last updated on September 13, 2026 9:05 PM UTC
IDX information is provided exclusively for consumers personal, non-commercial use and may not be used for any purpose other than to identify prospective properties consumers may be interested in purchasing. Data is deemed reliable but is not guaranteed accurate by the MLS. IDX information is provided by the Indiana Regional MLS.
Information last updated on September 13, 2026 9:05 PM UTC
Property vs Single Family Average in 47720
Price
Taxes
Year Built
Visits
