
Price Reduction - Waterfront - Primary on Main
Address
229 Center Street, Fort Wayne, IN
Price
$ 249,900
Property Attributes
- MLS#202613499
- TypeSingle Family
- Listing Status Active
- CountyALLEN
- CityFort Wayne
- AreaWayne
- NeighborhoodButcher
- Zip46808
- StyleSite-Built Home
- Year Built1885
- Taxes$ 1634
- Price$ 249,900
- Bedrooms4
- Full Bathrooms2
- Half Bathrooms0
- Sqr Footage1966
- Lot Size0.08 Acres
Data Source:
Indiana Regional MLS (IRMLS)
Property Description
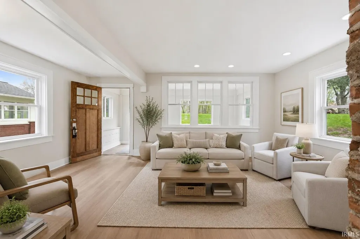
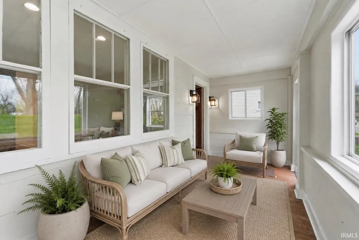
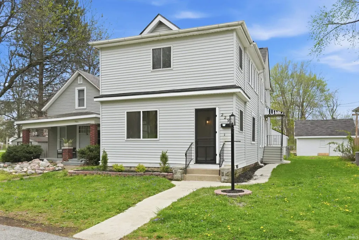
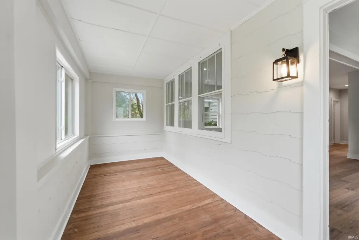
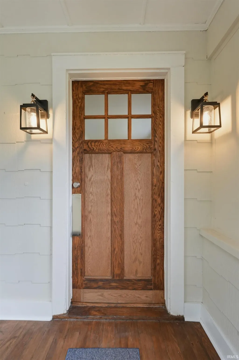
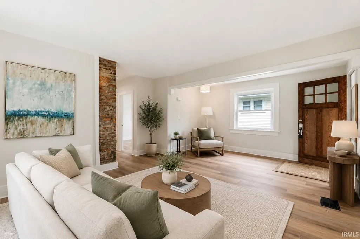
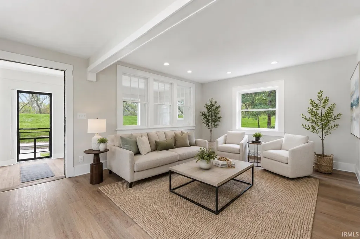
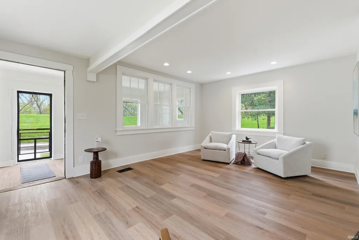
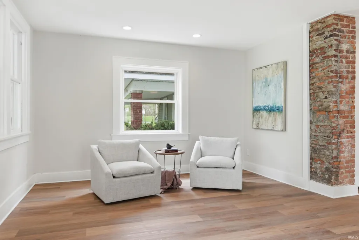
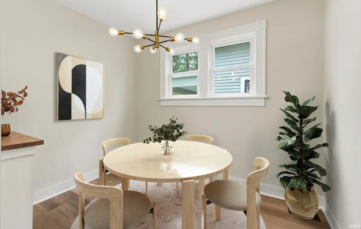
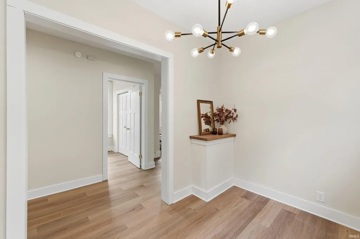
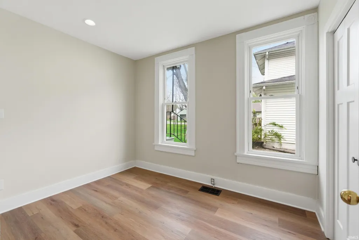
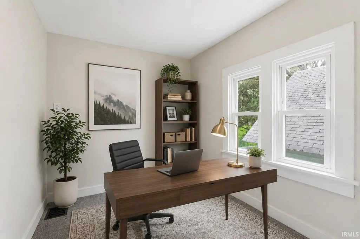
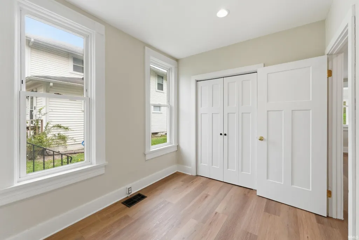
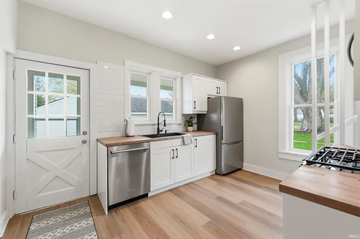
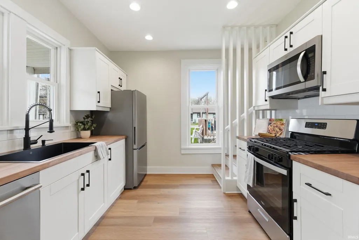
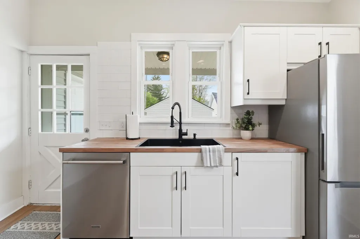
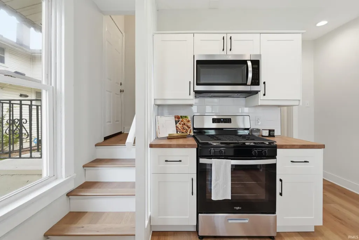
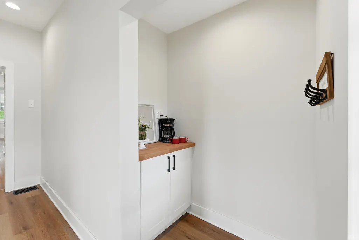
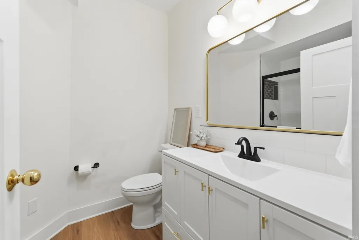
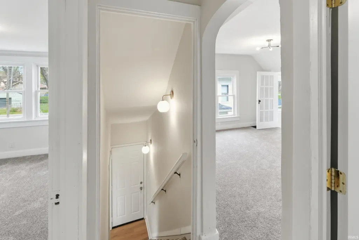
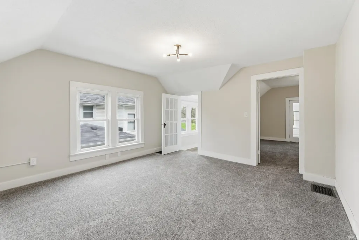
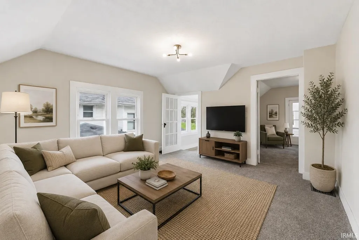
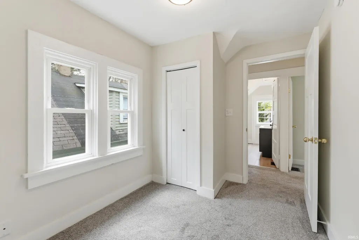
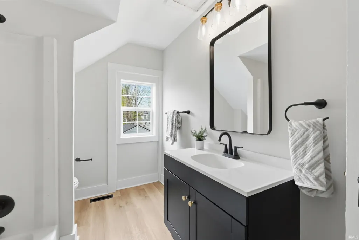
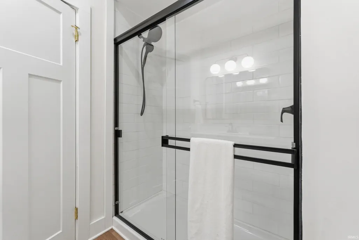
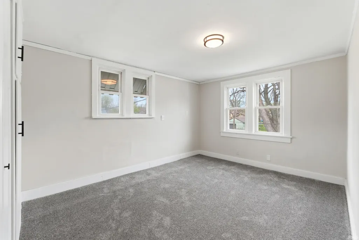
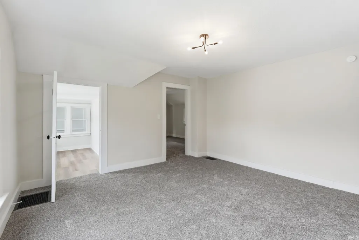
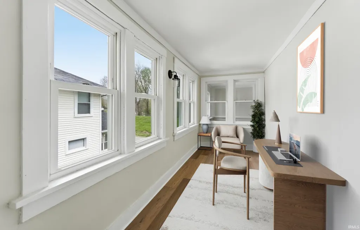
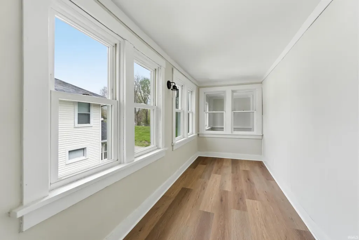
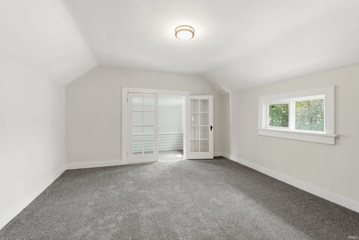
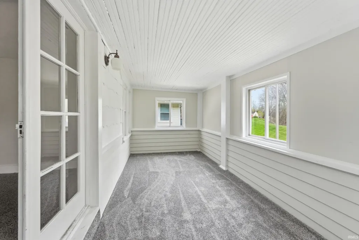
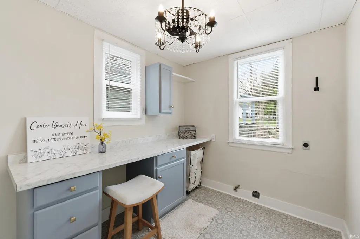
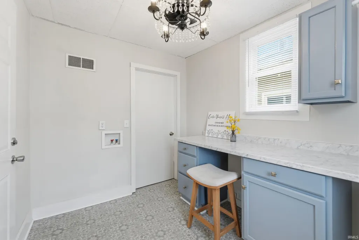
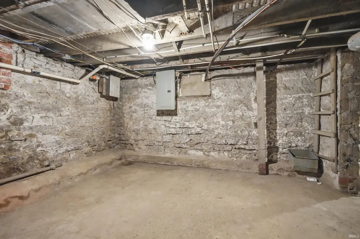
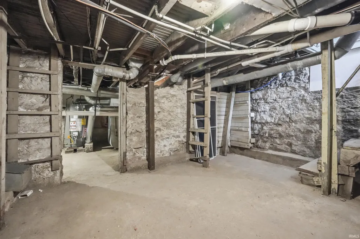
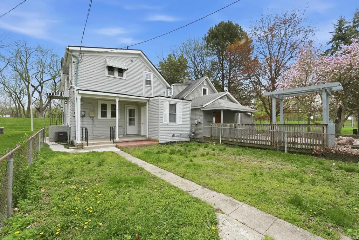
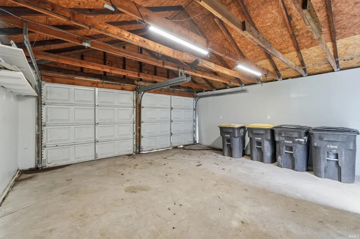
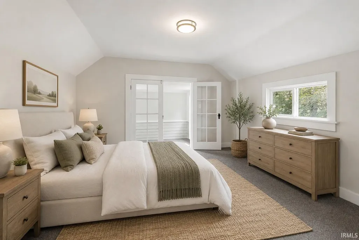
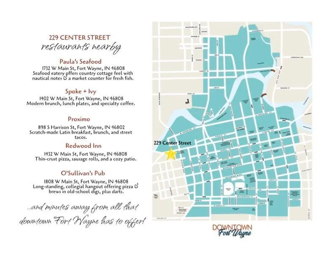
PRICE IMPROVEMENT! OPEN FRIDAY 3-5PM: Just steps from Camp Allen's playground and basketball courts and within walking distance to local shops, restaurants, bars and all that downtown Fort Wayne has to offer, this home is a must see! Complete remodel of this 4 bedroom, 2 full bath two-story home located off West Main Street with river views! Enter the home via an enclosed porch with original and refurbished wood floors. The main floor has updated LVP flooring, paint, decorative light fixtures and recessed lighting mixed with vintage charm like exposed brick. The kitchen has been completely reimagined and boasts new cabinetry, backsplash, plumbing, butcher blocks countertops and all new appliances (including refrigerator, dishwasher, microwave and gas range). The main floor bath has a new shower, plumbing, cabinetry and lighting. The laundry room has a separate entry and doubles as a home office with new cabinetry, countertops, flooring and lighting (gas and electric dryer hookups). A dining room and main floor bedroom round out the main floor living amenities. The upstairs is equally charming with three bedroom, an open loft and a bonus space with panoramic views of the river - perfect for an office, playroom or recreational space. The upstairs bath has a tub/shower with new vanity, countertops, plumbing and lighting. A full, clean basement and two car garage provide loads of storage. A back porch, fenced in yard and fresh landscaping make this home turnkey.
| Elementary School | Middle School | High School |
|---|---|---|
| Washington Elementary School | Portage Middle School | Wayne High School |
| Price History | |
|---|---|
| 4/16/2026 | Listed $269,900 |
| 8/4/2026 | 4$259,900 |
| 9/4/2026 | 4$249,900 |
General Features
| Sewer | City |
|---|---|
| Heating | Gas,Forced Air |
| Kitchen Level | Main |
| Cooling | Central Air |
| Laundry Y/N | Main |
| Fireplaces | No |
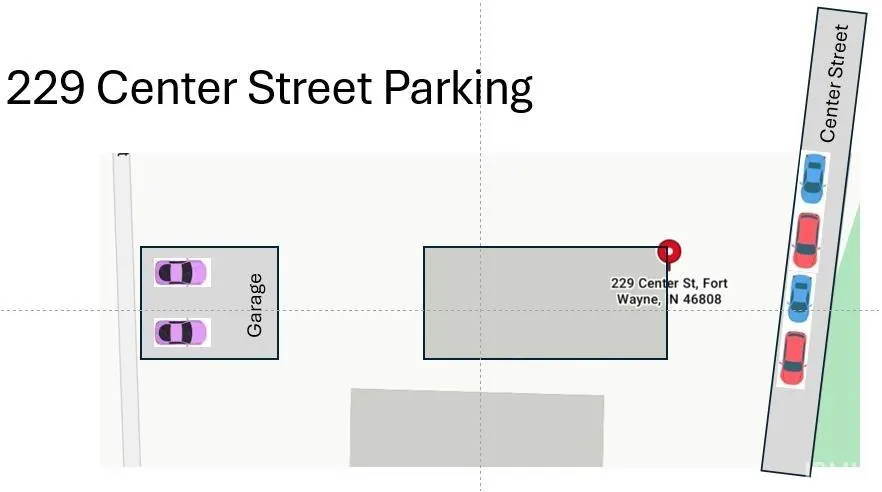
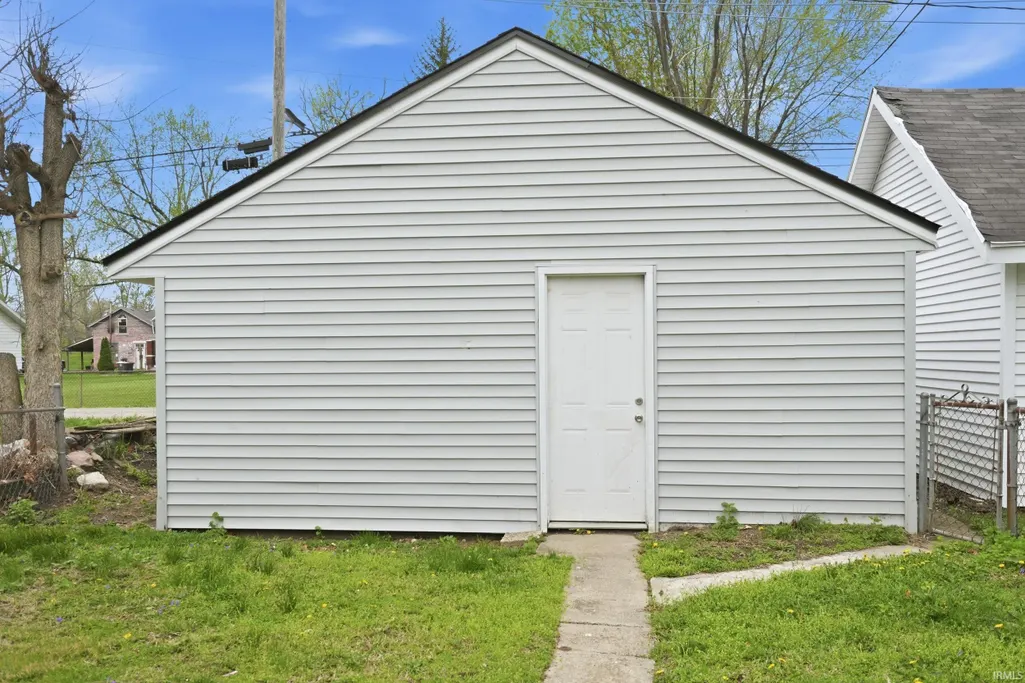
| Garage | Detached |
| Amenities | Dryer Hook Up Electric,Dryer Hook Up Gas,Landscaped,Pantry-Walk In,Porch Enclosed,Main Floor Laundry,Other-See Remarks |
| Status | Active |
| Full Baths | 2 |
| Bathrooms | 2 |
| Year Built | 1885 |
| New Construction | No |
| Subdivision | Butcher(s) |
| Style | Two Story |
| Township | Wayne |
| Class | RESIDENTIAL |
| Type | Site-Built Home |
| Age | 141 |
| FIPS Code | 18003 |
| Associated Document Count | 5 |
| REO | No |
| Status | Active |
| Auction Y/N | No |
| Dining Room Level | Main |
| Annual Taxes | 1634.64 |
| Upper | Upper |
| Area | Allen County |
| High School | Wayne |
| City | Fort Wayne |
| School District | Fort Wayne Community |
| Assoc. Dues Frequency | Not Applicable |
| Total Sq Ft | 2994 |
| Elementary School | Washington |
| Middle School | Portage |
| Legal Description | N 28.61 E OF ALLEYEX E 23.5FT FRL LOT 2 |
| Virtual Tour | https://www.propertypanorama.com/instaview/irmls/202613499 |
| Agent First Name | Erin |
| Agent Last Name | Poiry |
| DOM | 149 |
| Tax Year | 2026 |
| PROPOSED FINANCING | Cash,Conventional,FHA,VA |
Interior Features
| Basement | Full Basement,Unfinished |
|---|---|
| Flooring | Carpet,Vinyl |
| Other Room 1 Level | Main |
| Kitchen Length | 12 |
| Laundry Room Width | 8 |
| Laundry Room Length | 9 |
| Kitchen Width | 12 |
| Beds | 4 |
| Total Rooms | 10 |
| Dining Room Length | 10 |
| Dining Room Width | 8 |
| Living Room Width | 13 |
| Den Length | 13 |
| Den Width | 5 |
| Loft Length | 13 |
| Loft Width | 13 |
| Other Room 1 Description | Front Covered Porch |
| Living Room Length | 19 |
| Full Baths Main | 1 |
| Full Baths Upper | 1 |
| Total Finished SqFt | 1966 |
| Basement Y/N | Yes |
| Other Room 1 Length | 17 |
| Other Room 1 Width | 7 |
| Above Grade Bedrooms | 4 |
| 1st Bedroom Level | Main |
| 1st Bedroom Width | 9 |
| 2nd Bedroom Length | 13 |
| 2nd Bedroom Level | Upper |
| 2nd Bedroom Width | 13 |
| 3rd Bedroom Length | 14 |
| 3rd Bedroom Level | Upper |
| 3rd Bedroom Width | 10 |
| 4th Bedroom Length | 11 |
| 4th Bedroom Level | Upper |
| 4th Bedroom Width | 7 |
| Above Grade Finished SqFt | 1966 |
| Below Grade Unfin. SqFt | 1028 |
| Extra Room Description | Covered Porch |
| Extra Room Length | 17 |
| Extra Room Level | Upper |
| Extra Room Width | 7 |
| Living/Great Rm Level | Main |
| Basement Material | Block,Stone |
Exterior Features
| Exterior | Vinyl |
|---|---|
| Pool | No |
| Garage Length | 27 |
| Garage Width | 20 |
| Lot Size Area | 3485 |
| Lot Dimensions | 129x30x122x31 |
| Lot Description | Water View,Waterfront-High Bank |
| Garage SqFt | 540 |
| Approx. Lot Size Acres | 0.08 |
| Garage Capacity | 2 |
| ROOF MATERIAL | Asphalt,Shingle |
| Waterfront Y/N | No |
| Garage Y/N | Yes |
Amenities
- Foreclosure
- Views
- New Construction
- Adult 55+
- Lease To Own
- No HOA Fees
- Furnished
- Primary On Main
- Air Conditioning
- Seller Finance
- Green
- Fixer Upper
- Horse
- Golf
- Fireplace
- Deck
- Garage
- Basement
- Pool
 IDX information is provided exclusively for consumers personal, non-commercial use and may not be used for any purpose other than to identify prospective properties consumers may be interested in purchasing. Data is deemed reliable but is not guaranteed accurate by the MLS. IDX information is provided by the Indiana Regional MLS.
Information last updated on September 14, 2026 8:48 PM UTC
IDX information is provided exclusively for consumers personal, non-commercial use and may not be used for any purpose other than to identify prospective properties consumers may be interested in purchasing. Data is deemed reliable but is not guaranteed accurate by the MLS. IDX information is provided by the Indiana Regional MLS.
Information last updated on September 14, 2026 8:48 PM UTC
Property vs Single Family Average in 46808
Price
Taxes
Year Built
Visits
