
Price Reduction - Water Views - Primary on Main
Address
238 S Balthazar Drive, Santa Claus, IN
Price
$ 239,900
Property Attributes
- MLS#202612050
- TypeSingle Family
- Listing Status Active
- CountySPENCER
- CitySanta Claus
- AreaClay
- NeighborhoodChristmas Lake Village Polar Sho
- Zip47579
- StyleRanch
- Year Built1999
- Taxes$ 8847
- Price$ 239,900
- Bedrooms3
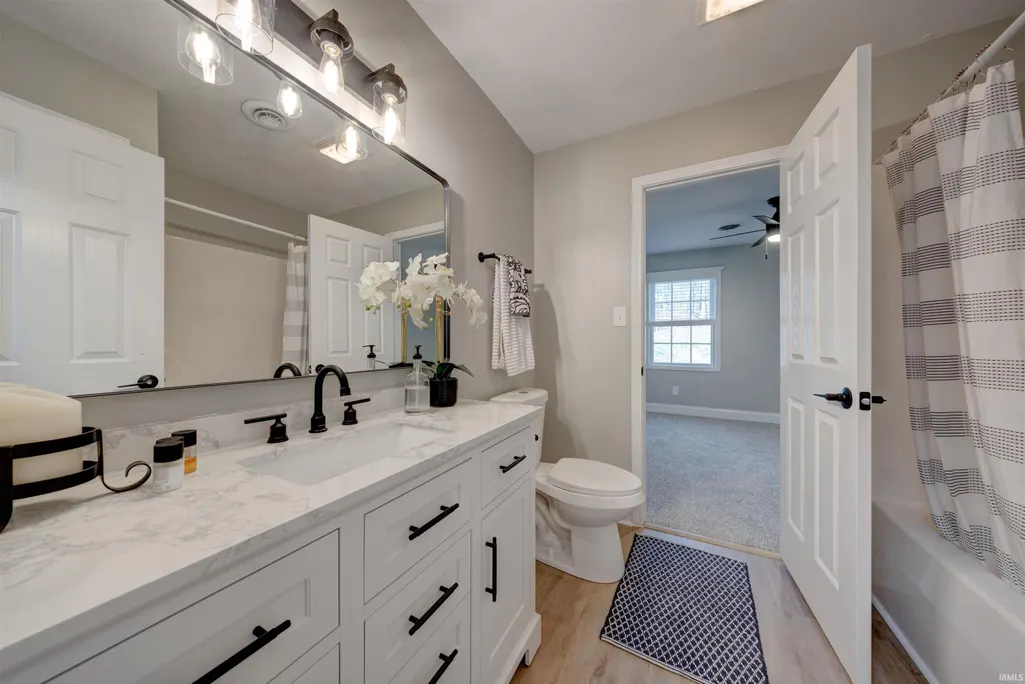
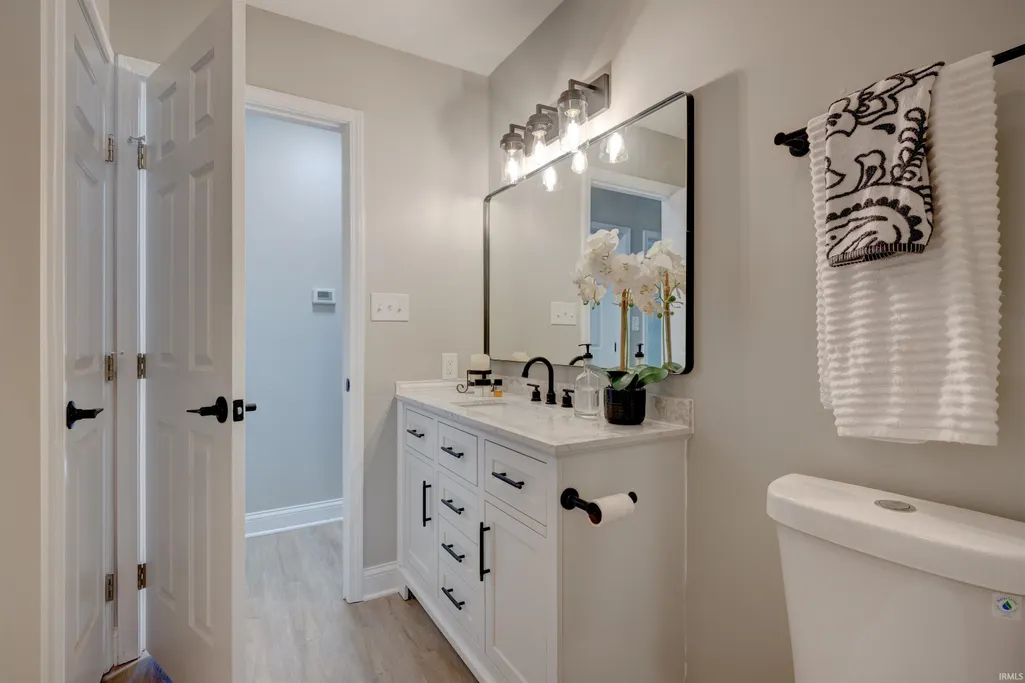
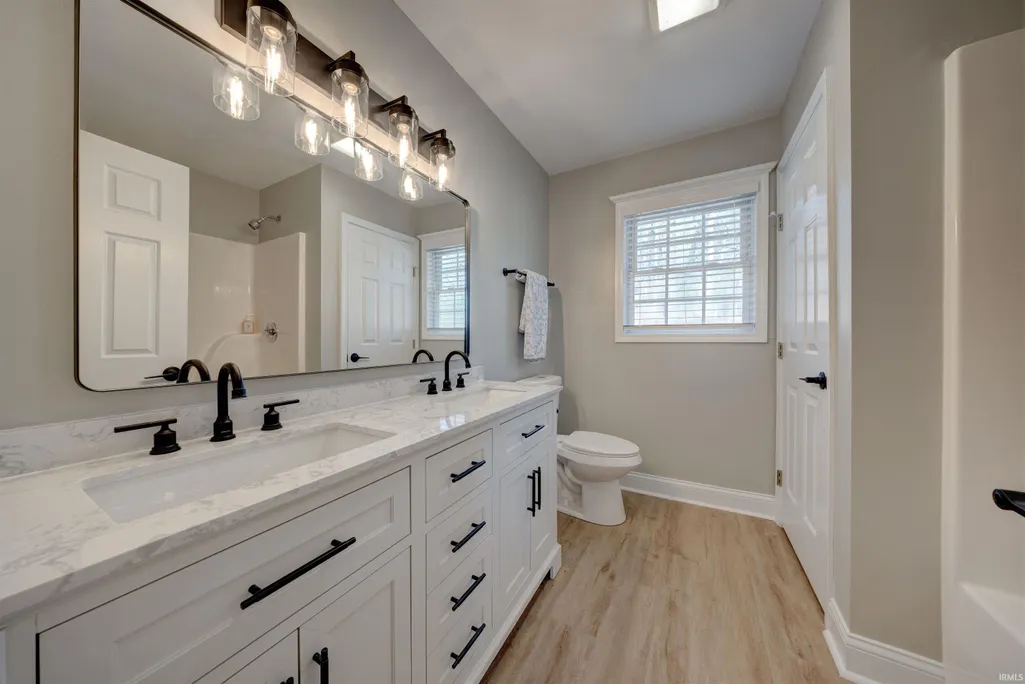
- Full Bathrooms2
- Half Bathrooms0
- Sqr Footage1441
- Lot Size0.4547 Acres
Data Source:
Indiana Regional MLS (IRMLS)
Property Description
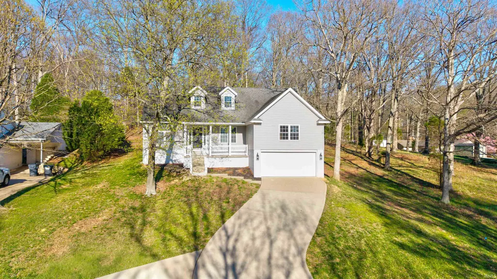
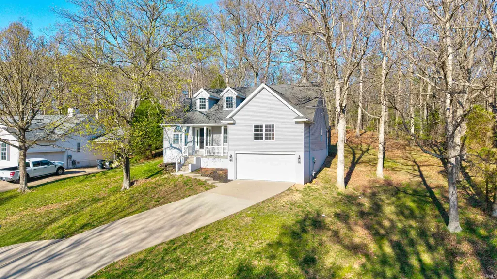
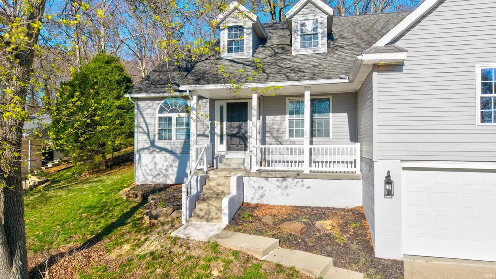
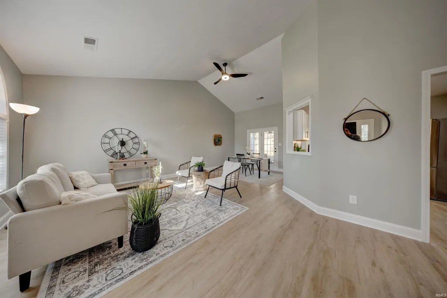
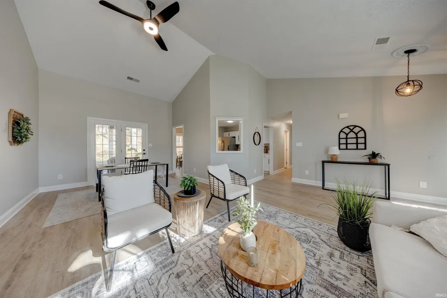
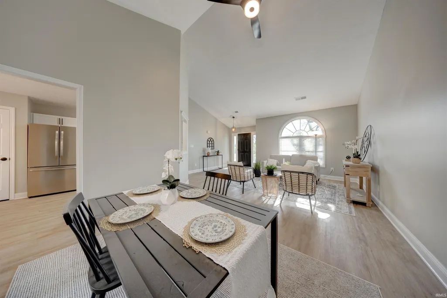
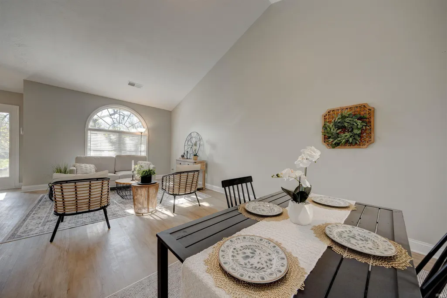
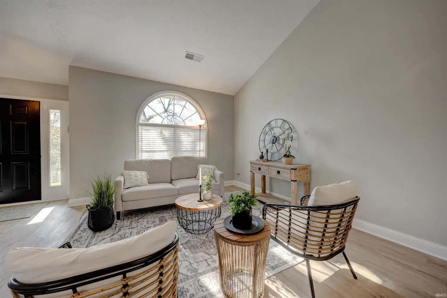
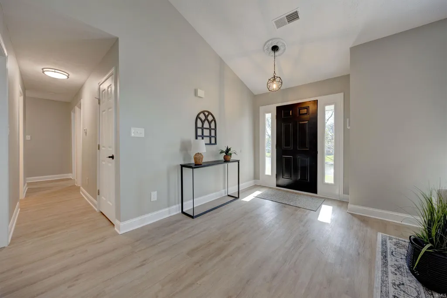
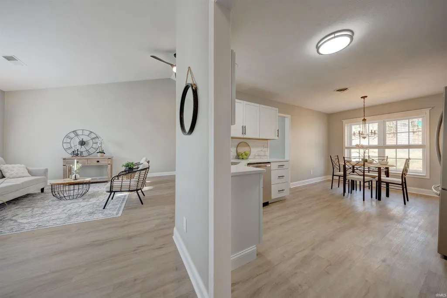
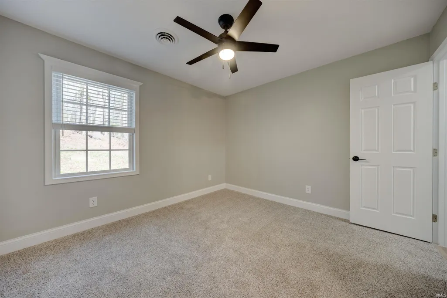
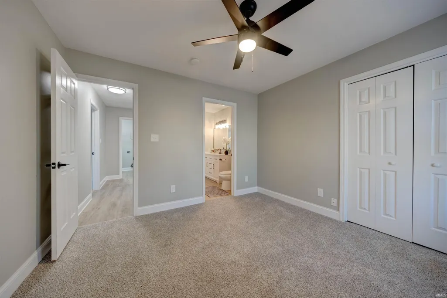
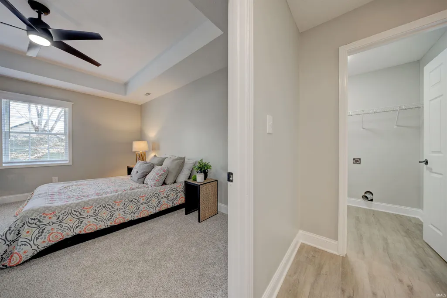
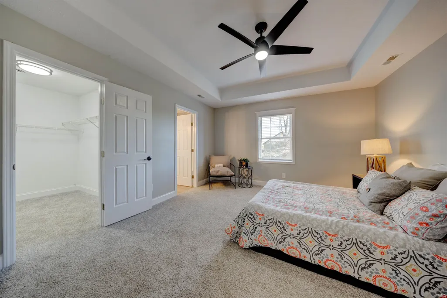
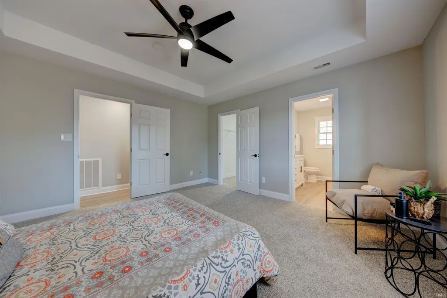
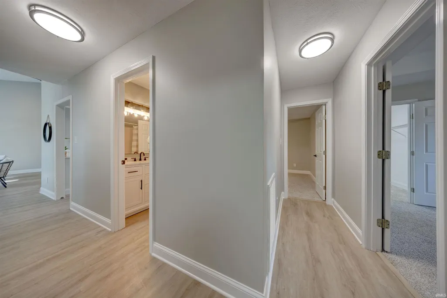
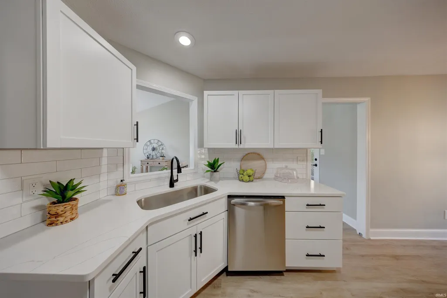
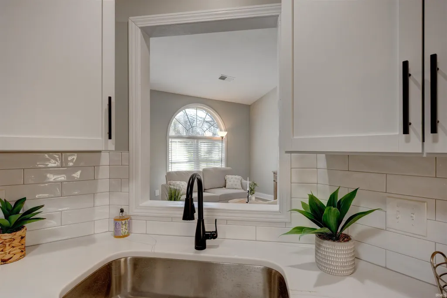
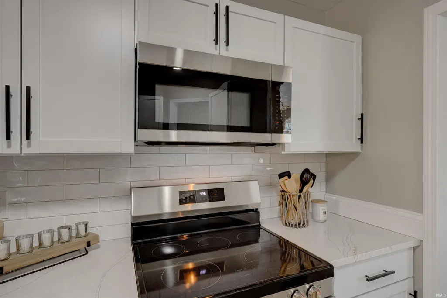
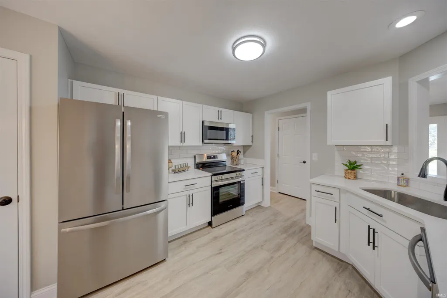
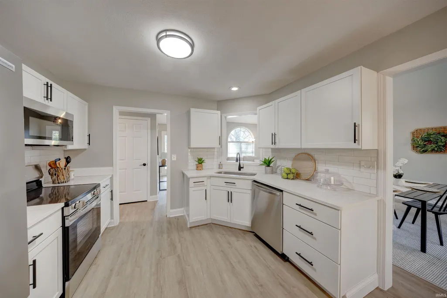
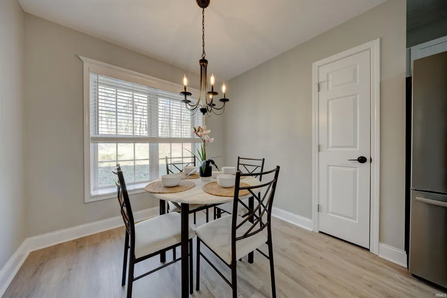
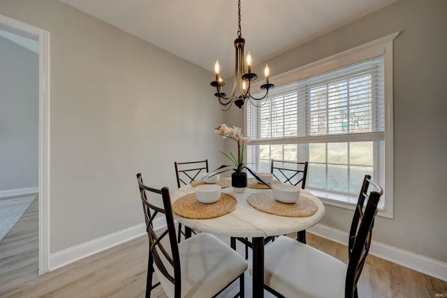
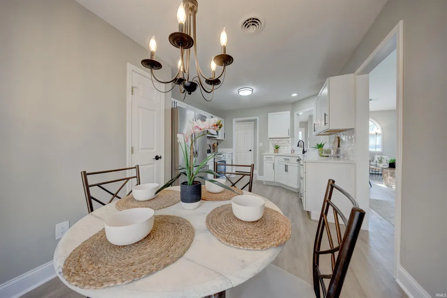
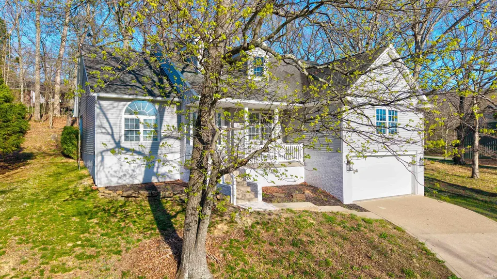
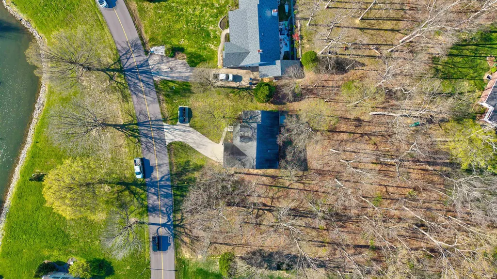
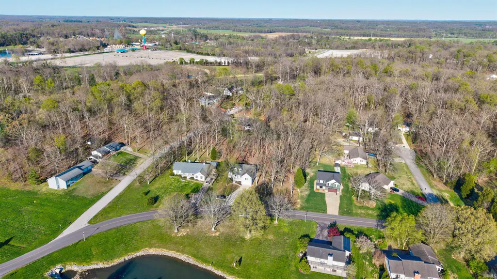
Welcome to 238 S Balthazar Drive in Santa Claus, where peaceful lake views and everyday convenience come together in one inviting home. Situated near the front gate of Christmas Lake Village, this well-maintained property offers both easy access and a scenic setting overlooking Christmas Lake. This 3-bedroom, 2-bath home features 1,441 square feet of comfortable living space designed for both relaxation and functionality. The layout provides a natural flow between living areas, creating a warm and welcoming atmosphere for daily living or entertaining guests. Large windows allow natural light to fill the home while offering glimpses of the lake, enhancing the overall sense of tranquility. The kitchen and living spaces are thoughtfully arranged to maximize usability, while the bedrooms provide comfortable retreats at the end of the day. Whether you're enjoying your morning coffee with a view or unwinding in the evening, the lake backdrop adds a special touch to everyday moments. Located within Christmas Lake Village, this home benefits from a sought-after community known for its amenities and scenic surroundings, all while being positioned near the front entrance for added convenience. If youre looking for a home that combines lake views, a practical layout, and a desirable location, this property is one you wont want to miss.
| Elementary School | Middle School | High School |
|---|---|---|
| Lincoln Trail Elementary School | Heritage Hills Middle School | Heritage Hills High School |
| Price History | |
|---|---|
| 4/9/2026 | Listed $255,000 |
| 8/26/2026 | 6$239,900 |
General Features
| Sewer | City |
|---|---|
| Heating | Gas,Forced Air |
| Kitchen Level | Main |
| Cooling | Central Air |
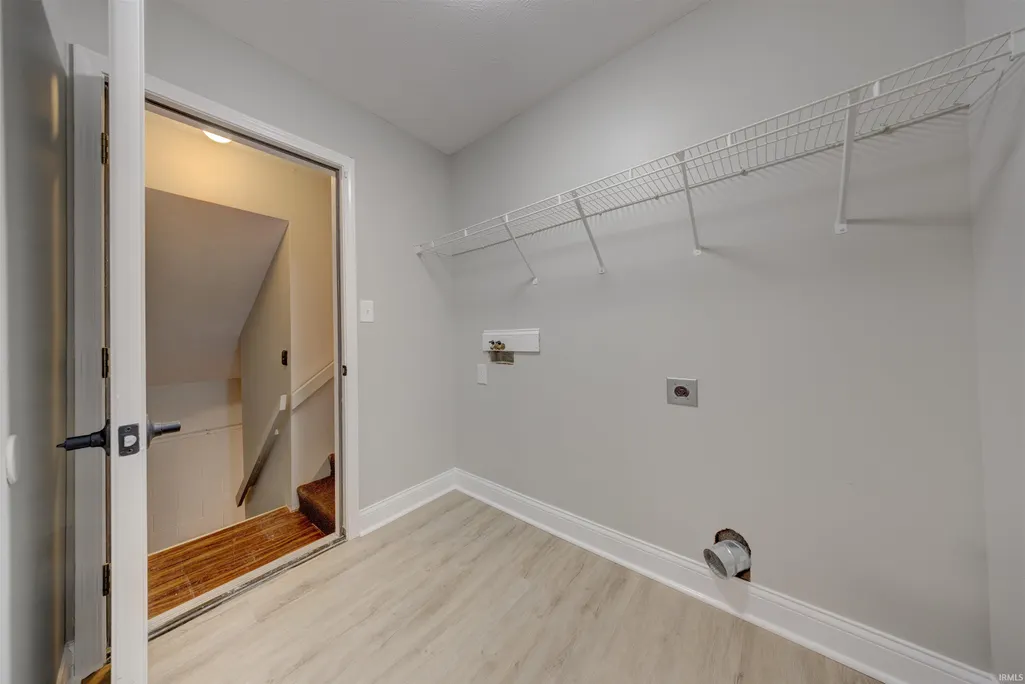
| Laundry Y/N | Main |
| Fireplaces | No |
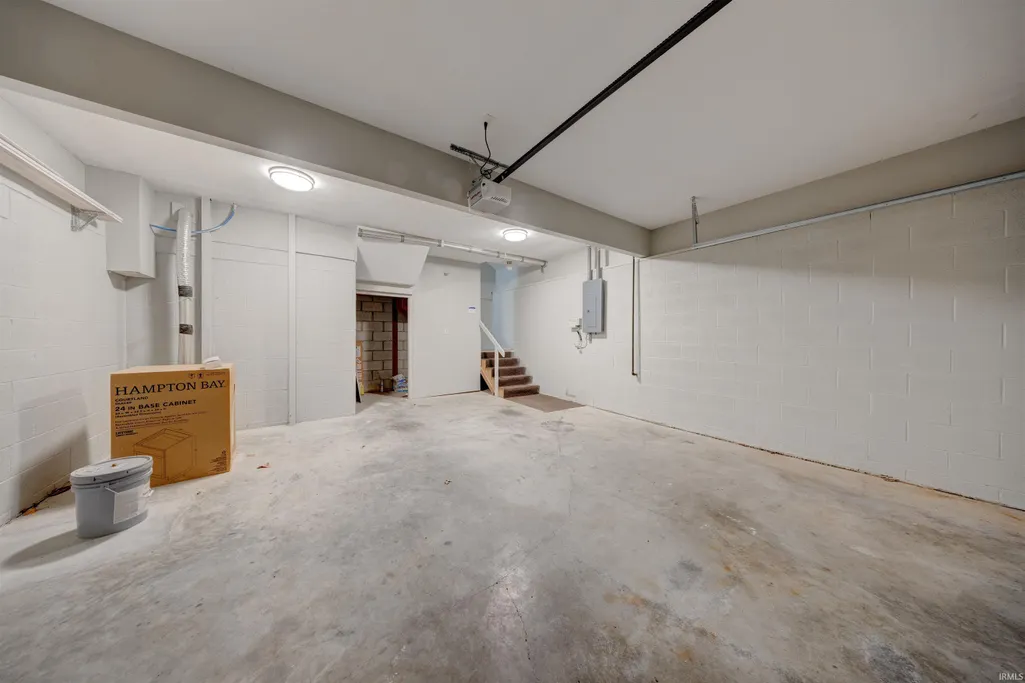
| Garage | Attached |
| Amenities | Ceiling-Cathedral,Countertops-Solid Surf |
| Status | Active |
| Full Baths | 2 |
| Bathrooms | 2 |
| Year Built | 1999 |
| New Construction | No |
| Subdivision | Christmas Lake Village Polar Sho |
| Style | One Story |
| Township | Clay |
| Class | RESIDENTIAL |
| Type | Site-Built Home |
| Age | 27 |
| FIPS Code | 18147 |
| Associated Document Count | 6 |
| REO | No |
| Status | Active |
| Auction Y/N | No |
| Common Amenities | Playground,Security,Tennis Courts |
| Dining Room Level | Main |
| Annual Taxes | 8847.9 |
| Area | Spencer County |
| Location | Gated Community |
| High School | Heritage Hills |
| City | Santa Claus |
| School District | North Spencer County School Corp |
| Assoc. Dues Frequency | Annually |
| Assoc. Restrictions Y/N | Yes |
| HOA Fees $ | 540.75 |
| Architectural Style | Ranch |
| Total Sq Ft | 1441 |
| Elementary School | Lincoln Trail |
| Middle School | Heritage Hills |
| Legal Description | POLAR SHORES 53 |
| Virtual Tour | https://drive.google.com/file/d/1fycXDCAOp7tOQst4_ATK--S-hu3E_qJC/view?usp=sharing |
| Agent First Name | Kara |
| Agent Last Name | Hinshaw |
| DOM | 111 |
| Tax Year | 2026 |
| PROPOSED FINANCING | Cash,Contract,Conventional,FHA,USDA,VA |
Interior Features
| Basement | Crawl |
|---|---|
| Flooring | Carpet,Vinyl |
| Other Room 1 Level | Main |
| Kitchen Length | 18 |
| Laundry Room Width | 5 |
| Laundry Room Length | 7 |
| Kitchen Width | 11 |
| Beds | 3 |
| Total Rooms | 5 |
| Dining Room Length | 12 |
| Dining Room Width | 8 |
| Fireplace | None |
| Living Room Width | 16 |
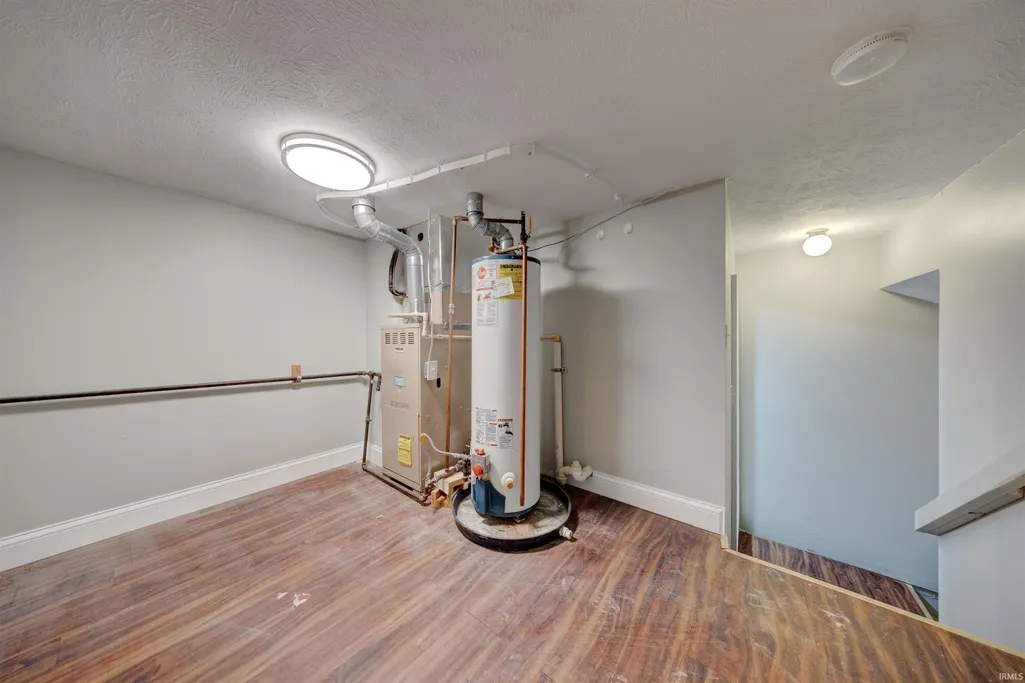
| Other Room 1 Description | storage |
| Living Room Length | 11 |
| Full Baths Main | 2 |
| Total Finished SqFt | 1441 |
| Basement Y/N | No |
| Other Room 1 Length | 10 |
| Other Room 1 Width | 7 |
| Above Grade Bedrooms | 3 |
| 1st Bedroom Level | Main |
| 1st Bedroom Width | 11 |
| 2nd Bedroom Length | 11 |
| 2nd Bedroom Level | Main |
| 2nd Bedroom Width | 11 |
| 3rd Bedroom Length | 14 |
| 3rd Bedroom Level | Main |
| 3rd Bedroom Width | 13 |
| Above Grade Finished SqFt | 1441 |
| Living/Great Rm Level | Main |
Exterior Features
| Exterior | Vinyl |
|---|---|
| Pool | No |
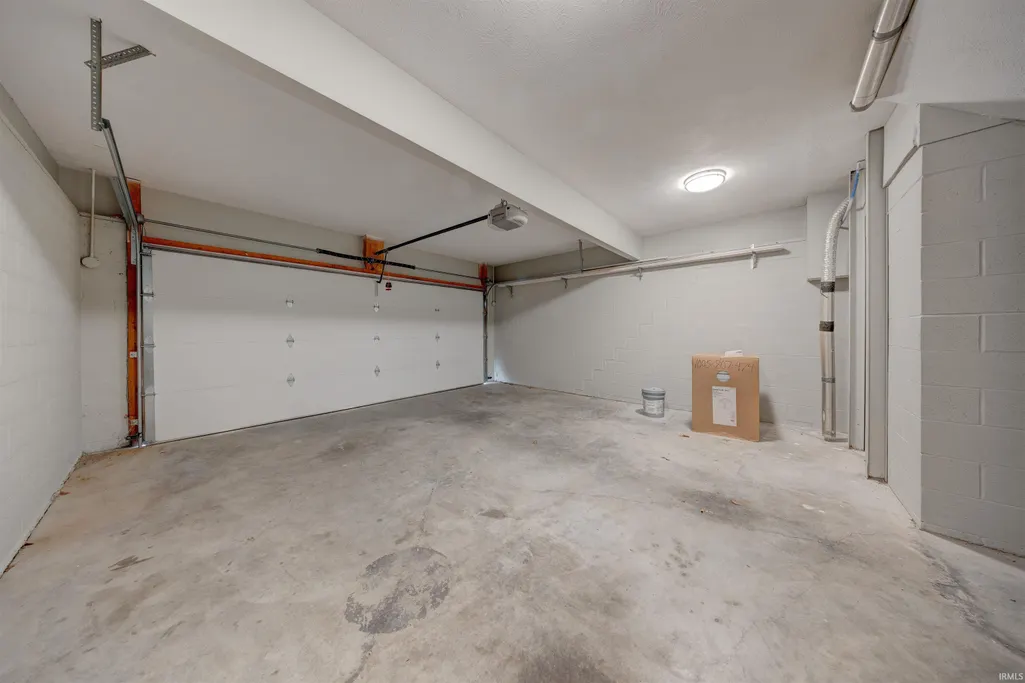
| Garage Length | 22 |
| Garage Width | 20 |
| Lot Size Area | 19809 |
| Lot Dimensions | 93 x 213 |
| Lot Description | Partially Wooded,Rolling,Water View |
| Fence | None |
| Garage SqFt | 440 |
| Approx. Lot Size Acres | 0.4547 |
| Garage Capacity | 2 |
| ROOF MATERIAL | Composite |
| Waterfront Y/N | No |
| Garage Y/N | Yes |
Amenities
- Foreclosure
- Views
- New Construction
- Adult 55+
- Lease To Own
- No HOA Fees
- Furnished
- Primary On Main
- Air Conditioning
- Seller Finance
- Green
- Fixer Upper
- Horse
- Golf
- Fireplace
- Deck
- Garage
- Basement
- Pool
 IDX information is provided exclusively for consumers personal, non-commercial use and may not be used for any purpose other than to identify prospective properties consumers may be interested in purchasing. Data is deemed reliable but is not guaranteed accurate by the MLS. IDX information is provided by the Indiana Regional MLS.
Information last updated on September 13, 2026 9:05 PM UTC
IDX information is provided exclusively for consumers personal, non-commercial use and may not be used for any purpose other than to identify prospective properties consumers may be interested in purchasing. Data is deemed reliable but is not guaranteed accurate by the MLS. IDX information is provided by the Indiana Regional MLS.
Information last updated on September 13, 2026 9:05 PM UTC
Property vs Single Family Average in 47579
Price
Taxes
Year Built
Visits
