
Open House Sun, Sep 13th 11:00 AM - 01:00 PM - Waterfront - Primary on Main
Address
40 Lane 283 Hamilton Lake, Hamilton, IN
Price
$ 999,900
Property Attributes
- MLS#202610471
- TypeSingle Family
- Listing Status Active
- CountySTEUBEN
- CityHamilton
- AreaOtsego
- NeighborhoodCrystal Bay
- Zip46742
- StyleCape Cod,Traditional
- Year Built2021
- Taxes$ 11809
- Price$ 999,900
- Bedrooms6
- Full Bathrooms4
- Half Bathrooms1
- Sqr Footage5201
- Lot Size0.23 Acres
Data Source:
Indiana Regional MLS (IRMLS)
Property Description
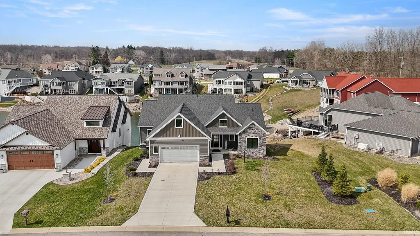
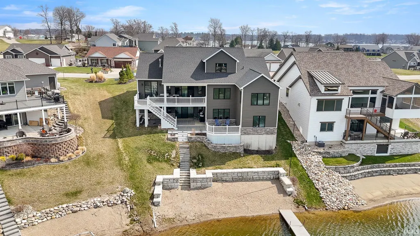
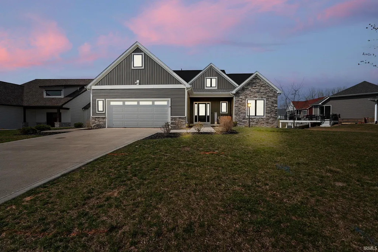
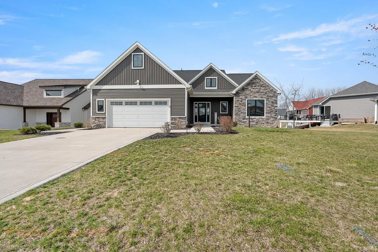
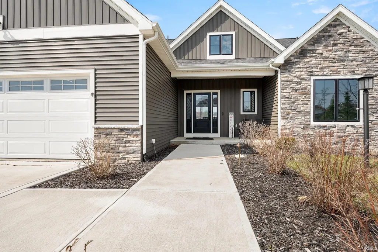
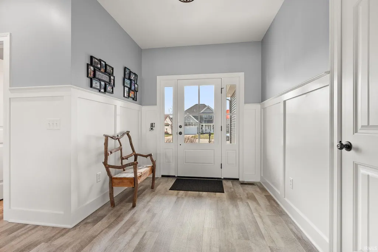
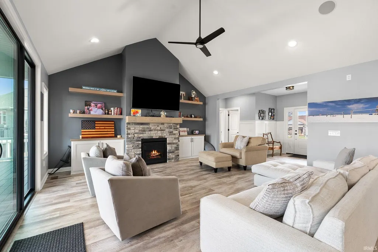
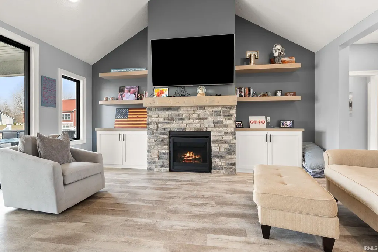
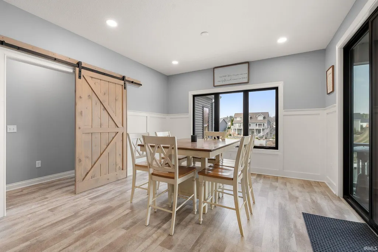
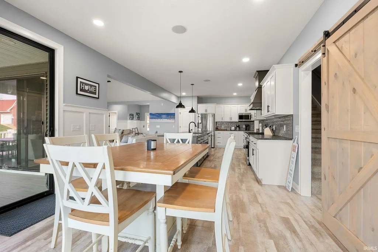
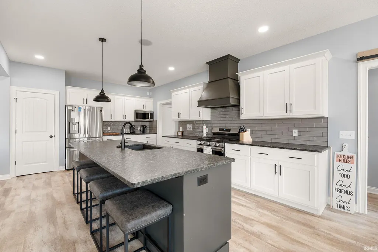
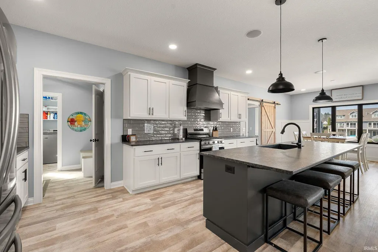
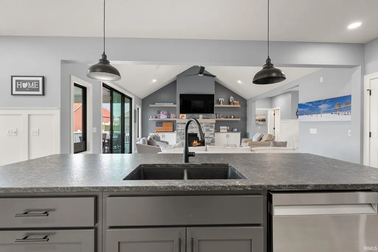
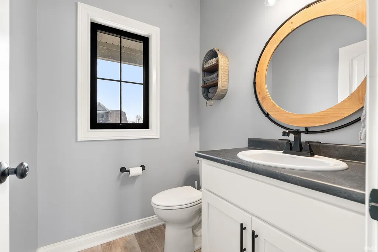
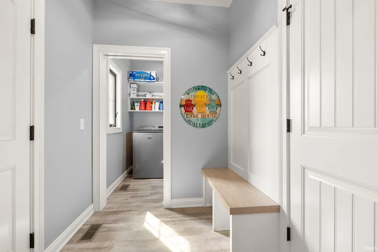
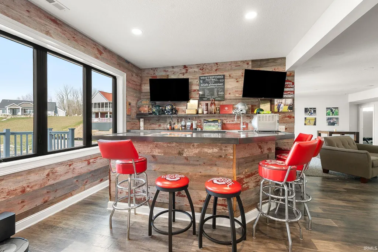
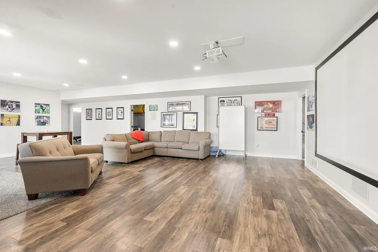
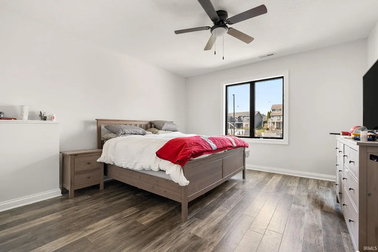
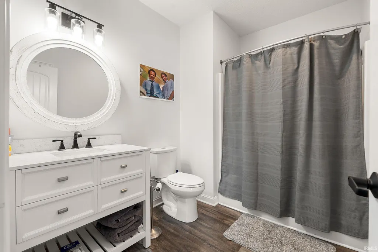
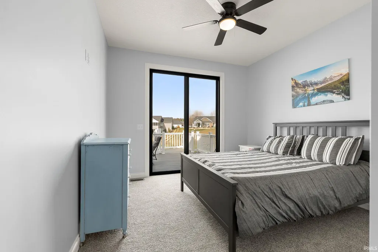
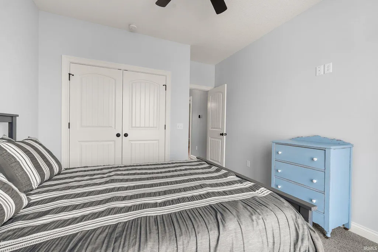
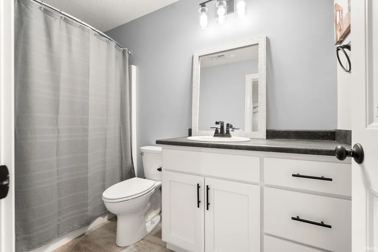
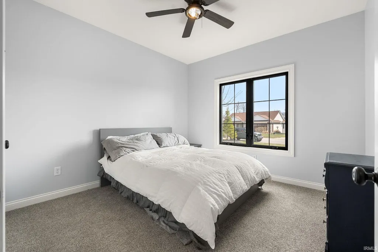
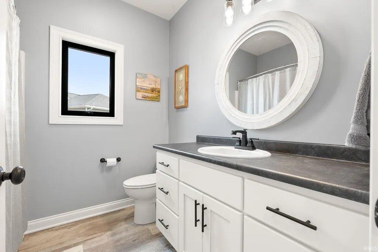
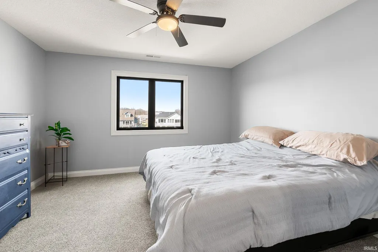
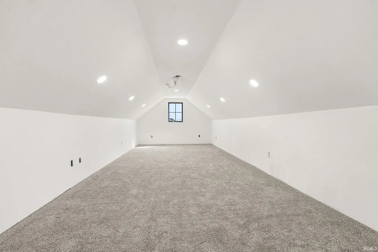
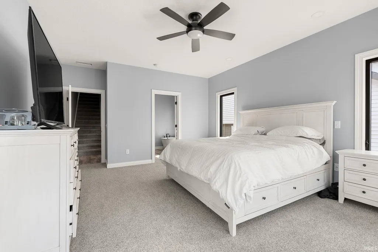
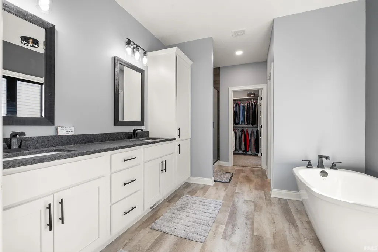
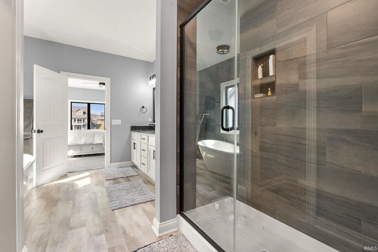
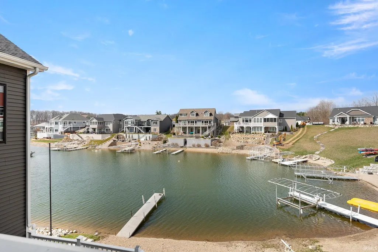
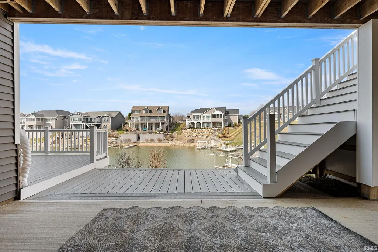
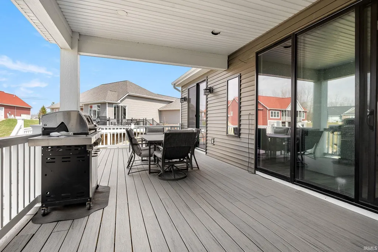
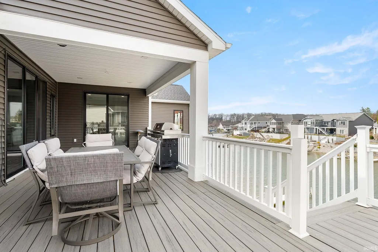
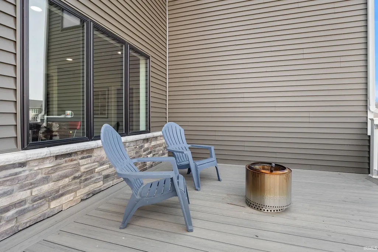
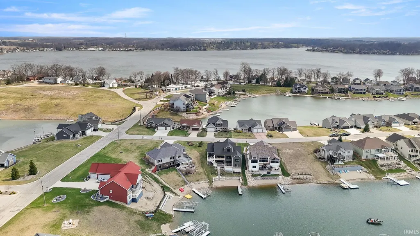
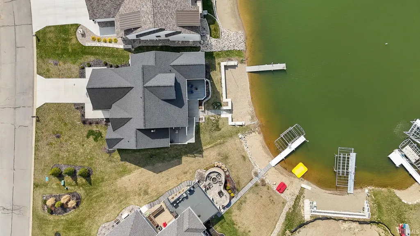
Plenty of summer left to enjoy your new home at Crystal Bay on Hamilton Lake. Boat and most furnishings can be included. Luxury Lakefront home built in 2021, this home features an open concept floor plan with cathedral ceilings in the kitchen and living room. The Kitchen Island is perfect for entertaining for many years to come. Primary bedroom has serene views and a stunning attached bathroom that features a freestanding bathtub and separate tiled shower with a walk in closet. Two additional bedrooms on the main floor. On the upper level, you will find a large bunk room/office, bedroom and another bathroom. Attic storage is abundant. Head down to the basement to find a large recreation room and bar area with stunning lakefront views. Exercise room could possibly be another bedroom should the need arise. Step outside to 3 different decks and patios that look down to your sandy beach. Welcome Home!
| Elementary School | Middle School | High School |
|---|---|---|
| Hamilton Elementary School | Hamilton Middle School | Hamilton High School |
| Price History | |
|---|---|
| 3/28/2026 | Listed $1,150,000 |
| 5/5/2026 | 5$1,099,000 |
| 7/17/2026 | 10$999,900 |
General Features
| Sewer | Public |
|---|---|
| Heating | Gas,Forced Air |
| Kitchen Level | Main |
| Cooling | Central Air |
| Laundry Y/N | Main |
| Fireplaces | Yes |
| Water Access Type | Lakefront |
| Garage | Attached |
| Amenities | Attic Storage,Built-In Bookcase,Ceiling-9+,Closet(s) Walk-in,Countertops-Stone,Deck Covered,Deck Open,Deck on Waterfront,Dryer Hook Up Gas,Eat-In Kitchen,Foyer Entry,Garage Door Opener,Kitchen Island |
| Status | Active |
| Full Baths | 4 |
| Half Baths | 1 |
| Bathrooms | 5 |
| Year Built | 2021 |
| New Construction | No |
| Subdivision | Crystal Bay |
| Style | Two Story |
| Township | Otsego |
| Class | RESIDENTIAL |
| Type | Site-Built Home |
| Age | 5 |
| FIPS Code | 18151 |
| Associated Document Count | 1 |
| REO | No |
| Status | Active |
| Auction Y/N | No |
| Dining Room Level | Main |
| Annual Taxes | 11809 |
| Area | Steuben County |
| Location | Lake |
| High School | Hamilton |
| City | Hamilton |
| School District | Hamilton Community |
| Assoc. Dues Frequency | Annually |
| HOA Fees $ | 550 |
| Architectural Style | Cape Cod,Traditional |
| Total Sq Ft | 5527 |
| Elementary School | Hamilton |
| Middle School | Hamilton |
| Legal Description | CRYSTAL BAY LOT 51 Annexation Ord #2003-04 D/R 0311-0689 |
| Virtual Tour | https://www.propertypanorama.com/instaview/irmls/202610471 |
| Agent First Name | Jamy |
| Agent Last Name | Merritt |
| DOM | 165 |
| Tax Year | 2026 |
| PROPOSED FINANCING | Cash,Conventional,FHA,VA |
Interior Features
| Basement | Full Basement,Walk-Out Basement,Finished |
|---|---|
| Fireplace(s) | 1 |
| Flooring | Carpet,Vinyl |
| Other Room 1 Level | Basement |
| Kitchen Length | 13 |
| Laundry Room Width | 6 |
| Laundry Room Length | 7 |
| Kitchen Width | 29 |
| Beds | 6 |
| Total Rooms | 15 |
| Dining Room Length | 12 |
| Dining Room Width | 12 |
| Other Room 2 Level | Upper |
| Fireplace | Living/Great Rm |
| Family Room Width | 31 |
| Living Room Width | 18 |
| Other Room 2 Length | 12 |
| Other Room 2 Width | 28 |
| Other Room 1 Description | Exercise Room |
| Other Room 2 Description | Bunk Room/Office |
| Family Room Length | 35 |
| Living Room Length | 18 |
| Full Baths Main | 2 |
| Full Baths Upper | 1 |
| Total Finished SqFt | 5201 |
| Basement Y/N | Yes |
| Other Room 1 Length | 11 |
| Other Room 1 Width | 18 |
| Above Grade Bedrooms | 4 |
| Below Grade Baths | 1 |
| Below Grade Bedrooms | 2 |
| Full Baths Below Grade | 1 |
| Half Baths Main | 1 |
| 1st Bedroom Level | Main |
| 1st Bedroom Width | 19 |
| 2nd Bedroom Length | 11 |
| 2nd Bedroom Level | Main |
| 2nd Bedroom Width | 13 |
| 3rd Bedroom Length | 12 |
| 3rd Bedroom Level | Main |
| 3rd Bedroom Width | 12 |
| 4th Bedroom Length | 12 |
| 4th Bedroom Level | Upper |
| 4th Bedroom Width | 15 |
| 5th Bedroom Length | 14 |
| 5th Bedroom Level | Basement |
| 5th Bedroom Width | 14 |
| Above Grade Finished SqFt | 2663 |
| Below Grade Finished SqFt | 2538 |
| Below Grade Unfin. SqFt | 326 |
| Extra Room Description | Bedroom |
| Extra Room Length | 11 |
| Extra Room Level | Basement |
| Extra Room Width | 14 |
| Living/Great Rm Level | Main |
| Basement Material | Poured Concrete |
Exterior Features
| Exterior | Brick,Vinyl |
|---|---|
| Water Frontage | 60 |
| Driveway | Concrete |
| Pool | No |
| Waterfront | Lake |
| Garage Length | 21 |
| Garage Width | 24 |
| Lot Size Area | 10019 |
| Lot Dimensions | 60x130 |
| Lot Description | Slope,Waterfront,Lake,Water View,Waterfront-Medium Bank |
| Garage SqFt | 504 |
| Water Features | Pier/Dock,Assoc,Deeded |
| Water Name | Hamilton Lake |
| Approx. Lot Size Acres | 0.23 |
| Garage Capacity | 2 |
| ROOF MATERIAL | Asphalt |
| Lake | Ski Lake |
| Waterfront Y/N | Yes |
| Garage Y/N | Yes |
Amenities
- Foreclosure
- Views
- New Construction
- Adult 55+
- Lease To Own
- No HOA Fees
- Furnished
- Primary On Main
- Air Conditioning
- Seller Finance
- Green
- Fixer Upper
- Horse
- Golf
- Fireplace
- Deck
- Garage
- Basement
- Pool
 IDX information is provided exclusively for consumers personal, non-commercial use and may not be used for any purpose other than to identify prospective properties consumers may be interested in purchasing. Data is deemed reliable but is not guaranteed accurate by the MLS. IDX information is provided by the Indiana Regional MLS.
Information last updated on September 12, 2026 8:49 PM UTC
IDX information is provided exclusively for consumers personal, non-commercial use and may not be used for any purpose other than to identify prospective properties consumers may be interested in purchasing. Data is deemed reliable but is not guaranteed accurate by the MLS. IDX information is provided by the Indiana Regional MLS.
Information last updated on September 12, 2026 8:49 PM UTC
Property vs Single Family Average in 46742
Price
Taxes
Year Built
Visits
