
Price Reduction
Address
2315 California Avenue, Fort Wayne, IN
Price
$ 150,000
Property Attributes
- MLS#202609860
- TypeSingle Family
- Listing Status Active
- CountyALLEN
- CityFort Wayne
- AreaWayne
- NeighborhoodPettits
- Zip46805
- StyleSite-Built Home
- Year Built1925
- Taxes$ 2094
- Price$ 150,000
- Bedrooms3
- Full Bathrooms1
- Half Bathrooms1
- Sqr Footage1272
- Lot Size0.07 Acres
Data Source:
Indiana Regional MLS (IRMLS)
Property Description
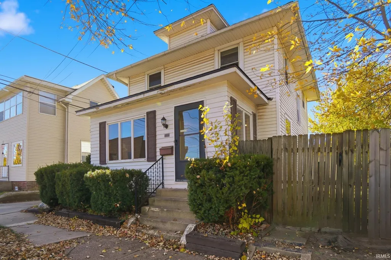
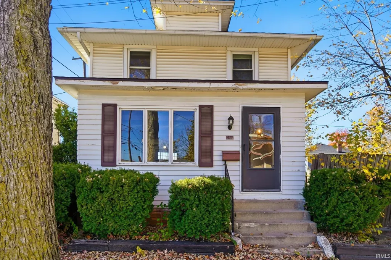
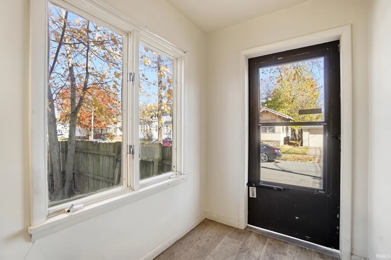
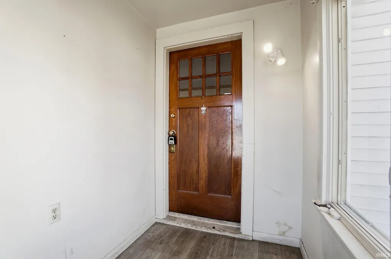
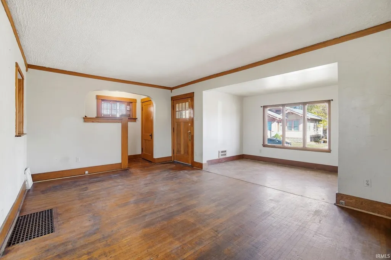
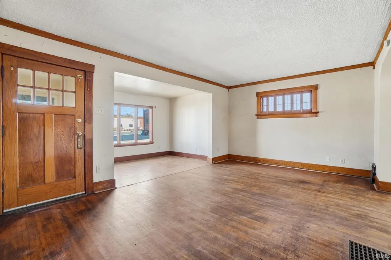
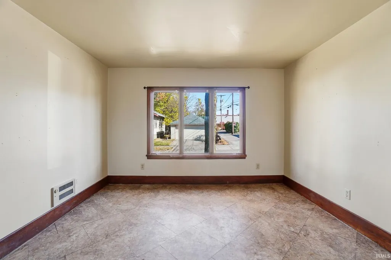
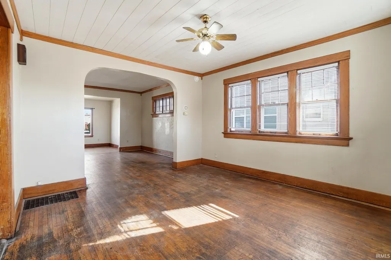
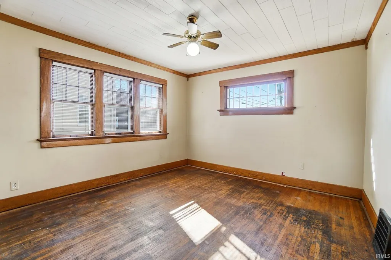
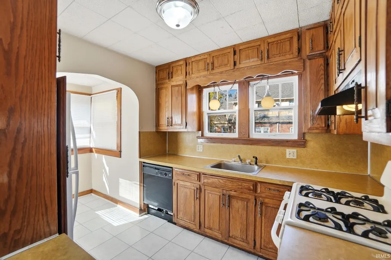
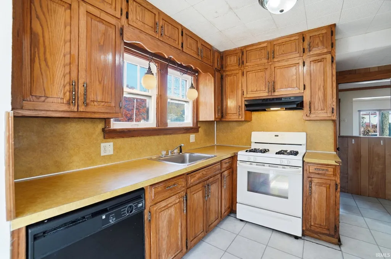
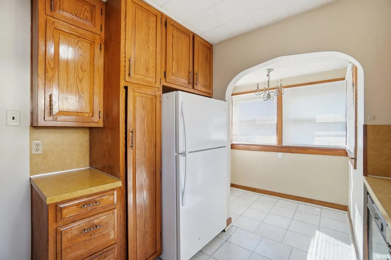
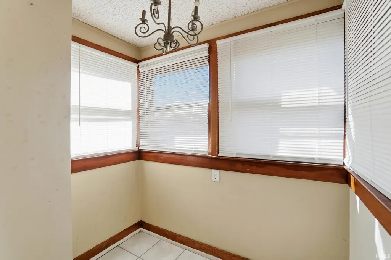
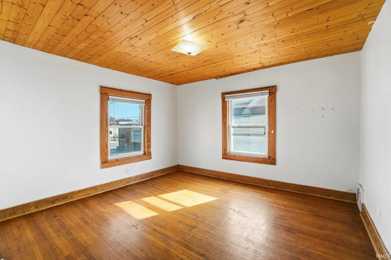
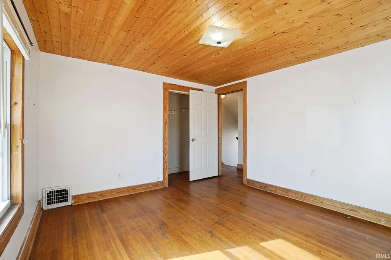
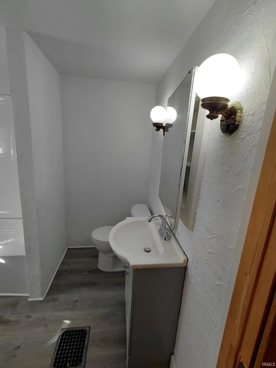
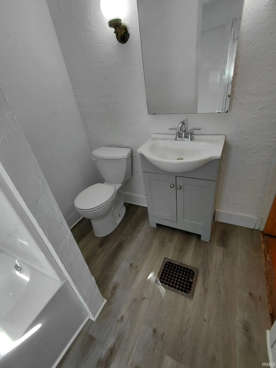
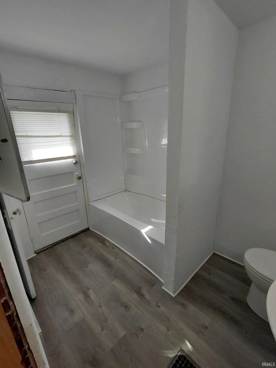
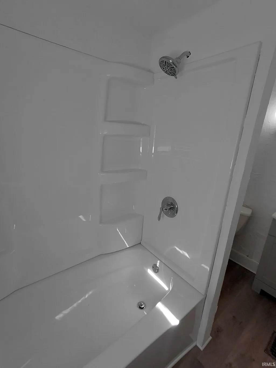
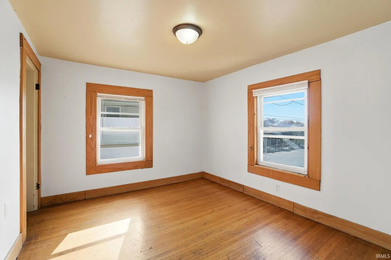
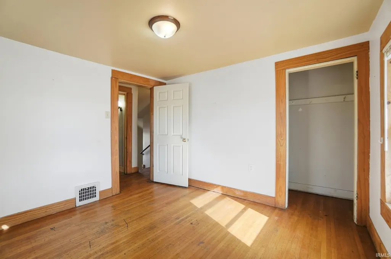
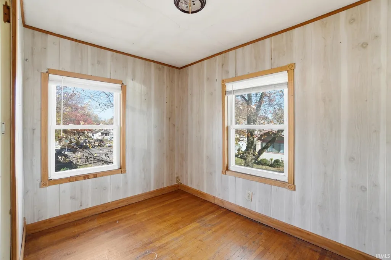
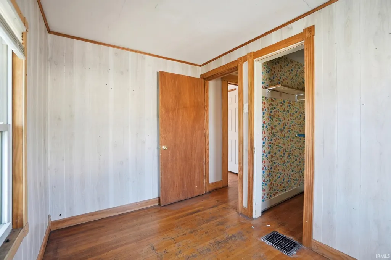
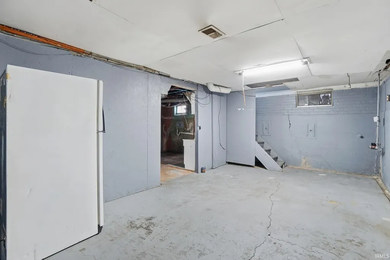
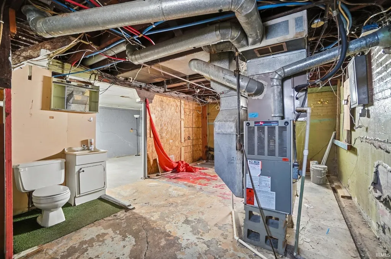
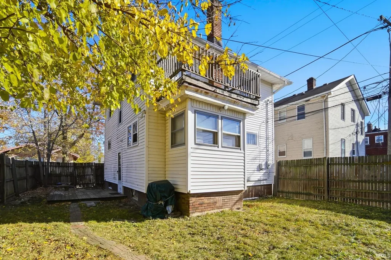
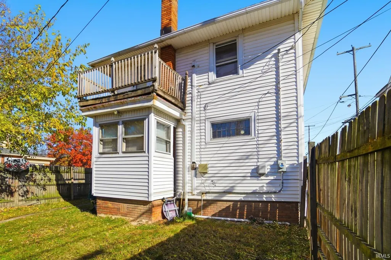
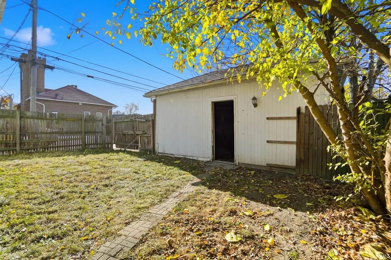
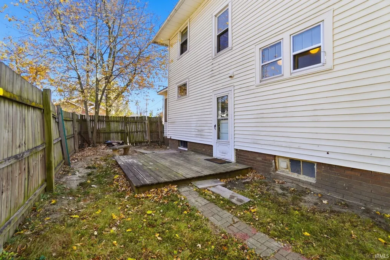
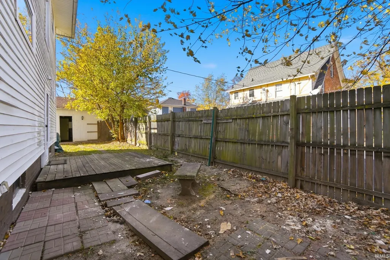
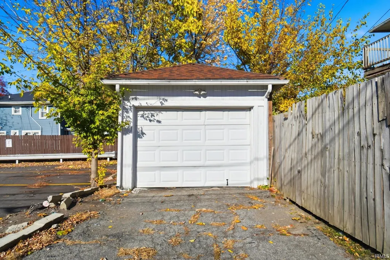
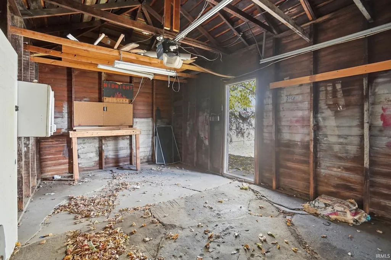
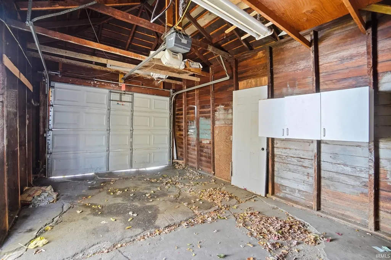
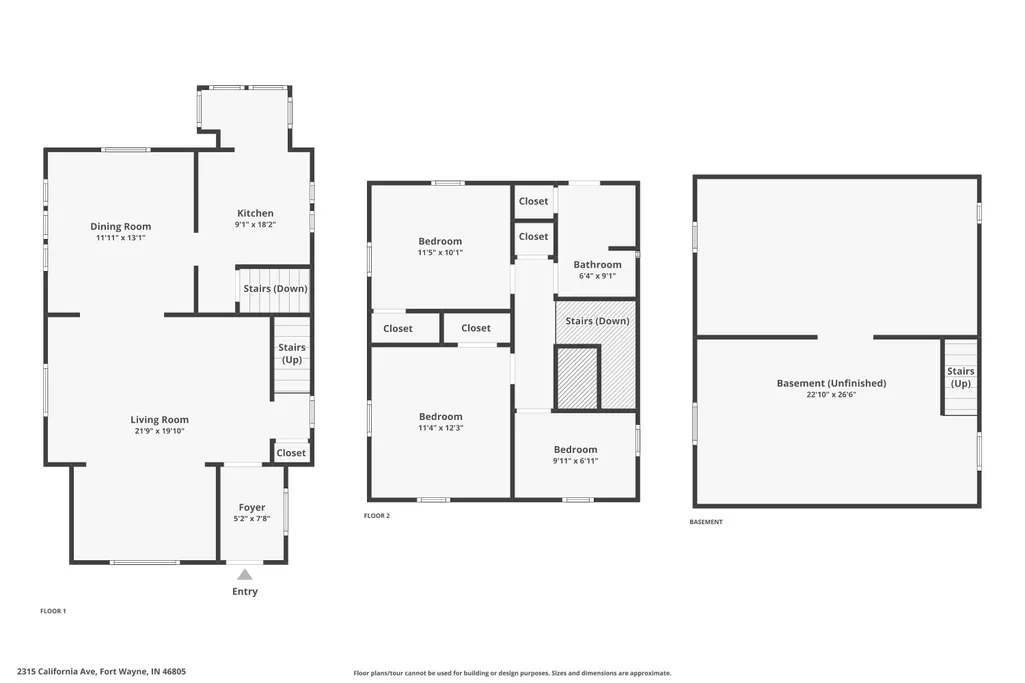
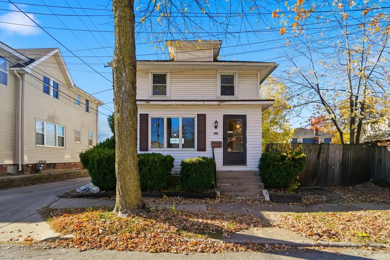
REDUCED PRICE TO SELL QUICKLY! Welcome home to 2315 California Avenue, a charming 3 bedroom, 1.5 bathroom, 2 story home nestled in the heart of 46805. With 1,272sqft of living space, this residence perfectly blends timeless character, modern potential, and the energy of city living. Step through the welcoming foyer entry and feel the warmth of original craftsmanship throughout plus a recently updated full bathroom! Crown molding, arched doorways, and natural woodwork give each room a sense of history and charm. The inviting living room features hardwood flooring and exposed wood ceilings, creating a cozy and elegant atmosphere. Flow seamlessly into the dining area, where you can easily imagine gatherings with friends and family, and then into a bright kitchen complete with a dishwasher and gas range. Upstairs, 3 comfortable bedrooms provide plenty of natural light and space to make your own. The home also features a full unfinished basement, ideal for storage or future finishing possibilities. With 100 amp service and an electric water heater, this home is ready for your personal touchwhether youre looking for your next residence or an excellent investment opportunity in one of Fort Waynes most desirable urban neighborhoods. Step outside to enjoy your privacy fenced backyard, complete with alley access and a detached garage for convenient off-street parking. The rear home entry adds additional flexibility for everyday living. The location truly enhances the appeal of this home. Enjoy close proximity to Northside Park, Lakeside Park, Klug Park, and Allen County War Memorial Coliseum. Whether youre a first-time buyer, an investor seeking potential, or someone who loves classic architecture with character and convenience, 2315 California Avenue is ready to welcome you home! Inspections are okay and seller prefers to sell as-is. This home is eligible for no money down conventional financing with no PMI and is also eligible for a grant up to $10,000 for closing costs, home inspections and appraisal. For more information, please ask.
| Elementary School | Middle School | High School |
|---|---|---|
| Forest Park Elementary School | Lakeside Middle School | North Side High School |
| Price History | |
|---|---|
| 3/25/2026 | Listed $169,000 |
| 6/12/2026 | 3$165,500 |
| 7/7/2026 | 4$160,000 |
| 8/22/2026 | 4$155,000 |
| 8/28/2026 | 4$150,000 |
General Features
| Sewer | City |
|---|---|
| Heating | Gas,Forced Air |
| Kitchen Level | Main |
| Cooling | None |
| Laundry Y/N | Basement |
| Fireplaces | No |
| Water Access Type | None |
| Garage | Detached |
| Amenities | Ceiling Fan(s),Crown Molding,Detector-Smoke,Dryer Hook Up Gas,Natural Woodwork,Near Walking Trail,Porch Enclosed,Range/Oven Hook Up Gas,Six Panel Doors,Tub/Shower Combination,Washer Hook-Up,Other-See |
| Status | Active |
| Full Baths | 1 |
| Half Baths | 1 |
| Bathrooms | 2 |
| Year Built | 1925 |
| New Construction | No |
| Subdivision | Pettits |
| Style | Two Story |
| Township | Wayne |
| Class | RESIDENTIAL |
| Type | Site-Built Home |
| Age | 101 |
| Zoning Description | Single Family Residential |
| FIPS Code | 18003 |
| Inside City Limits | Yes |
| Associated Document Count | 5 |
| REO | No |
| Status | Active |
| Auction Y/N | No |
| Common Amenities | Sidewalks |
| Dining Room Level | Main |
| Annual Taxes | 2094.26 |
| Area | Allen County |
| Location | City/Town/Suburb |
| High School | North Side |
| City | Fort Wayne |
| School District | Fort Wayne Community |
| Assoc. Dues Frequency | Not Applicable |
| Assoc. Restrictions Y/N | No |
| Total Sq Ft | 1844 |
| Elementary School | Forest Park |
| Middle School | Lakeside |
| Legal Description | S 38' OF E 75' OF N 140' BTW LYNN & STATE & W OF CALIFORNIA (BUSH HOMESTEAD) |
| Agent First Name | Warren |
| Agent Last Name | Barnes |
| DOM | 168 |
| Tax Year | 2025 |
| PROPOSED FINANCING | Cash,Conventional,FHA,VA |
Interior Features
| Basement | Full Basement,Unfinished |
|---|---|
| Flooring | Hardwood Floors,Laminate,Tile,Vinyl |
| HVAC | Ceiling Fan |
| Kitchen Length | 18 |
| Kitchen Width | 9 |
| Beds | 3 |
| Total Rooms | 7 |
| Dining Room Length | 13 |
| Dining Room Width | 12 |
| Breakfast Room Length | 6 |
| Breakfast Room Width | 4 |
| Fireplace | None |
| Living Room Width | 19 |
| Den Length | 12 |
| Den Width | 8 |
| Living Room Length | 21 |
| Full Baths Upper | 1 |
| Total Finished SqFt | 1272 |
| Basement Y/N | Yes |
| Above Grade Bedrooms | 3 |
| Below Grade Baths | 1 |
| Half Baths Below Grade | 1 |
| 1st Bedroom Level | Upper |
| 1st Bedroom Width | 11 |
| 2nd Bedroom Length | 11 |
| 2nd Bedroom Level | Upper |
| 2nd Bedroom Width | 10 |
| 3rd Bedroom Length | 10 |
| 3rd Bedroom Level | Upper |
| 3rd Bedroom Width | 7 |
| Above Grade Finished SqFt | 1272 |
| Below Grade Unfin. SqFt | 572 |
| Living/Great Rm Level | Main |
| Main Level SqFt | 700 |
| Basement Material | Brick,Poured Concrete |
Exterior Features
| Road Surface | Paved |
|---|---|
| Road Access | City |
| Exterior | Vinyl,Wood |
| Driveway | Asphalt |
| Pool | No |
| Waterfront | None |
| Garage Length | 20 |
| Garage Width | 12 |
| Lot Size Area | 3049 |
| Lot Dimensions | 75x38 |
| Lot Description | Level,0-2.9999 |
| Fence | Privacy,Wood |
| Garage SqFt | 240 |
| Water Features | None |
| Approx. Lot Size Acres | 0.07 |
| Garage Capacity | 1 |
| Off Street Parking Y/N | Yes |
| ROOF MATERIAL | Asphalt,Shingle,Dimensional Shingles |
| Waterfront Y/N | No |
| Garage Y/N | Yes |
Amenities
- Foreclosure
- Views
- New Construction
- Adult 55+
- Lease To Own
- No HOA Fees
- Furnished
- Primary On Main
- Air Conditioning
- Seller Finance
- Green
- Fixer Upper
- Horse
- Golf
- Fireplace
- Deck
- Garage
- Basement
- Pool
 IDX information is provided exclusively for consumers personal, non-commercial use and may not be used for any purpose other than to identify prospective properties consumers may be interested in purchasing. Data is deemed reliable but is not guaranteed accurate by the MLS. IDX information is provided by the Indiana Regional MLS.
Information last updated on September 17, 2026 9:06 PM UTC
IDX information is provided exclusively for consumers personal, non-commercial use and may not be used for any purpose other than to identify prospective properties consumers may be interested in purchasing. Data is deemed reliable but is not guaranteed accurate by the MLS. IDX information is provided by the Indiana Regional MLS.
Information last updated on September 17, 2026 9:06 PM UTC
Property vs Single Family Average in 46805
Price
Taxes
Year Built
Visits
