
New Construction - Primary on Main
Address
5135 Buffay Court, New Haven, IN
Price
$ 289,900
Property Attributes
- MLS#202447936
- TypeSingle Family
- Listing Status Active
- CountyALLEN
- CityNew Haven
- AreaAdams
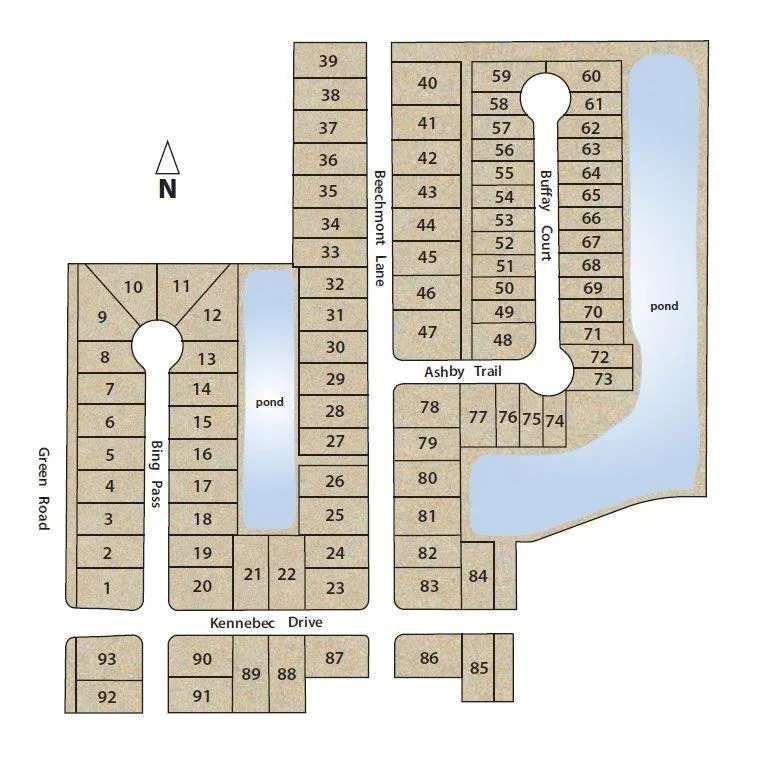
- NeighborhoodKennebec
- Zip46774
- StyleTraditional
- Year Built2024
- Price$ 289,900
- Bedrooms2
- Full Bathrooms2
- Half Bathrooms0
- Sqr Footage1696
- Lot Size0.137 Acres
Data Source:
Indiana Regional MLS (IRMLS)
Property Description
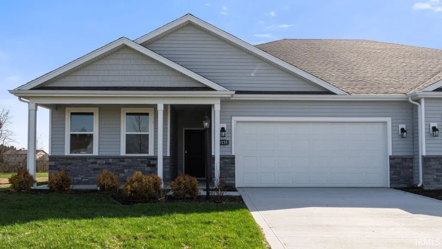
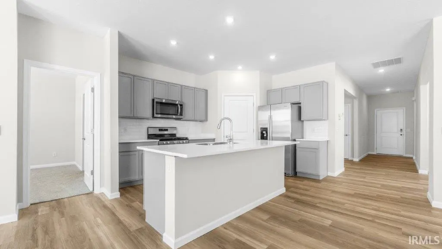
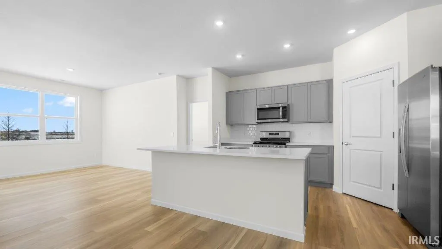
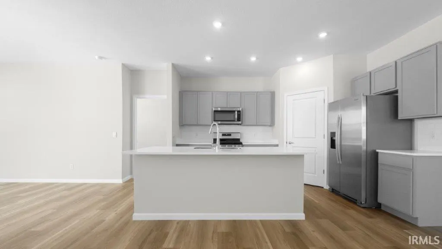
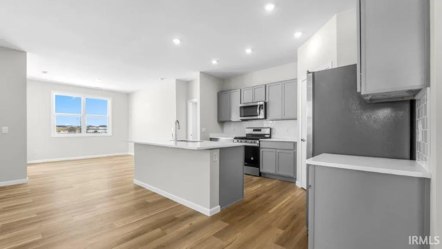
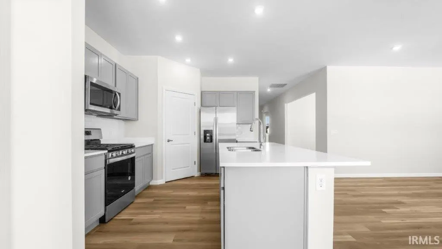
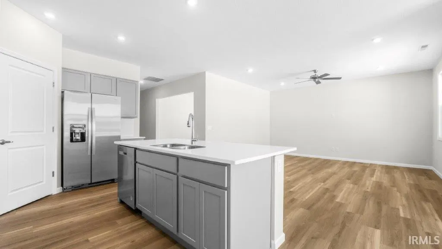
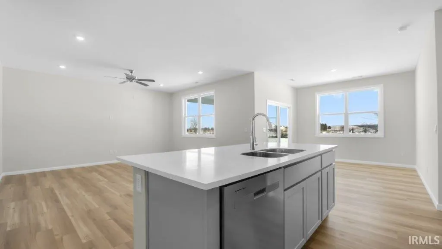
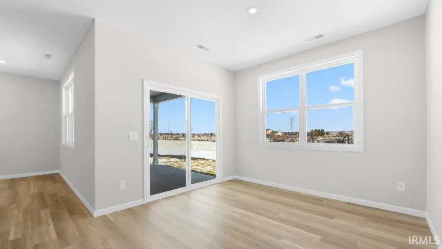
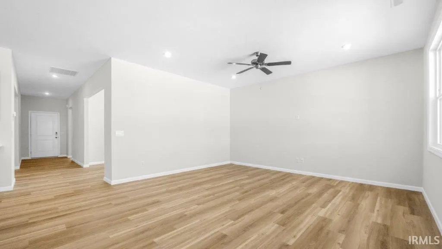
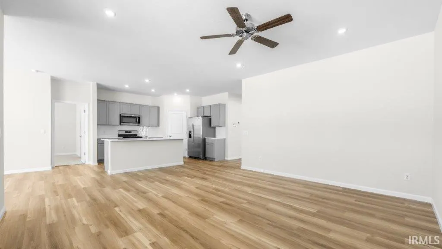
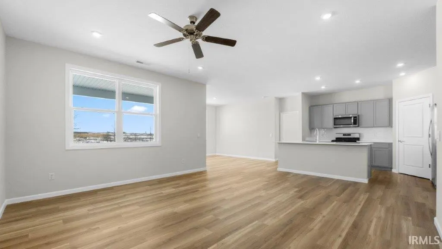
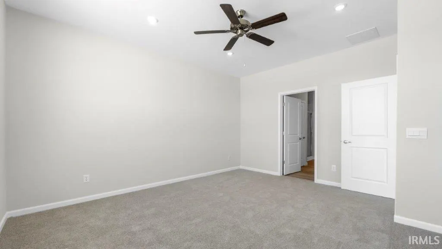
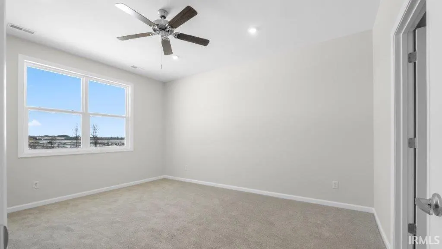
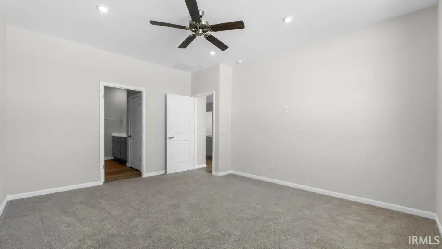
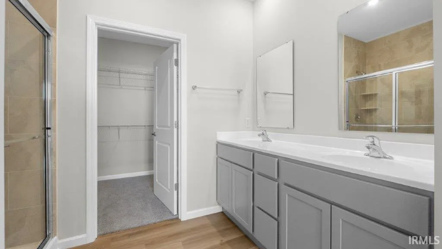
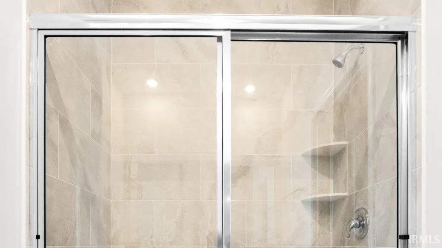
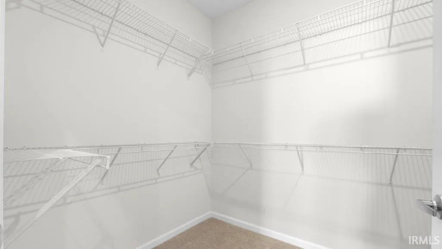
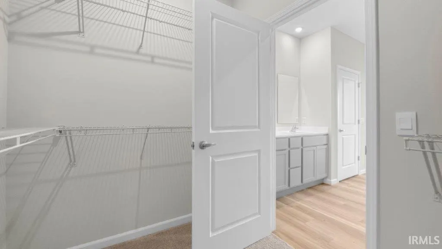
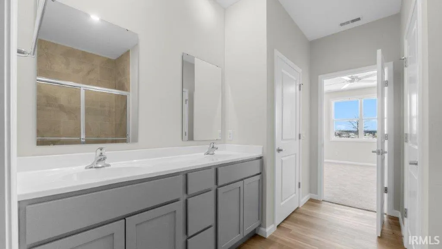
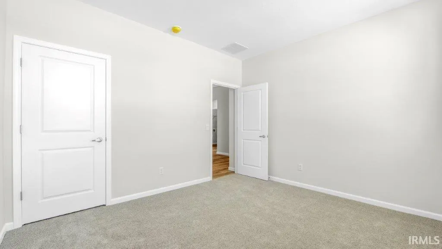
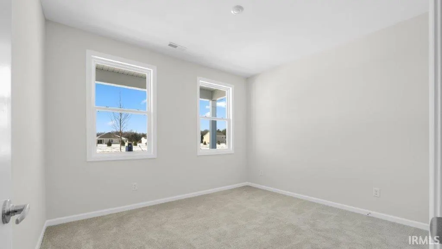
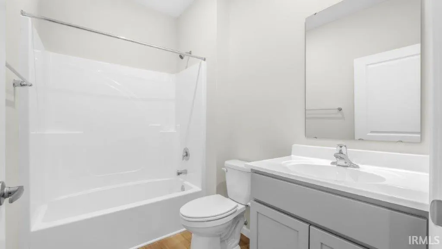
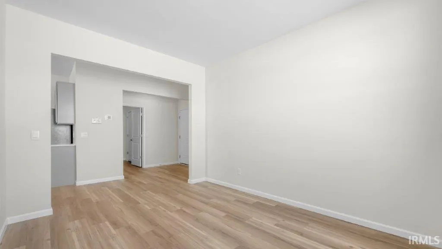
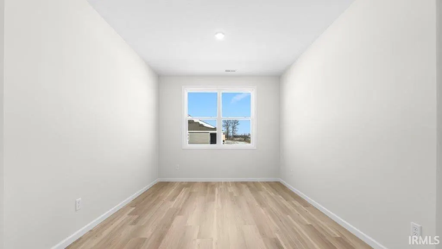
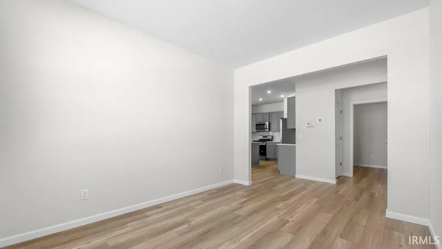
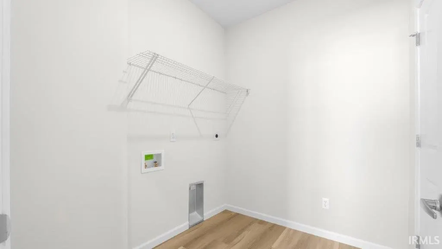
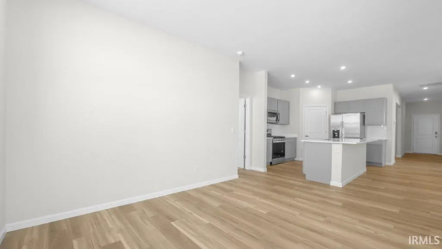
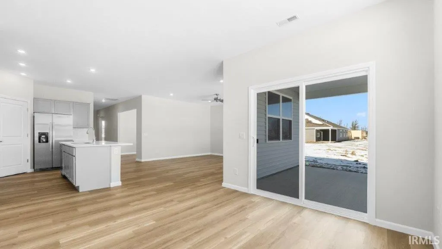
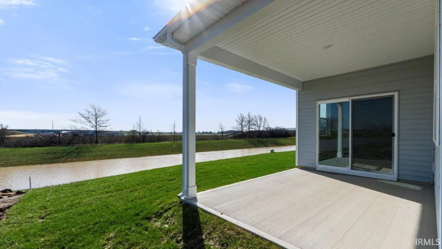
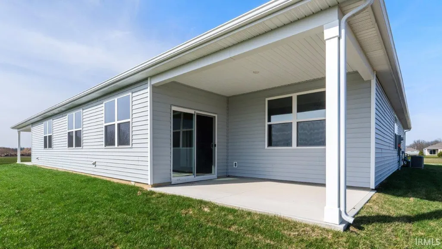
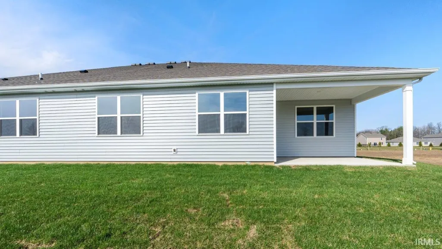
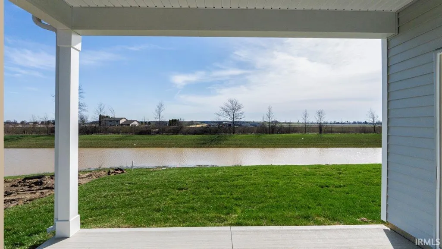
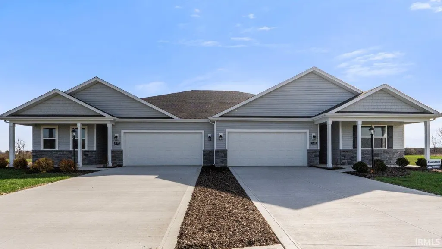
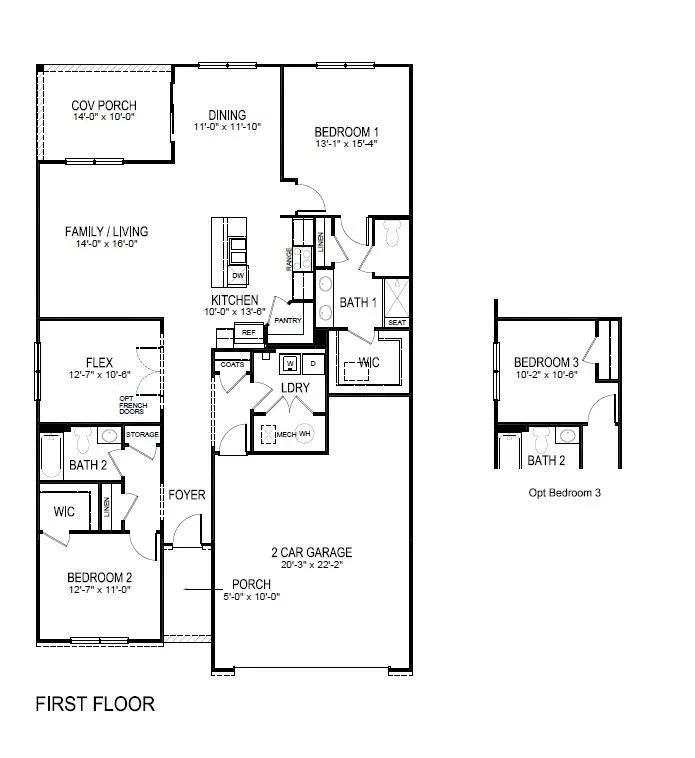
This home is ready for a quick move-in! Find your fit at 5135 Buffay Court, part of a thoughtfully planned community in New Haven, IN. Enjoy the best of both worldsquick access to daily essentials and a location nestled deep within the Kennebec community for a sense of retreat. Enjoy the community amenities - a fantastic pond view from your private covered patio, low maintenance living with master plan irrigation, landscaping service, and driveway snow removal. Enter through the front door into a foyer that directs you to a bedroom, laundry room, full bath and flex room. The flex room provides the perfect space to make an office, playroom, or even an additional bedroom! The open layout kitchen, dining, and family room provide a great space for gatherings with extensive 9' ceilings. The kitchen features grey shaker style cabinets cabinets with soft close doors, ceramic tile backsplash, and stainless steel appliances with a gas range. A large island space includes a built-in dishwasher and sink overlooking the family and dining spaces so you're always apart of the conversation. Cleanups are easy with Mohawk luxury vinyl plank flooring throughout. At the back of the house, enjoy a private owner's retreat with a large walk in closet and a private bathroom. The ensuite bathroom features a dual vanity sink with marble counters, a separate water closet, and a ceramic tile walk-in shower. Like what you're hearing? Take the first step today - schedule a tour of 5135 Buffay Court to see and experience all that this new home offers you!
| Elementary School | Middle School | High School |
|---|---|---|
| New Haven Elementary School | New Haven Middle School | New Haven High School |
| Price History | |
|---|---|
| 12/23/2024 | Listed $317,000 |
| 3/18/2025 | 2$313,800 |
| 4/25/2025 | 3$304,900 |
| 5/17/2025 | 2$299,900 |
| 7/22/2025 | 2$294,900 |
| 8/9/2025 | 2$289,900 |
| 9/3/2025 | 2$284,900 |
| 2/4/2026 | 2$281,000 |
General Features
| Sewer | City |
|---|---|
| Heating | Gas,Forced Air |
| Kitchen Level | Main |
| Cooling | Central Air |
| Laundry Y/N | Main |
| Fireplaces | No |
| Garage | Attached |
| Amenities | Closet(s) Walk-in,Disposal,Dryer Hook Up Electric,Eat-In Kitchen,Home Warranty Included,Kitchen Island,Open Floor Plan,Pantry-Walk In,Wiring-Smart Home,Stand Up Shower,Tub/Shower Combination,Main Flo |
| Status | Active |
| Full Baths | 2 |
| Bathrooms | 2 |
| Year Built | 2024 |
| New Construction | Spec |
| Subdivision | Kennebec |
| Style | Attached |
| Township | Adams |
| Class | RESIDENTIAL |
| Type | Site-Built Home |
| Age | 2 |
| Lot Number | 72 |
| FIPS Code | 18003 |
| Associated Document Count | 3 |
| REO | No |
| Status | Active |
| Auction Y/N | No |
| Common Amenities | Sidewalks |
| Dining Room Level | Main |
| Area | Allen County |
| Location | City/Town/Suburb |
| High School | New Haven |
| City | New Haven |
| School District | East Allen County |
| Assoc. Dues Frequency | Not Applicable |
| Assoc. Restrictions Y/N | Yes |
| HOA Fees $ | 350 |
| Architectural Style | Traditional |
| Total Sq Ft | 1696 |
| Elementary School | New Haven |
| Middle School | New Haven |
| Legal Description | Kennebec Sec 1 Lot 72 |
| Branded Virtual Tour | https://youtu.be/zcrFz-AO89w |
| Virtual Tour | https://my.matterport.com/show/?m=ekh42v2Mqke |
| Agent First Name | Jihan Rachel |
| Agent Last Name | Brooks |
| DOM | 596 |
| Tax Year | 2024 |
| PROPOSED FINANCING | Cash,Conventional,FHA,VA |
Interior Features
| Basement | Slab |
|---|---|
| Flooring | Carpet,Vinyl |
| HVAC | SEER 14 |
| Kitchen Length | 13 |
| Laundry Room Width | 7 |
| Laundry Room Length | 6 |
| Kitchen Width | 10 |
| Beds | 2 |
| Total Rooms | 6 |
| Dining Room Length | 11 |
| Dining Room Width | 11 |
| Fireplace | None |
| Living Room Width | 14 |
| Living Room Length | 16 |
| Full Baths Main | 2 |
| Total Finished SqFt | 1696 |
| Basement Y/N | No |
| Above Grade Bedrooms | 2 |
| 1st Bedroom Level | Main |
| 1st Bedroom Width | 13 |
| 2nd Bedroom Length | 11 |
| 2nd Bedroom Level | Main |
| 2nd Bedroom Width | 12 |
| Above Grade Finished SqFt | 1696 |
| Extra Room Description | Flex Room/3rd Bedroom |
| Extra Room Length | 10 |
| Extra Room Level | Main |
| Extra Room Width | 12 |
| Living/Great Rm Level | Main |
| Main Level SqFt | 1696 |
Exterior Features
| Exterior | Stone,Vinyl |
|---|---|
| Driveway | Concrete |
| Pool | No |
| Garage Length | 22 |
| Garage Width | 20 |
| Lot Size Area | 5959 |
| Lot Dimensions | 142.65 X 118.07 X 53.78 X 46.33 |
| Lot Description | Level |
| Fence | None |
| Garage SqFt | 440 |
| Approx. Lot Size Acres | 0.137 |
| Garage Capacity | 2 |
| ROOF MATERIAL | Dimensional Shingles |
| Waterfront Y/N | No |
| Garage Y/N | Yes |
Amenities
- Foreclosure
- Views
- New Construction
- Adult 55+
- Lease To Own
- No HOA Fees
- Furnished
- Primary On Main
- Air Conditioning
- Seller Finance
- Green
- Fixer Upper
- Horse
- Golf
- Fireplace
- Deck
- Garage
- Basement
- Pool
 IDX information is provided exclusively for consumers personal, non-commercial use and may not be used for any purpose other than to identify prospective properties consumers may be interested in purchasing. Data is deemed reliable but is not guaranteed accurate by the MLS. IDX information is provided by the Indiana Regional MLS.
Information last updated on September 14, 2026 8:48 PM UTC
IDX information is provided exclusively for consumers personal, non-commercial use and may not be used for any purpose other than to identify prospective properties consumers may be interested in purchasing. Data is deemed reliable but is not guaranteed accurate by the MLS. IDX information is provided by the Indiana Regional MLS.
Information last updated on September 14, 2026 8:48 PM UTC
Property vs Single Family Average in 46774
Price
Year Built
Visits
